NOT LISTED FOR SALE

8470 N Gaetano Loop Tucson, AZ 85742

Casas Adobes Area

Estimated Value: $523,178

3 Beds
2 Baths
2,103 Sq Ft
$249/Sq Ft Est. Value

Sale Details

Date Sold: July 25, 2025

Last sale price $520,000 $247 Per Sq Ft

Est. 1% increase in value since last sale

Current estimated payment $3,286 / mo

37 Days on Market

Highlights

  • Gated Community
  • Mountain View
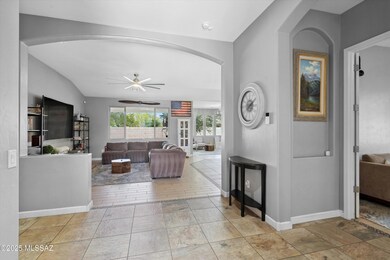
  • High Ceiling
  • Cross Middle School Rated A-
  • Contemporary Architecture
  • Granite Countertops

About This Home

As of July 2025

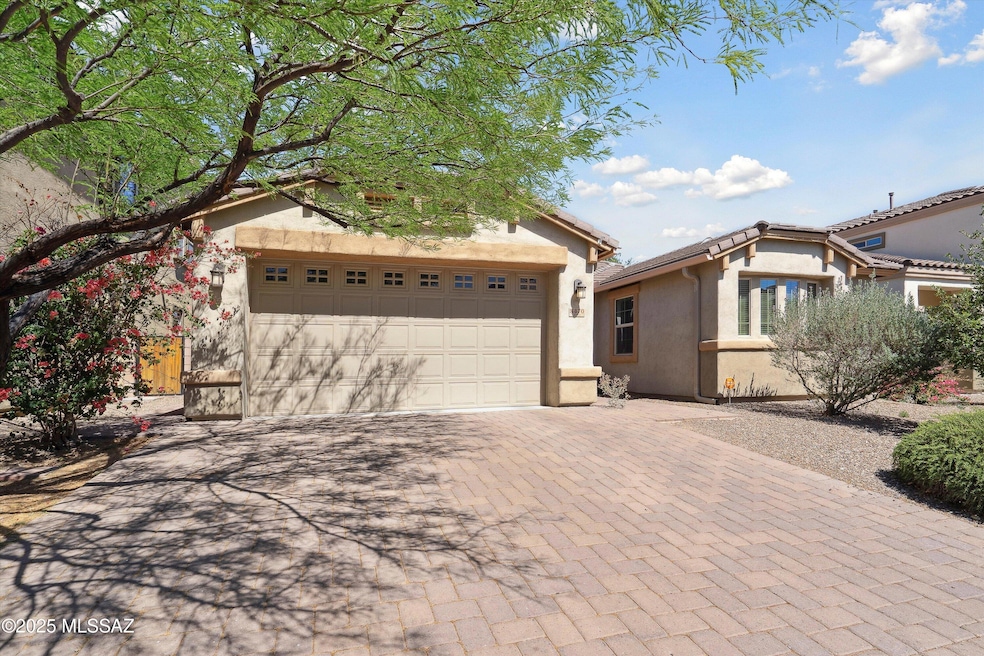
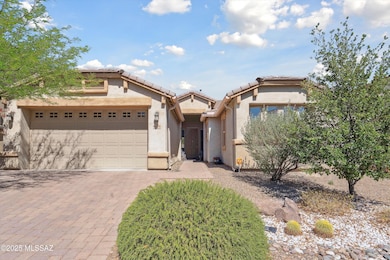
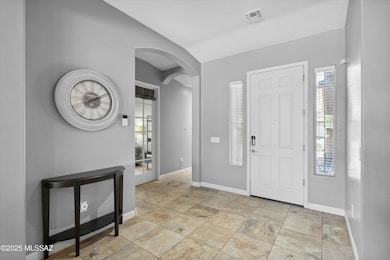
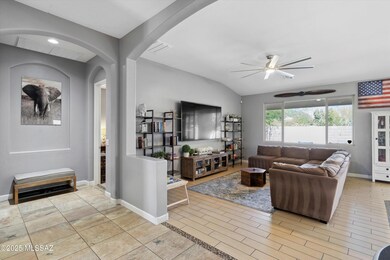
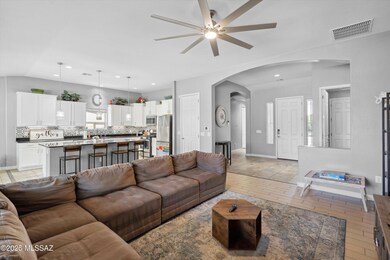
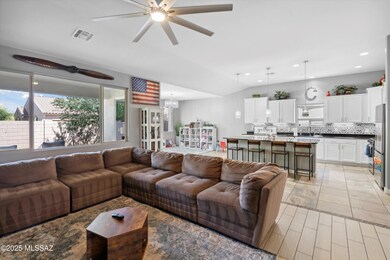
This single-story home in the gated Omni Tucson National resort offers stunning mountain views inside and out. Features include 3 bedrooms, 2 full baths, a den/office, and walk-in closets in every bedroom. The open floor plan highlights a beautiful kitchen with granite counters, stainless appliances, and a large island. Enjoy the covered patio, turf yard, shade screens, and a dog run. Extended-length 2-car garage. Prime NW Tucson location near shopping, dining, golf, hiking, and The Loop. A must-see!

Last Agent to Sell the Property

Amanda Carey

Russ Lyon Sotheby's International Realty License #SA698807000 Listed on: 06/18/2025

Russ Lyon Sotheby's International Realty

Last Buyer's Agent

Krista Brayer

HomeSmart Advantage Group

Create a Home Valuation Report for This Property
The Home Valuation Report is an in-depth analysis detailing your home's value as well as a comparison with similar homes in the area

Home Details

Home Type

  • Single Family

Est. Annual Taxes

  • $3,915

Year Built

  • Built in 2014

Lot Details

  • 6,098 Sq Ft Lot
  • Lot Dimensions are 55 x 112
  • Desert faces the front of the property
  • West Facing Home
  • East or West Exposure
  • Dog Run
  • Block Wall Fence
  • Artificial Turf
  • Shrub
  • Landscaped with Trees
  • Property is zoned Pima County - CR5

HOA Fees

  • $75 Monthly HOA Fees

Parking

  • Garage
  • Parking Storage or Cabinetry
  • Garage Door Opener
  • Driveway with Pavers

Home Design

  • Contemporary Architecture
  • Frame With Stucco
  • Frame Construction
  • Tile Roof

Interior Spaces

  • 2,103 Sq Ft Home
  • 1-Story Property
  • High Ceiling
  • Ceiling Fan
  • Double Pane Windows
  • Window Treatments
  • Living Room
  • Dining Area
  • Home Office
  • Ceramic Tile Flooring
  • Mountain Views

Kitchen

  • Breakfast Bar
  • Gas Range
  • Recirculated Exhaust Fan
  • Microwave
  • Dishwasher
  • Stainless Steel Appliances
  • Kitchen Island
  • Granite Countertops
  • Disposal

Bedrooms and Bathrooms

  • 3 Bedrooms
  • Split Bedroom Floorplan
  • Walk-In Closet
  • 2 Full Bathrooms
  • Double Vanity
  • Bathtub and Shower Combination in Primary Bathroom
  • Exhaust Fan In Bathroom

Laundry

  • Laundry Room
  • Dryer
  • Washer
  • Sink Near Laundry

Home Security

  • Security Gate
  • Smart Thermostat
  • Alarm System
  • Carbon Monoxide Detectors
  • Fire and Smoke Detector
  • Fire Sprinkler System

Schools

  • Mesa Verde Elementary School
  • Cross Middle School
  • Canyon Del Oro High School

Utilities

  • Forced Air Heating and Cooling System
  • Storage Tank
  • Water Purifier

Additional Features

  • No Interior Steps
  • Covered Patio or Porch

Community Details

Overview

  • The community has rules related to covenants, conditions, and restrictions, deed restrictions

Security

  • Gated Community

Home Details

Home Type

Single Family

Est. Annual Taxes

$3,915

Year Built

Built in 2014

Lot Details

6,098 Sq Ft Lot

HOA Fees

$75 per month

Parking

2

Listing Details

  • Property Type: Residential
  • Property Sub Type: Single Family Residence
  • Exterior Features Front Faces: West
  • Horses: No
  • LotSizeAcres: 0.14
  • Lot Size: 55 x 112
  • Road Surface Type: Paved
  • Co List Office Mls Id: 286607
  • Subdivision Name: Shannon Estates
  • Location Tax Legal: Tax Year: 2024
  • Location Tax Legal: Community: None
  • Location Tax Legal: Municipality/Zoning: Pima County - CR5
  • Location Tax Legal: Fema Flood Zone: No
  • Location Tax Legal: Municipal Flood Zone: No
  • General Property Information: Dwelling Type: Single Family Residence
  • General Property Information: Construction Status: Existing
  • General Property Information: Lot Dimensions: 55 x 112
  • General Property Information: Horse Property: No
  • General Property Information: # of Covered Prkng: 2.0
  • General Property Information: Basement: No
  • General Property Information: Elementary School: Mesa Verde
  • General Property Information: Middle School: Cross
  • General Property Information: High School: Canyon Del Oro
  • General Property Information: Horse Facilities: No
  • General Property Information: List Price/SqFt: 247.27
  • General Property Information: Lot Size Price/SqFt: 85.27
  • Stories: One: Yes
  • Construction: Frame - Stucco: Yes
  • Style: Contemporary: Yes
  • Sewer: Connected: Yes
  • Fence: Block: Yes
  • Lot Features: East/West Exposure: Yes
  • Main Cooling: Ceiling Fans: Yes
  • Main Cooling: Central Air: Yes
  • Main Heating: Forced Air: Yes
  • Extra Room: Office: Yes
  • Association Fees: HOA Amt (Monthly): 75.0
  • Association Fees: HOA Payment Frequency: Quarterly
  • Association Fees: HOA: No
  • Technology: Alarm System: Yes
  • Security: Alarm Installed: Yes
  • Security: Smoke Detector(s): Yes
  • Landscape - Front: Shrubs: Yes
  • Landscape - Rear: Artificial Turf: Yes
  • Landscape - Rear: Trees: Yes
  • PatioDeck: Covered: Yes
  • Driveway: Paved: Pavers
  • Subdivision Restrict: CC&Rs: Yes
  • Home Protection: Offered: No
  • View: Mountains: Yes
  • Landscape - Front: Desert Plantings: Yes
  • Landscape - Front: Natural Desert: Yes
  • Extra Room: Den: Yes
  • Assoc Fees Includes: Gated Community: Yes
  • Neighborhood Feature: Gated: Yes
  • Security: Carbon Monoxide Detector(s): Yes
  • Technology: Smart Thermostat: Yes
  • Security: Security Gate: Yes
  • Water Heater: Storage Tank: Yes
  • Special Features: None
  • Stories: 0

Interior Features

  • Interior Amenities: High Ceilings, Walk-In Closet(s), Kitchen Island
  • Kitchen Features Appliance Color: Stainless
  • Kitchen Features Countertops: Granite
  • Kitchen Features Pantry: Closet
  • Kitchen Features Microwave: Yes
  • Interior Steps YN: N
  • Appliances: Disposal, Dishwasher, Exhaust Fan, Gas Range, Microwave, Water Purifier
  • Full Bathrooms: 2
  • Total Bedrooms: 3
  • Fireplace Features: None
  • Window Features: Double Pane Windows
  • Dining Areas: Dining Area: Yes
  • Kitchen Features: Dishwasher: Yes
  • Kitchen Features: Disposal: Yes
  • Kitchen Features: Exhaust Fan: Yes
  • Kitchen Features: Gas Range: Yes
  • Kitchen Features: Kitchen Island: Yes
  • Kitchen Features: Water Purifier: Yes
  • Primary Bathroom Features: Double Vanity: Yes
  • Primary Bathroom Features: Exhaust Fan: Yes
  • Additional Bathroom Features: Double Vanity: Yes
  • Laundry: Laundry Room: Yes
  • Interior Features: Ceiling Fan(s): Yes
  • Interior Features: Fire Sprinkler System: Yes
  • Interior Features: High Ceilings: Yes
  • Interior Features: Split Bedroom Plan: Yes
  • Interior Features: Walk-In Closet(s): Yes
  • Interior Features: Water Purifier: Yes
  • Floor Covering: Ceramic Tile: Yes
  • Window Features: Double Pane Windows: Yes
  • Living Areas: Living Room: Yes
  • Dining Areas: Breakfast Bar: Yes
  • Primary Bathroom Features: Shower & Tub: Yes
  • Laundry: Dryer: Yes
  • Laundry: Washer: Yes
  • Window Covering: Some: Yes
  • Laundry: Sink: Yes

Exterior Features

  • Pool Conventional: No
  • Roof: Tile
  • View: Residential, Mountain(s)
  • Disclosures: Seller Prop Disclosure
  • Construction Type: Frame - Stucco
  • Direction Faces: West
  • Other Structures: Kennel/Dog Run
  • Patio And Porch Features: Covered
  • Roof: Tile: Yes
  • Exterior Features: Kennel/Dog Run: Yes

Garage/Parking

  • Covered Parking Spaces: 2.0
  • Parking Features: Electric Door Opener, Attached Garage Cabinets
  • GarageCarport Feat: Electric Door Opener: Yes
  • GarageCarport Feat: Attached Garage Cabinets: Yes

Utilities

  • Electric Electric Company: TEP
  • Utilities: Sewer Connected
  • Laundry Features: Dryer, Washer, Sink, Laundry Room
  • Cooling: Central Air, Ceiling Fans
  • Heating Yn: Yes
  • Water Source: Public
  • Gas: Natural: Yes

Association/Amenities

  • Senior Community: No
  • Deed Restrictions: Yes

Condo/Co-op/Association

  • Amenities: None

Schools

  • Junior High Dist: Amphitheater
  • Middle Or Junior School: Cross

Lot Info

  • Lot Features: East/West Exposure, Shrubs
  • Lot Size Sq Ft: 6098.0
  • Zoning: Pima County - CR5

Building Info

  • Year Built: 2014

Tax Info

  • Tax Year: 2024
  • Tax Annual Amount: 3915.14

MLS Schools

  • Elementary School: Mesa Verde
  • High School: Canyon Del Oro

Ownership History

We collect this data history from publicly available records. To have your information removed, we recommend requesting removal directly through your county’s website.

Date Name Owned For Owner Type

Purchase Details

Listed on
Jun 18, 2025
Closed on
Jul 15, 2025
Sold by
Bought by
Seller's Agent
Amanda Carey
Russ Lyon Sotheby's International Realty
Buyer's Agent
Krista Brayer
HomeSmart Advantage Group
List Price
$520,000
Sold Price
$520,000
Views
9
Current Estimated Value
$523,178

Home Financials for this Owner

Home Financials are based on the most recent Mortgage that was taken out on this home.
Estimated Appreciation
$3,178
Avg. Annual Appreciation
0.57%

Purchase Details

Listed on
Oct 30, 2020
Closed on
Dec 31, 2020
Sold by
Bought by
Seller's Agent
Erica Rauch
Long Realty
Buyer's Agent
Marta Harvey
Long Realty
List Price
$395,000
Sold Price
$395,000

Home Financials for this Owner

Home Financials are based on the most recent Mortgage that was taken out on this home.
Avg. Annual Appreciation
6.23%
Original Mortgage
$375,250
Interest Rate
2.7%
Mortgage Type
New Conventional

Purchase Details

Closed on
Mar 28, 2018
Sold by
Bought by

Purchase Details

Closed on
Jun 1, 2017
Sold by
Bought by

Purchase Details

Listed on
Sep 2, 2014
Closed on
Oct 15, 2014
Sold by
Bought by
Seller's Agent
Dana Richards
DRH Properties Inc.
Buyer's Agent
Laura Sayers
Coldwell Banker Realty
List Price
$297,500
Sold Price
$297,500

Home Financials for this Owner

Home Financials are based on the most recent Mortgage that was taken out on this home.
Avg. Annual Appreciation
4.87%
Original Mortgage
$307,317
Interest Rate
4.08%
Mortgage Type
VA

Purchase Details

Closed on
Nov 27, 2012
Sold by
Bought by
Source: Public Records

Home Values in the Area

Source: Public Records

Average Home Value in this Area


Source: Public Records

Agents Specializing in Tucson, AZ

See All Agents

Purchase History

We collect this data history from publicly available records. To have your information removed, we recommend requesting removal directly through your county’s website.

Date Buyer Sale Price Title Company
$520,000 First American Title Insurance
$395,000 Stewart Title & Tr Of Tucson
$337,500 Title Security Agency Llc
-- None Available
$297,500 Title Security Agency Llc
$2,200,000 Title Security Agency
Source: Public Records

Mortgage History

We collect this data history from publicly available records. To have your information removed, we recommend requesting removal directly through your county’s website.

Date Status Borrower Loan Amount
Previous Owner $375,250
Previous Owner $307,317
Source: Public Records

Property History

We collect this data history from publicly available records. To have your information removed, we recommend requesting removal directly through your county’s website.

Date Event Price List to Sale Price per Sq Ft Prior Sale
07/25/2025 07/25/25 Sold $520,000 0.0% $247 / Sq Ft
07/25/2025 07/25/25 Pending -- -- --
06/18/2025 06/18/25 For Sale $520,000 +31.6% $247 / Sq Ft
01/05/2021 01/05/21 Sold $395,000 0.0% $188 / Sq Ft View Prior Sale
12/06/2020 12/06/20 Pending -- -- --
10/30/2020 10/30/20 For Sale $395,000 +32.8% $188 / Sq Ft
10/17/2014 10/17/14 Sold $297,500 0.0% $141 / Sq Ft View Prior Sale
09/17/2014 09/17/14 Pending -- -- --
09/02/2014 09/02/14 For Sale $297,500 -- $141 / Sq Ft
Source: MLS of Southern Arizona

Tax History

We collect this data history from publicly available records. To have your information removed, we recommend requesting removal directly through your county’s website.

Year Tax Paid Tax Assessment Tax Assessment Total Assessment is a certain percentage of the fair market value that is determined by local assessors to be the total taxable value of land and additions on the property. Land Improvement
2026 $4,088 $34,591
2025 $4,088 $32,944
2024 $3,915 $31,375
2023 $3,767 $29,881 $0 $0
2022 $3,586 $28,458 $0 $0
2021 $3,549 $27,096 $0 $0
2020 $3,658 $27,096 $0 $0
2019 $3,604 $26,569 $0 $0
2018 $3,450 $24,217 $0 $0
2017 $3,430 $24,217 $0 $0
2016 $3,145 $23,120 $0 $0
2015 $3,446 $6,455 $0 $0
Source: Public Records

Agents Affiliated with this Home

  • Section Image
See All Agents

Map

Source: MLS of Southern Arizona

MLS Number: 22516457

MLS of Southern Arizona

APN: 225-25-2990

Your Personal Tour Guide

Ask me questions while you tour the home.