
Aaron Podolsky
Compass
(301) 618-0831
117 Total Sales
1 in Newington Forest
$748,000 Price


Estimated Value: $462,000 - $497,000
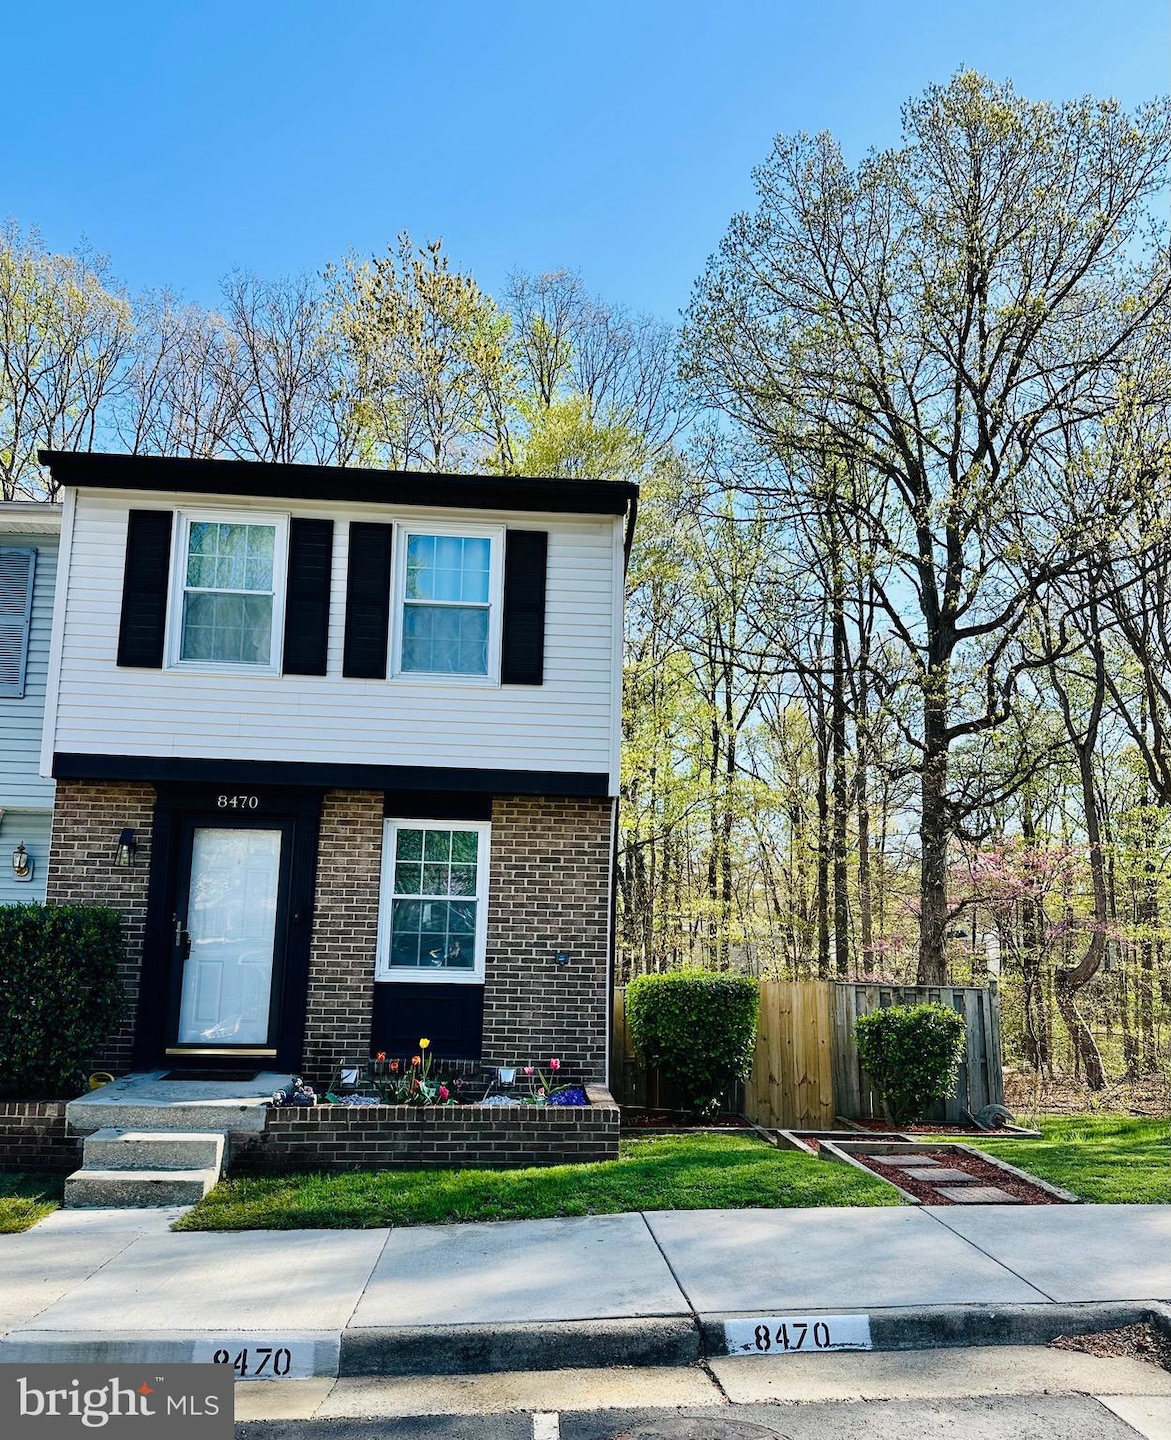
Location, Location, Location!!! Charming Brick-Front End Unit Townhome with Two Parking Spaces – Backs to Trees & Common Area
Welcome to this cozy and inviting 2-bedroom, 1.5-bathroom townhome located in the sought-after Newington Forest community. This brick-front end unit offers two dedicated parking spaces right out front and backs to a tranquil common area and mature trees, providing both privacy and peaceful surroundings.
Inside, you'll find a warm and well-maintained interior perfect for comfortable living. The spacious living room features large windows that flood the space with natural light—ideal for relaxing or entertaining. The functional kitchen includes ample cabinetry, generous counter space with new refrigerator and dishwasher. Water heater and A/C have been recently replaced. Newer roof.
Upstairs, enjoy two bright and comfortable bedrooms, each with great closet space and a calming atmosphere. A full bathroom with shower is conveniently located on the upper level.
Surrounded by a tree-lined setting with walking trails and parks nearby and access to fantastic community amenities in addition to top rated schools.
Excellent commuter access to Fairfax County Parkway, I-95, and Springfield-Franconia Metro.
Whether you're a first-time buyer, downsizer, or looking for an affordable suburban home with modern conveniences, this charming townhome checks all the boxes. Don’t miss your chance to live in a well-loved home in a prime location—schedule your showing today!
Last Agent to Sell the Property
(703) 347-9898 ana.irazabal@live.com DE LOY Real Estate License #600143 Listed on: 04/11/2025
Last Buyer's Agent
(703) 821-1842 broker@remaxdistinctive.com RE/MAX Distinctive Real Estate, Inc. License #5018905
We collect this data history from publicly available records. To have your information removed, we recommend requesting removal directly through your county’s website.
Aaron Podolsky
Compass
(301) 618-0831
117 Total Sales
1 in Newington Forest
$748,000 Price
Priscilla Kim
Samson Properties
(571) 410-3336
24 Total Sales
1 in Newington Forest
$625,000 Price
Jay Fellers
National Realty, LLC
(571) 475-9294
1 Total Sale
1 in Newington Forest
$815,000 Price
David Zadareky
Compass
(240) 209-9896
52 Total Sales
1 in Newington Forest
$1,175,000 Price
Jim Downs
MYVAHOME.COM LLC
(301) 778-2729
80 Total Sales
2 in Newington Forest
$690K - $775K Price Range
Suzanne Parisi
Century 21 Redwood Realty
(571) 506-0775
147 Total Sales
1 in Newington Forest
$715,000 Price
We collect this data history from publicly available records. To have your information removed, we recommend requesting removal directly through your county’s website.
| Date | Buyer | Sale Price | Title Company |
|---|---|---|---|
| $480,000 | Cla Title | ||
| $294,750 | The Settlement Group Inc | ||
| $102,000 | -- |
We collect this data history from publicly available records. To have your information removed, we recommend requesting removal directly through your county’s website.
| Date | Status | Borrower | Loan Amount |
|---|---|---|---|
| Open | $384,000 | ||
| Previous Owner | $289,410 | ||
| Previous Owner | $252,434 | ||
| Previous Owner | $104,800 |
We collect this data history from publicly available records. To have your information removed, we recommend requesting removal directly through your county’s website.
| Date | Event | Price | List to Sale | Price per Sq Ft | Prior Sale |
|---|---|---|---|---|---|
| 06/12/2025 06/12/25 | Sold | $480,000 | 0.0% | $500 / Sq Ft | |
| 04/11/2025 04/11/25 | For Sale | $480,000 | +62.8% | $500 / Sq Ft | |
| 05/16/2016 05/16/16 | Sold | $294,750 | 0.0% | $217 / Sq Ft | View Prior Sale |
| 03/24/2016 03/24/16 | Pending | -- | -- | -- | |
| 03/17/2016 03/17/16 | For Sale | $294,750 | -- | $217 / Sq Ft |
We collect this data history from publicly available records. To have your information removed, we recommend requesting removal directly through your county’s website.
| Year | Tax Paid | Tax Assessment Tax Assessment Total Assessment is a certain percentage of the fair market value that is determined by local assessors to be the total taxable value of land and additions on the property. | Land | Improvement |
|---|---|---|---|---|
| 2025 | $4,695 | $432,480 | $150,000 | $282,480 |
| 2024 | $4,695 | $405,290 | $140,000 | $265,290 |
| 2023 | $4,431 | $392,650 | $135,000 | $257,650 |
| 2022 | $4,212 | $368,320 | $130,000 | $238,320 |
| 2021 | $3,974 | $338,620 | $115,000 | $223,620 |
| 2020 | $3,776 | $319,040 | $105,000 | $214,040 |
| 2019 | $3,518 | $297,260 | $97,000 | $200,260 |
| 2018 | $3,296 | $286,590 | $92,000 | $194,590 |
| 2017 | $3,231 | $278,260 | $87,000 | $191,260 |
| 2016 | $1,589 | $274,380 | $87,000 | $187,380 |
| 2015 | $2,952 | $264,490 | $82,000 | $182,490 |
| 2014 | $2,945 | $264,490 | $82,000 | $182,490 |
Seller's Agent in 2025
Ana Irazabal
DE LOY Real Estate
(703) 307-1218
13 Total Sales
Buyer's Agent in 2025
Melissa Davis
RE/MAX
(703) 821-1842
28 Total Sales
Seller's Agent in 2016
Celesta Fahey
Samson Properties
(703) 201-6325
20 Total Sales
Source: Bright MLS
MLS Number: VAFX2233440
APN: 0984-08-1271
Disclaimer: Certain information contained herein is derived from information provided by parties other than Homes.com. All information provided is deemed reliable, but is not guaranteed to be accurate and should be independently verified.
The data relating to real estate for sale on this website appears in part through the BRIGHT Internet Data Exchange program, a voluntary cooperative exchange of property listing data between licensed real estate brokerage firms, and is provided by BRIGHT through a licensing agreement.
Listing information is from various brokers who participate in the Bright MLS IDX program and not all listings may be visible on the site.
The property information being provided on or through the website is for the personal, non-commercial use of consumers and such information may not be used for any purpose other than to identify prospective properties consumers may be interested in purchasing.
Some properties which appear for sale on the website may no longer be available because they are for instance, under contract, sold or are no longer being offered for sale.
Property information displayed is deemed reliable but is not guaranteed.
Copyright 2026 Bright MLS, Inc.
Ask me questions while you tour the home.