NOT LISTED FOR SALE

Estimated Value: $5,601,202 - $5,940,000

3 Beds
3.5 Baths
3,200 Sq Ft
1997 Built

Sale Details

Date Sold: December 12, 2024

Last sale price $6,525,000 $2,039 Per Sq Ft

Est. 11% decrease in value since last sale

Current estimated payment $40,541 / mo

7 Days on Market

Highlights

  • Doorman
  • Beach Front
  • Private Beach
  • Sea Gate Elementary School Rated A
  • Community Beach Access
  • Community Cabanas

About This Home

As of December 2024

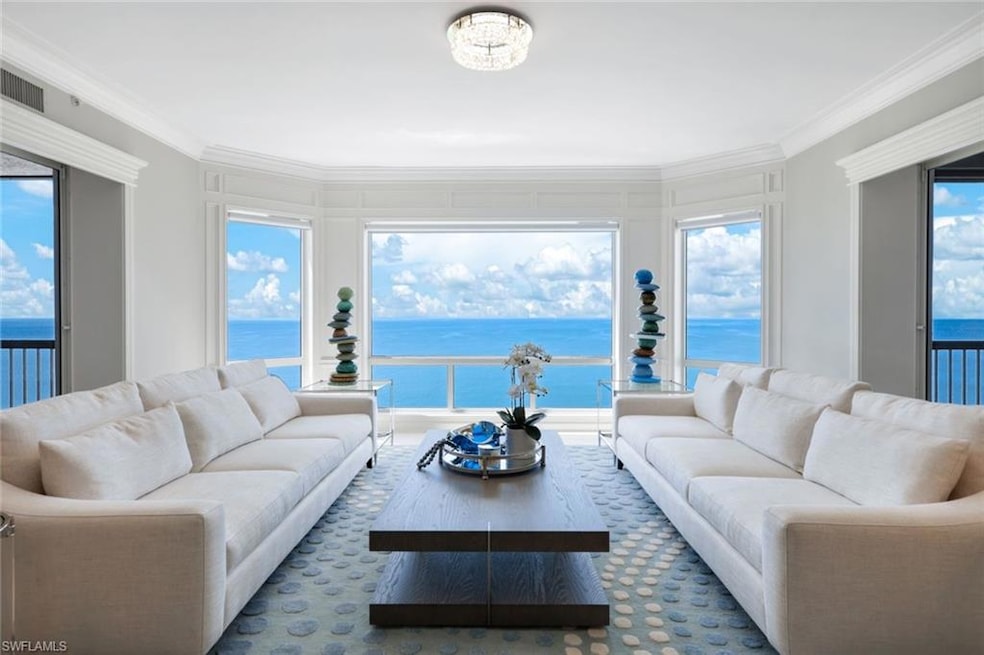
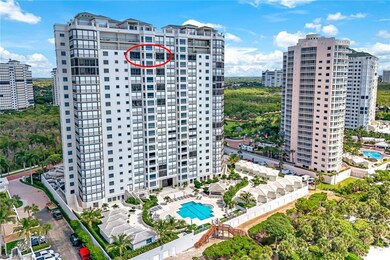
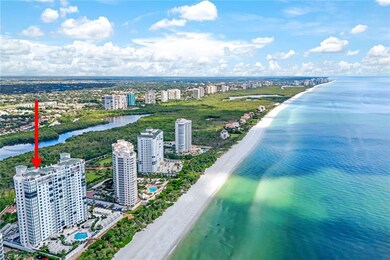
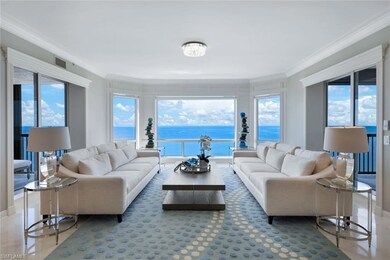
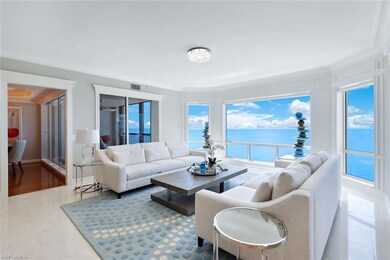
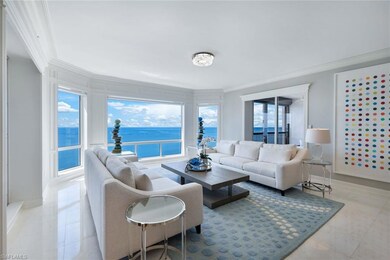
Imagine waking up to breathtaking views in this luxurious beachfront residence, nestled in the prestigious Biltmore at Bay Colony in Naples, FL., which offers a serene escape with its panoramic vistas that capture both stunning sunsets and tranquil sunrises. Spend your days soaking up the sun by the pristine pool or along the private beach, where paddleboarding and beach-combing become part of your everyday routine.
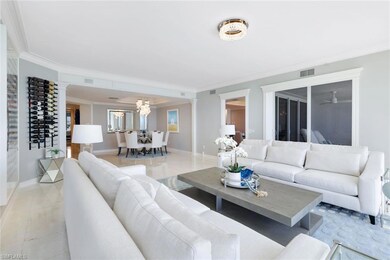
The Biltmore at Bay Colony is more than just a home; it is a lifestyle. This gated community provides first-class amenities that cater to your every need. Take advantage of the on-site beach club, complete with exquisite dining options, or challenge your friends to a match on the community tennis courts. Stay active and healthy with a state-of-the-art gym, and enjoy the convenience of concierge services that simplify your day-to-day living. The community also grants you access to the exclusive Pelican Bay north and south beaches, with additional restaurants and a beach tram, ensuring you are always connected to the best that Naples has to offer. Separate membership to Club Pelican Bay is available upon approval and separate purchase. Unit 2003 is a masterpiece of comfort and elegance. The spacious three-bedroom, three-and-a-half-bath residence features marble floors and three screened-in lanais, perfect for enjoying the gentle Gulf breeze. Each bedroom boasts en-suite bathrooms, providing privacy and convenience for all residents. The unit is adorned with new carpet, fresh paint, and updated window treatments, creating a modern and inviting atmosphere. Additionally, the electric hurricane shutters offer peace of mind during stormy weather. Included with this unit is Studio #1 on the ground floor, located adjacent to the lobby an additional 460 square feet of versatile space complete with a kitchenette, full bathroom, and direct access to the pool. This studio is ideal for an office or as a private retreat and the best part is you enter from the lobby hallway. no need to go outside. The property also comes with two parking spots and ample storage, ensuring all your needs are met. Living at Bay Colony means embracing the best of Naples, a city renowned for its luxury shopping and dining experiences. This residence offers a harmonious blend of relaxation, convenience, and sophisticated living, making it the perfect place to call home.
Parking Spots 135 and 148, Storage Unit 76

Last Agent to Sell the Property

Douglas Treadwell

John R Wood Properties License #NAPLES-249530527 Listed on: 11/08/2024

John R Wood Properties

Last Buyer's Agent

Douglas Treadwell

John R Wood Properties License #NAPLES-249530527 Listed on: 11/08/2024

John R Wood Properties

Property Details

Home Type

  • Condominium

Est. Annual Taxes

  • $50,139

Year Built

  • Built in 1997

Lot Details

  • Beach Front
  • Property fronts gulf or ocean
  • Private Beach
  • West Facing Home
  • Gated Home

HOA Fees

Parking

  • 2 Car Attached Garage
  • 2 Parking Garage Spaces
  • Deeded Parking
  • Secure Parking

Home Design

  • Traditional Architecture
  • Entry on the 20th floor
  • Flat Roof Shape
  • Concrete Block With Brick
  • Stucco

Interior Spaces

  • 3,200 Sq Ft Home
  • 1-Story Property
  • Wet Bar
  • Furnished
  • Furnished or left unfurnished upon request
  • Ceiling Fan
  • Electric Shutters
  • Picture Window
  • Sliding Windows
  • Entrance Foyer
  • Great Room
  • Family Room
  • Combination Dining and Living Room
  • Breakfast Room
  • Screened Porch
  • Gulf Views

Kitchen

  • Breakfast Bar
  • Self-Cleaning Oven
  • Electric Cooktop
  • Microwave
  • Ice Maker
  • Dishwasher
  • Wine Cooler
  • Kitchen Island
  • Built-In or Custom Kitchen Cabinets
  • Disposal

Flooring

  • Carpet
  • Marble
  • Tile

Bedrooms and Bathrooms

  • 3 Bedrooms
  • Split Bedroom Floorplan
  • Walk-In Closet
  • Bidet
  • Dual Sinks
  • Bathtub With Separate Shower Stall

Laundry

  • Laundry Room
  • Dryer
  • Washer

Home Security

Additional Homes

  • Guest house includes a cabana

Utilities

  • Central Heating and Cooling System
  • Underground Utilities
  • High Speed Internet
  • Internet Available
  • Cable TV Available

Listing and Financial Details

  • Assessor Parcel Number 24140001408

Community Details

Overview

  • $17,500 Secondary HOA Transfer Fee
  • 75 Units
  • High-Rise Community
  • Biltmore At Bay Colony Condos
  • Pelican Bay Community
  • Mandatory home owners association

Amenities

  • Doorman
  • Restaurant
  • Trash Chute
  • Meeting Room
  • Elevator
  • Lobby
  • Bike Room

Recreation

  • Community Beach Access
  • Private Beach Club
  • Tennis Courts
  • Exercise Course
  • Community Cabanas
  • Community Pool or Spa Combo
  • Bike Trail

Pet Policy

  • Call for details about the types of pets allowed

Security

  • 24-Hour Guard
  • Card or Code Access
  • High Impact Windows
  • Fire and Smoke Detector
  • Fire Sprinkler System

Property Details

Home Type

Condominium

Est. Annual Taxes

$50,139

Year Built

Built in 1997

Lot Details

0 Sq Ft Lot

HOA Fees

$4,479 per month

Parking

2

Listing Details

  • Legal Description: BILTMORE AT BAY COLONY, THE A CONDOMINIUM UNIT 2003
  • Property Type: Residential
  • Table: Residential
  • Street View Param: 1$26.247045$-81.821936$67.86$13.33$1.00$8U27Ba_ltTcApwVUCpmcwQ
  • Building Design: High Rise (8+)
  • Building Description: Traditional
  • Storm Protection: Impact Resistant Windows, Electric Shutters
  • Year Built: 1997
  • Special Features: None
  • Property Sub Type: Condos
  • Stories: 1

Interior Features

  • Furnished Description: Furnished
  • Num Unit Floor: 20
  • Price Per Sq Ft: 2039.06
  • Total Floors: 1
  • Additional Rooms: Family Room, Great Room, Laundry in Residence, Screened Lanai/Porch
  • Estimated Living Area: 3200
  • Full Bathrooms: 3
  • Half Bathrooms: 1
  • Total Bathrooms: 4.00
  • Bedroom Description: Split Bedrooms
  • Bedrooms: 3 Bed
  • Total Bedrooms: 3
  • Dining Room: Breakfast Bar, Breakfast Room, Living Dining
  • Elevator: Common
  • Equipment: Cooktop - Electric, Dishwasher, Disposal, Dryer, Microwave, Refrigerator/Freezer, Refrigerator/Icemaker, Self Cleaning Oven, Smoke Detector, Washer, Washer/Dryer Hookup, Wine Cooler
  • Flooring: Carpet, Marble, Tile
  • Floor Plan: Split Bedrooms
  • Interior Amenities: Built-In Cabinets, Cable Prewire, Fire Sprinkler, Foyer, Internet Available, Pantry, Smoke Detectors, Walk-In Closet, Wet Bar, Window Coverings
  • Kitchen: Built-In Desk, Island
  • Primary Bathroom: Bidet, Dual Sinks, Separate Tub And Shower
  • Windows: Picture, Sliding

Exterior Features

  • Gulf Access: No
  • Private Pool: No
  • Private Spa: No
  • Roof: Built-Up Or Flat
  • Construction: Concrete Block
  • Irrigation: Central, Reclaimed
  • Road: Paved Road, Private Road
  • View: Gulf
  • Exterior Finish: Stucco
  • Guest House: Cabana
  • Waterfront Type: Gulf Frontage, On the Gulf Beach

Garage/Parking

  • Garage Description: Attached
  • Garage Spaces: 2
  • Parking: 2 Assigned, Covered, Under Bldg Open

Utilities

  • Cable Available: Yes
  • Cooling: Ceiling Fans, Central Electric
  • Heat: Central Electric
  • Security: Doorman, Entry Keypad, Secured Garage, Gated, Guard At Gate, Lobby, Patrolled
  • Sewer: Central
  • Water: Central

Condo/Co-op/Association

  • Approval: Application Fee, Buyer
  • Management: On-Site
  • Mandatory HOA: Yes
  • Restrictions: Architectural, Deeded, No Commercial, No Motorcycles, No RV, No Truck
  • Sub Condo Name: BILTMORE AT BAY COLONY
  • Condo Fees: 10763
  • Condo Fee Frequency: Quarterly
  • HOA Fees: 5465
  • HOA Fee Frequency: Annually
  • Maintenance: Cable, Internet/WiFi Access, Lawn/Land Maintenance, Legal/Accounting, Manager, Security, Sewer, Street Lights, Trash Removal, Water
  • Master Hoa Fee: 2675
  • Master HOA Fee Frequency: Annually
  • Club Fee Mandatory: 2550
  • Club Fee Mandatory Frequency: Annually
  • Development Name: PELICAN BAY

Association/Amenities

  • Pets: Limits
  • Pets Limit Other: 1 dog no more than 15" at shoulder
  • Development: Pelican Bay
  • Amenities: Beach - Private, Beach Access, Beach Club Included, Bike And Jog Path, Bike Storage, Cabana, Community Pool, Community Room, Community Spa/Hot tub, Exercise Room, Internet Access, Restaurant, Streetlight, Tennis Court, Trash Chute, Underground Utility
  • Community Type: Gated, Tennis
  • Units In Building: 75
  • Total Number of Units: 75

Fee Information

  • Transfer Fees: 17500.00
  • Application Fee: 100.00

Lot Info

  • Builder Product: No
  • Section: 32
  • Total Area: 3645
  • Waterfront: Yes
  • Rear Exposure: West
  • Lot Description: Zero Lot Line
  • Parcel Number: 24140001408

Rental Info

  • Lease Limits: Yes
  • Leases Per Year: 1
  • Min Days Of Lease: 90

Tax Info

  • Tax Description: County Only, Homestead
  • Tax District Type: Municipal Service Tax Developmen
  • Taxes: 50139.24
  • Tax Year: 2023

Ownership History

We collect this data history from publicly available records. To have your information removed, we recommend requesting removal directly through your county’s website.

Date Name Owned For Owner Type

Purchase Details

Listed on
Nov 8, 2024
Closed on
Dec 12, 2024
Sold by
Bought by
Seller's Agent
Douglas Treadwell
John R Wood Properties
Buyer's Agent
Douglas Treadwell
John R Wood Properties
List Price
$6,500,000
Sold Price
$6,525,000
Premium/Discount to List
$25,000
0.38%
Views
5
Current Estimated Value
$5,801,801

Home Financials for this Owner

Home Financials are based on the most recent Mortgage that was taken out on this home.
Estimated Appreciation
-$723,199
Avg. Annual Appreciation
-6.91%

Purchase Details

Listed on
Aug 3, 2021
Closed on
Sep 15, 2021
Sold by
Bought by
Seller's Agent
Frank Pezzuti
Premier Sotheby's Int'l Realty
Buyer's Agent
Douglas Treadwell
John R Wood Properties
List Price
$4,750,000
Sold Price
$4,500,000
Premium/Discount to List
-$250,000
-5.26%

Home Financials for this Owner

Home Financials are based on the most recent Mortgage that was taken out on this home.
Avg. Annual Appreciation
12.15%
Original Mortgage
$2,000,000
Interest Rate
0.0225%
Mortgage Type
New Conventional

Purchase Details

Closed on
Nov 5, 1997
Sold by
Bought by

Purchase Details

Closed on
Jun 11, 1997
Sold by
Bought by
Source: Public Records
Create a Home Valuation Report for This Property
The Home Valuation Report is an in-depth analysis detailing your home's value as well as a comparison with similar homes in the area

Home Values in the Area

Source: Public Records

Average Home Value in this Area


Source: Public Records

Purchase History

We collect this data history from publicly available records. To have your information removed, we recommend requesting removal directly through your county’s website.

Date Buyer Sale Price Title Company
$6,525,000 None Listed On Document
$4,500,000 None Listed On Document
-- --
$970,000 --
Source: Public Records

Mortgage History

We collect this data history from publicly available records. To have your information removed, we recommend requesting removal directly through your county’s website.

Date Status Borrower Loan Amount
Previous Owner $2,000,000
Source: Public Records

Property History

We collect this data history from publicly available records. To have your information removed, we recommend requesting removal directly through your county’s website.

Date Event Price List to Sale Price per Sq Ft Prior Sale
12/12/2024 12/12/24 Sold $6,525,000 +0.4% $2,039 / Sq Ft
11/15/2024 11/15/24 Pending -- -- --
11/08/2024 11/08/24 For Sale $6,500,000 +44.4% $2,031 / Sq Ft
09/15/2021 09/15/21 Sold $4,500,000 -5.3% $1,406 / Sq Ft View Prior Sale
08/04/2021 08/04/21 Pending -- -- --
08/03/2021 08/03/21 For Sale $4,750,000 -- $1,484 / Sq Ft
Source: Naples Area Board of REALTORS®

Tax History

We collect this data history from publicly available records. To have your information removed, we recommend requesting removal directly through your county’s website.

Year Tax Paid Tax Assessment Tax Assessment Total Assessment is a certain percentage of the fair market value that is determined by local assessors to be the total taxable value of land and additions on the property. Land Improvement
2025 $50,453 $5,170,000 $5,170,000
2024 $50,139 $5,160,908
2023 $50,139 $5,010,590 $0 $0
2022 $51,774 $4,864,650 $0 $4,864,650
2021 $27,230 $2,440,809 $0 $0
2020 $26,564 $2,407,109 $0 $0
2019 $26,166 $2,352,990 $0 $0
2018 $25,895 $2,309,117 $0 $0
2017 $25,211 $2,261,623 $0 $0
2016 $24,623 $2,215,106 $0 $0
2015 $24,741 $2,199,708 $0 $0
2014 -- $2,132,250 $0 $0
Source: Public Records

Agents Affiliated with this Home

  • Section Image
  • Section Image
See All Agents

Map

Source: Naples Area Board of REALTORS®

MLS Number: 224090605

Naples Area Board of REALTORS®

APN: 24140001408

Your Personal Tour Guide

Ask me questions while you tour the home.