NOT LISTED FOR SALE

8475 Blackwell Rd Central Point, OR 97502

3 Beds
2 Baths
1,152 Sq Ft
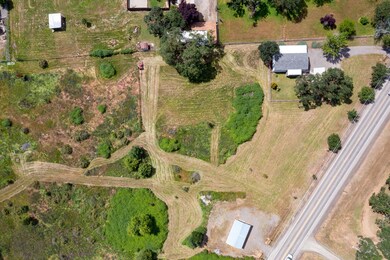
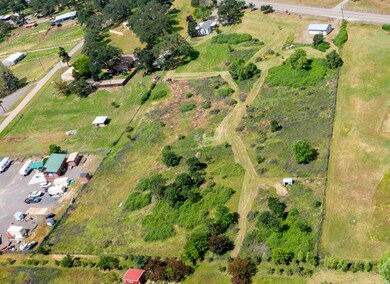
5.18 Acre Lot

Sale Details

Date Sold: July 18, 2022

Last sale price $435,000 $378 Per Sq Ft

5 Days on Market

Highlights

  • Horse Property
  • Gated Parking
  • Deck
  • RV Access or Parking
  • Vineyard View
  • No HOA

About This Home

As of July 2022

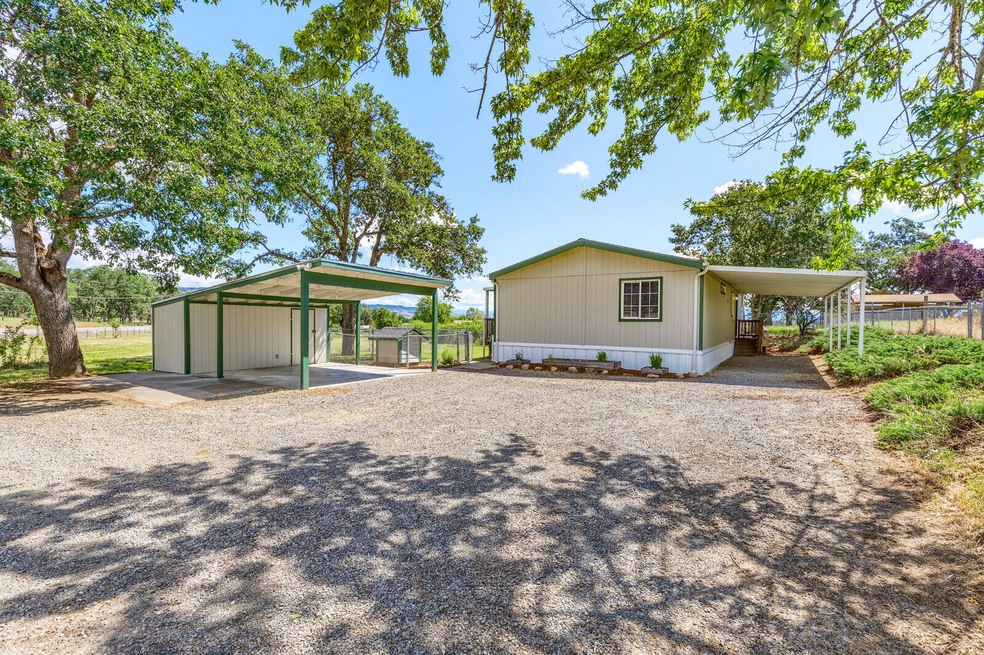
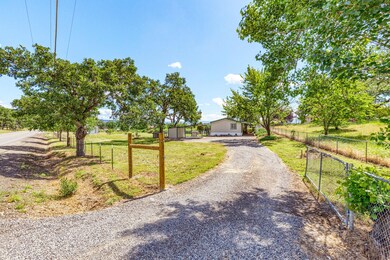
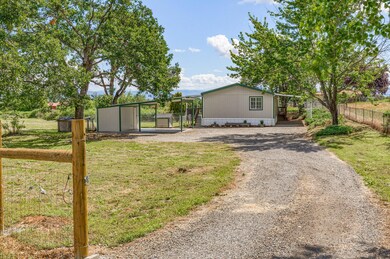
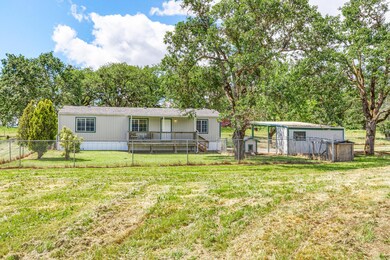
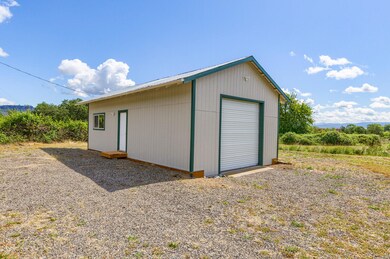
Country living yet close to town on this beautiful 5.18 acre property. Sit back, relax on the deck & enjoy the beautiful views to Mt. McLoughlin & lower Table Rock. Home has been meticulously cared for & recently updated! This 1996 double wide manufactured home is open & welcoming w/vaulted ceiling, split floor plan & has been completely gone through from top to bottom w/many great updates inluding new 30 yr comp roof in 2017, new plumbing & hot water heater, new paint inside & out, new upgraded vinyl plank flooring & new higher end carpet/pad. Kitchen cabinets just stained, undermount sink & new range/oven/hood & dishwasher. Both bathrooms just updated too! HVAC just inspected/serviced. Home earthquake strapped/leveled. Property is fenced w/gates, dog run, garden beds & fruit trees. Plenty of room for your animals, boat or toys & tons of parking including two covered areas & lots of storage w/a shed & large 750 sqft shop w/brand new roll up door, all new siding, windows & ext paint!

Last Agent to Sell the Property

Sarah Iverson

John L. Scott Medford License #200505014 Listed on: 06/10/2022

John L. Scott Medford

Last Buyer's Agent

Ruth Moncus

eXp Realty, LLC License #201220035

eXp Realty, LLC

Property Details

Home Type

  • Mobile/Manufactured

Est. Annual Taxes

  • $2,572

Year Built

  • Built in 1996

Lot Details

  • 5.18 Acre Lot
  • No Common Walls
  • Kennel or Dog Run
  • Fenced
  • Level Lot

Property Views

  • Vineyard
  • Mountain

Home Design

  • Manufactured Home With Land
  • Composition Roof
  • Modular or Manufactured Materials
  • Concrete Perimeter Foundation

Interior Spaces

  • 1,152 Sq Ft Home
  • 1-Story Property
  • Double Pane Windows
  • Vinyl Clad Windows
  • Living Room
  • Vinyl Flooring
  • Laundry Room

Kitchen

  • Oven
  • Range with Range Hood
  • Dishwasher

Bedrooms and Bathrooms

  • 3 Bedrooms
  • 2 Full Bathrooms
  • Bathtub with Shower

Home Security

  • Carbon Monoxide Detectors
  • Fire and Smoke Detector

Parking

  • Detached Carport Space
  • Driveway
  • Gated Parking
  • RV Access or Parking

Outdoor Features

  • Horse Property
  • Deck
  • Separate Outdoor Workshop
  • Shed

Utilities

  • Forced Air Heating and Cooling System
  • Heat Pump System
  • Well
  • Water Heater
  • Water Purifier
  • Septic Tank
  • Leach Field

Community Details

  • No Home Owners Association

Listing and Financial Details

  • Exclusions: Refrigerator in the shop
  • Tax Lot 905
  • Assessor Parcel Number 1-018886-6

Property Details

Home Type

Mobile/Manufactured

Est. Annual Taxes

$2,572

Year Built

Built in 1996

Lot Details

5.18 Acres

Listing Details

  • Architectural Style: Other
  • Directions: Take Exit 35 off I-5, Turn right, take a left on Blackwell Rd., property will be on your left.
  • Garage Yn: No
  • Unit Levels: One
  • Lot Size Acres: 5.18
  • Prop. Type: Residential
  • New Construction: No
  • Property Sub Type: Manufactured On Land
  • Road Surface Type: Gravel
  • Subdivision Name: N/A
  • Year Built: 1996
  • Co List Office Phone: 541-779-3611
  • MLS Status: Closed
  • General Property Information Elementary School: Check with District
  • General Property Information Middle Or Junior School: Check with District
  • General Property Information High School: Check with District
  • General Property Information:Zoning2: RR-5
  • General Property Information Senior Community YN: No
  • General Property Information Horse Property YN: Yes
  • General Property Information Audio Surveillance on Premises YN: No
  • Location Tax and Legal:Tax Lot: 905
  • General Property Information Accessory Dwelling Unit YN: No
  • General Property Information New Construction YN: No
  • Common Walls:No Common Walls: Yes
  • Construction Materials Manufactured House: Yes
  • Levels:One: Yes
  • Security Features:Carbon Monoxide Detector(s): Yes
  • Security Features:Smoke Detector(s): Yes
  • Rooms:Kitchen: Yes
  • Rooms:Laundry: Yes
  • Rooms:Living Room2: Yes
  • Other Structures:Shed(s): Yes
  • Other Structures:Workshop: Yes
  • Road Surface Type Gravel2: Yes
  • Sewer Standard Leach Field: Yes
  • Water Source:Well: Yes
  • Flooring:Vinyl: Yes
  • View:Mountain(s): Yes
  • Cooling:Central Air: Yes
  • Roof:Composition: Yes
  • Foundation Details Concrete Perimeter: Yes
  • View Vineyard: Yes
  • Other Structures KennelDog Run: Yes
  • Special Features: None

Interior Features

  • Appliances: Dishwasher, Oven, Range, Range Hood, Water Heater, Water Purifier
  • Has Basement: None
  • Full Bathrooms: 2
  • Total Bedrooms: 3
  • Flooring: Vinyl, Other
  • Interior Amenities: Shower/Tub Combo
  • Window Features: Double Pane Windows, Vinyl Frames
  • ResoLivingAreaSource: Assessor
  • Appliances Dishwasher: Yes
  • Appliances Range: Yes
  • Appliances:Water Purifier: Yes
  • Appliances:Oven: Yes
  • Appliances:Range Hood: Yes
  • Interior Features ShowerTub Combo: Yes

Exterior Features

  • Common Walls: No Common Walls
  • Construction Type: Manufactured House
  • Exterior Features: Deck
  • Foundation Details: Concrete Perimeter
  • Lot Features: Fenced, Level
  • Other Structures: Kennel/Dog Run, Shed(s), Workshop
  • Roof: Composition
  • View: Mountain(s), Vineyard
  • Horse: Yes
  • Exclusions: Refrigerator in the shop
  • Lot Features:Level: Yes
  • Lot Features:Fenced: Yes
  • Window Features:Vinyl Frames: Yes
  • Exterior Features:Deck: Yes
  • Window Features:Double Pane Windows: Yes

Garage/Parking

  • Parking Features: Detached Carport, Driveway, Gated, RV Access/Parking
  • Attached Garage: No
  • General Property Information:Garage YN: No
  • Parking Features:Driveway: Yes
  • Parking Features:RV AccessParking: Yes
  • Parking Features:Gated2: Yes
  • Parking Features:Detached Carport: Yes

Utilities

  • Cooling: Central Air, Heat Pump
  • Heating: Forced Air, Heat Pump
  • Security: Carbon Monoxide Detector(s), Smoke Detector(s)
  • Sewer: Septic Tank, Standard Leach Field
  • Water Source: Well
  • Cooling Y N: Yes
  • HeatingYN: Yes
  • Water Heater: Yes
  • Heating:Forced Air: Yes
  • Sewer Septic Tank: Yes
  • HeatingCooling:Heat Pump: Yes
  • Heating:Heat Pump2: Yes

Condo/Co-op/Association

  • Association: No
  • Senior Community: No

Association/Amenities

  • General Property Information:Association YN: No

Schools

  • Elementary School: Check with District
  • High School: Check with District
  • Middle Or Junior School: Check with District

Lot Info

  • Additional Parcels: No
  • Lot Size Sq Ft: 225640.8
  • Parcel #: 1-018886-6
  • Irrigation Water Rights: No
  • ResoLotSizeUnits: Acres
  • Zoning Description: RR-5
  • ResoLotSizeUnits: Acres

Tax Info

  • Tax Annual Amount: 2571.53
  • Tax Lot: 905
  • Tax Year: 2021
Create a Home Valuation Report for This Property
The Home Valuation Report is an in-depth analysis detailing your home's value as well as a comparison with similar homes in the area

Purchase History

We collect this data history from publicly available records. To have your information removed, we recommend requesting removal directly through your county’s website.

Date Buyer Sale Price Title Company
$435,000 Ticor Title
Source: Public Records

Mortgage History

We collect this data history from publicly available records. To have your information removed, we recommend requesting removal directly through your county’s website.

Date Status Borrower Loan Amount
Closed $348,000
Source: Public Records

Property History

We collect this data history from publicly available records. To have your information removed, we recommend requesting removal directly through your county’s website.

Date Event Price List to Sale Price per Sq Ft
07/18/2022 07/18/22 Sold $435,000 -2.2% $378 / Sq Ft
06/15/2022 06/15/22 Pending -- -- --
06/10/2022 06/10/22 For Sale $445,000 -- $386 / Sq Ft
Source: Oregon Datashare

Tax History

We collect this data history from publicly available records. To have your information removed, we recommend requesting removal directly through your county’s website.

Year Tax Paid Tax Assessment Tax Assessment Total Assessment is a certain percentage of the fair market value that is determined by local assessors to be the total taxable value of land and additions on the property. Land Improvement
2026 $2,866 $234,110 -- --
2025 $2,791 $227,300 $146,890 $80,410
2024 $2,791 $220,680 $171,650 $49,030
2023 $2,700 $214,260 $97,410 $116,850
2022 $2,645 $214,260 $97,410 $116,850
2021 $2,572 $208,020 $94,570 $113,450
2020 $2,498 $201,970 $91,820 $110,150
2019 $2,443 $190,380 $86,550 $103,830
2018 $2,369 $184,840 $84,030 $100,810
2017 $2,315 $184,840 $84,030 $100,810
2016 $2,249 $174,240 $79,200 $95,040
2015 $2,169 $174,240 $79,200 $95,040
2014 $2,118 $164,250 $74,650 $89,600
Source: Public Records

Agents Affiliated with this Home

  • Section Image
  • Section Image
See All Agents

Map

Source: Oregon Datashare

MLS Number: 220147596

Oregon Datashare
Your Personal Tour Guide

Ask me questions while you tour the home.