D
Seller's Agent in 2022
Dayna Larimer
John L Scott
(509) 674-4495
5 Total Sales


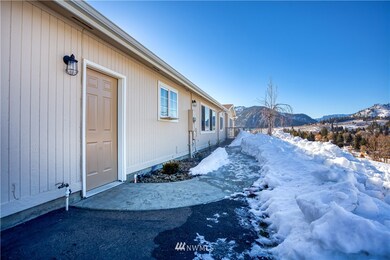


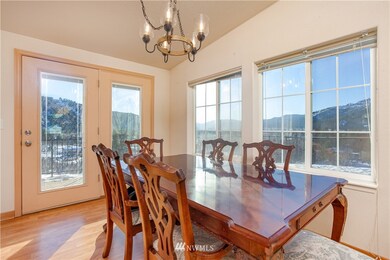
VIEWS VIEWS VIEWS!! Peshastin view home located just minutes from downtown Leavenworth sitting on just shy of 2 acres.This sub dividable land has great investment potential or keep it as is for the perfect full time residence. The views are absolutely stunning, 360º views of Peshastin and upper valley from every window. The 1920 sqft manufactured home features 3 large bedrooms, 2 bath, open kitchen/living/dinning area, huge walk in closet, pantry, vaulted ceilings and so much more.Garage is extra deep with room for all your toys, workout equipment or whatever you prefer.Garage also has a finished office. Feel like you are on vacation every day relaxing in the in ground heated pool taking in the amazing views. This home is a must see!
Last Agent to Sell the Property
John L. Scott RE Cle Elum License #1906 Listed on: 02/17/2022

Source: Northwest Multiple Listing Service (NWMLS)
MLS#: 1889097
We collect this data history from publicly available records. To have your information removed, we recommend requesting removal directly through your county’s website.
We collect this data history from publicly available records. To have your information removed, we recommend requesting removal directly through your county’s website.
| Date | Buyer | Sale Price | Title Company |
|---|---|---|---|
| $606,000 | North Meridian Title | ||
| $412,000 | First American Title Ins Co | ||
| $210,000 | North Meridian Title & Escro |
We collect this data history from publicly available records. To have your information removed, we recommend requesting removal directly through your county’s website.
| Date | Status | Borrower | Loan Amount |
|---|---|---|---|
| Open | $363,600 | ||
| Previous Owner | $329,600 | ||
| Previous Owner | $153,250 |
We collect this data history from publicly available records. To have your information removed, we recommend requesting removal directly through your county’s website.
| Date | Event | Price | List to Sale | Price per Sq Ft | Prior Sale |
|---|---|---|---|---|---|
| 04/04/2022 04/04/22 | Sold | $606,000 | +2.9% | $316 / Sq Ft | |
| 02/18/2022 02/18/22 | Pending | -- | -- | -- | |
| 02/17/2022 02/17/22 | For Sale | $589,000 | +43.0% | $307 / Sq Ft | |
| 05/15/2019 05/15/19 | Sold | $412,000 | -3.5% | $215 / Sq Ft | View Prior Sale |
| 03/17/2019 03/17/19 | Pending | -- | -- | -- | |
| 02/26/2019 02/26/19 | For Sale | $427,000 | 0.0% | $222 / Sq Ft | |
| 02/16/2019 02/16/19 | Pending | -- | -- | -- | |
| 02/15/2019 02/15/19 | For Sale | $427,000 | 0.0% | $222 / Sq Ft | |
| 02/05/2019 02/05/19 | Pending | -- | -- | -- | |
| 01/17/2019 01/17/19 | For Sale | $427,000 | -- | $222 / Sq Ft |
We collect this data history from publicly available records. To have your information removed, we recommend requesting removal directly through your county’s website.
| Year | Tax Paid | Tax Assessment Tax Assessment Total Assessment is a certain percentage of the fair market value that is determined by local assessors to be the total taxable value of land and additions on the property. | Land | Improvement |
|---|---|---|---|---|
| 2025 | $4,171 | $697,476 | $164,408 | $533,068 |
| 2024 | $4,289 | $516,235 | $165,856 | $350,379 |
| 2023 | $4,289 | $559,635 | $128,480 | $431,155 |
| 2022 | $3,909 | $590,559 | $128,480 | $462,079 |
| 2021 | $4,150 | $406,439 | $64,240 | $342,199 |
| 2020 | $2,808 | $407,929 | $58,400 | $349,529 |
| 2019 | $3,369 | $259,670 | $58,400 | $201,270 |
| 2018 | $2,720 | $308,108 | $52,560 | $255,548 |
| 2017 | $2,473 | $226,425 | $52,560 | $173,865 |
| 2016 | $1,935 | $216,671 | $51,976 | $164,695 |
| 2015 | $1,935 | $245,297 | $49,640 | $195,657 |
| 2013 | $1,935 | $250,451 | $58,400 | $192,051 |
D
Seller's Agent in 2022
Dayna Larimer
John L Scott
(509) 674-4495
5 Total Sales
Buyer's Agent in 2022
Susan Wall
Nick McLean Real Estate Group
(425) 442-7084
102 Total Sales
Seller's Agent in 2019
Michael Link
Windermere Corporate
(425) 890-1875
14 Total Sales
Source: Northwest Multiple Listing Service (NWMLS)
MLS Number: 1889097
APN: 241816772416
Disclaimer: Certain information contained herein is derived from information provided by parties other than Homes.com. All information provided is deemed reliable, but is not guaranteed to be accurate and should be independently verified.
All data is obtained from various sources and may not have been verified by broker or MLS GRID. Supplied Open House Information is subject to change without notice. All information should be independently reviewed and verified for accuracy. Properties may or may not be listed by the office/agent presenting the information. Listing information is provided by the Northwest Multiple Listing Service (NWMLS). Property information is based on available data that may include MLS information, county records, and other sources. Listings marked with the 3 tree icon and provided by NWMLS. All properties are subject to prior sale or withdrawal. IDX information is provided exclusively for consumers’ personal noncommercial use, that it may not be used for any purpose other than to identify prospective properties consumers may be interested in purchasing, that the data is deemed reliable but is not guaranteed by MLS GRID. ©2026 NWMLS.
Based on information submitted to the MLS GRID
Listings courtesy of Northwest Multiple Listing Service (NWMLS) as distributed by MLS GRID
Ask me questions while you tour the home.