
Jennifer Underhill
Utopia Real Estate
(360) 946-0433
30 Total Sales
1 in Tualatin
$740,000 Price

Estimated Value: $478,000 - $534,000
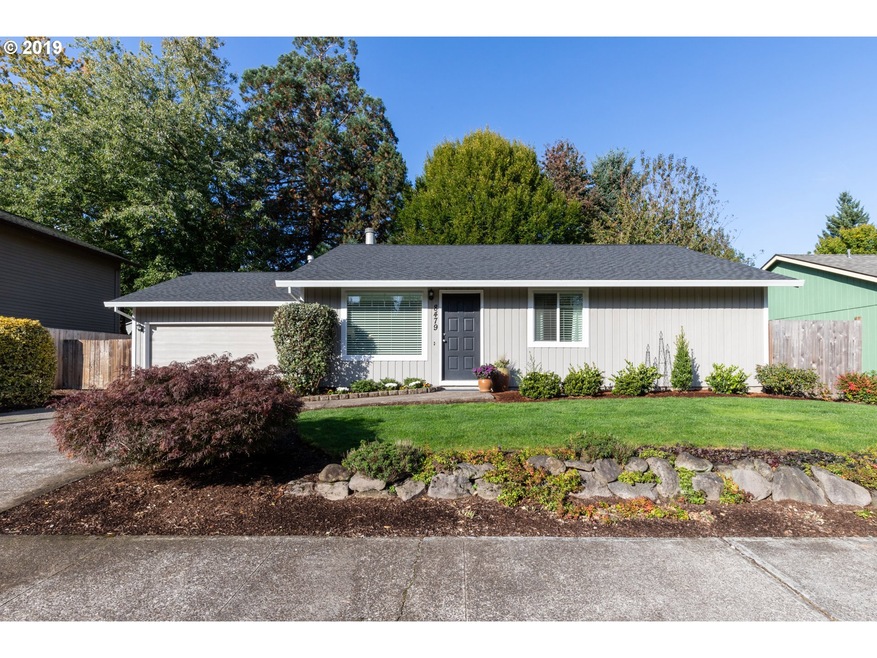
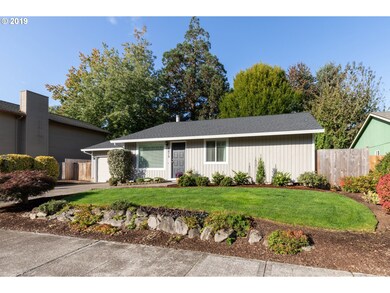
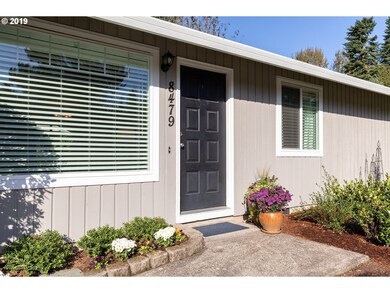
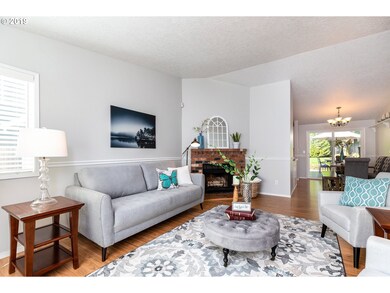
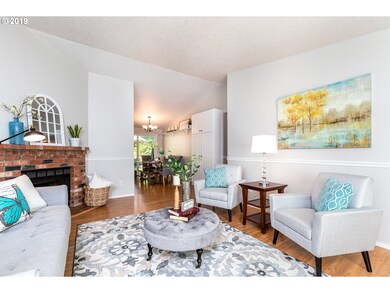
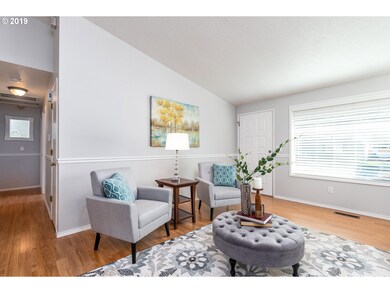
LOVELY light & bright 3bd, 2ba ranch with vaulted ceilings & open floor plan. This little gem has been well cared for, with all new windows, roof, paint, outdoor sprinkler system & more. The beautifully landscaped, fenced backyard is both spacious & private, perfect for a secluded oasis or entertaining friends & family. The low maintenance Trex deck & garden shed Is ideal for our Pacific NW weather!
Last Agent to Sell the Property
Premiere Property Group, LLC License #200706155 Listed on: 10/11/2019
We collect this data history from publicly available records. To have your information removed, we recommend requesting removal directly through your county’s website.
Jennifer Underhill
Utopia Real Estate
(360) 946-0433
30 Total Sales
1 in Tualatin
$740,000 Price
Peter Cutile
Parker Brennan Real Estate
(360) 803-4062
288 Total Sales
4 in Tualatin
$355K - $635K Price Range
Katie Spurlock
Windermere Realty Trust
(360) 558-3935
110 Total Sales
1 in Tualatin
$665,000 Price
Eric Herbert
Keller Williams Realty Professionals
(503) 382-8471
42 Total Sales
1 in Tualatin
$785,000 Price
Alicia Selliken
Real Broker
(971) 407-1237
88 Total Sales
1 in Tualatin
$340,000 Price
Kristina Molina
Keller Williams Realty Portland Elite
(833) 505-0927
102 Total Sales
1 in Tualatin
$520,000 Price
We collect this data history from publicly available records. To have your information removed, we recommend requesting removal directly through your county’s website.
| Date | Buyer | Sale Price | Title Company |
|---|---|---|---|
| $380,000 | Old Republic Title Company | ||
| $240,900 | First American Title Insuran | ||
| $172,950 | Transnation Title Agency Or | ||
| $137,900 | Stewart Title Company |
We collect this data history from publicly available records. To have your information removed, we recommend requesting removal directly through your county’s website.
| Date | Status | Borrower | Loan Amount |
|---|---|---|---|
| Previous Owner | $192,720 | ||
| Previous Owner | $164,302 |
We collect this data history from publicly available records. To have your information removed, we recommend requesting removal directly through your county’s website.
| Date | Event | Price | List to Sale | Price per Sq Ft |
|---|---|---|---|---|
| 11/04/2019 11/04/19 | Sold | $380,000 | +1.4% | $339 / Sq Ft |
| 10/14/2019 10/14/19 | Pending | -- | -- | -- |
| 10/11/2019 10/11/19 | For Sale | $374,900 | -- | $335 / Sq Ft |
We collect this data history from publicly available records. To have your information removed, we recommend requesting removal directly through your county’s website.
| Year | Tax Paid | Tax Assessment Tax Assessment Total Assessment is a certain percentage of the fair market value that is determined by local assessors to be the total taxable value of land and additions on the property. | Land | Improvement |
|---|---|---|---|---|
| 2026 | $4,687 | $257,880 | ||
| 2025 | $4,258 | $250,370 | ||
| 2024 | $4,147 | $243,080 | ||
| 2023 | $4,147 | $236,000 | $0 | $0 |
| 2022 | $3,968 | $236,000 | $0 | $0 |
| 2021 | $3,871 | $222,460 | $0 | $0 |
| 2020 | $3,756 | $215,990 | $0 | $0 |
| 2019 | $3,475 | $199,350 | $0 | $0 |
| 2018 | $3,334 | $193,550 | $0 | $0 |
| 2017 | $3,139 | $187,920 | $0 | $0 |
| 2016 | $2,993 | $182,450 | $0 | $0 |
| 2015 | $2,872 | $177,140 | $0 | $0 |
| 2014 | $2,790 | $171,990 | $0 | $0 |
Seller's Agent in 2019
Susan Roesler
Premiere Property Group, LLC
(503) 720-9564
28 Total Sales
Buyer's Agent in 2019
Grady Nelson
Premiere Property Group, LLC
(503) 487-7618
63 Total Sales
Source: Regional Multiple Listing Service (RMLS)
MLS Number: 19275383
APN: R1156411
Disclaimer: Certain information contained herein is derived from information provided by parties other than Homes.com. All information provided is deemed reliable, but is not guaranteed to be accurate and should be independently verified.
The content relating to real estate for sale on this web site comes in part from the IDX program of the RMLS™ of Portland, Oregon. Real estate listings held by brokerage firms other than Ten-X are marked with the RMLS™ logo, and detailed information about these properties includes the names of the listing brokers. Listing content is copyright © 2026 RMLS™, Portland, Oregon. Some properties which appear for sale on this web site may subsequently have sold or may no longer be available. All information provided is deemed reliable but is not guaranteed and should be independently verified.
Ask me questions while you tour the home.