
Kayla Campbell
ERA King Real Estate
(256) 563-5939
75 Total Sales
31 in Gadsden
$30K - $560K Price Range
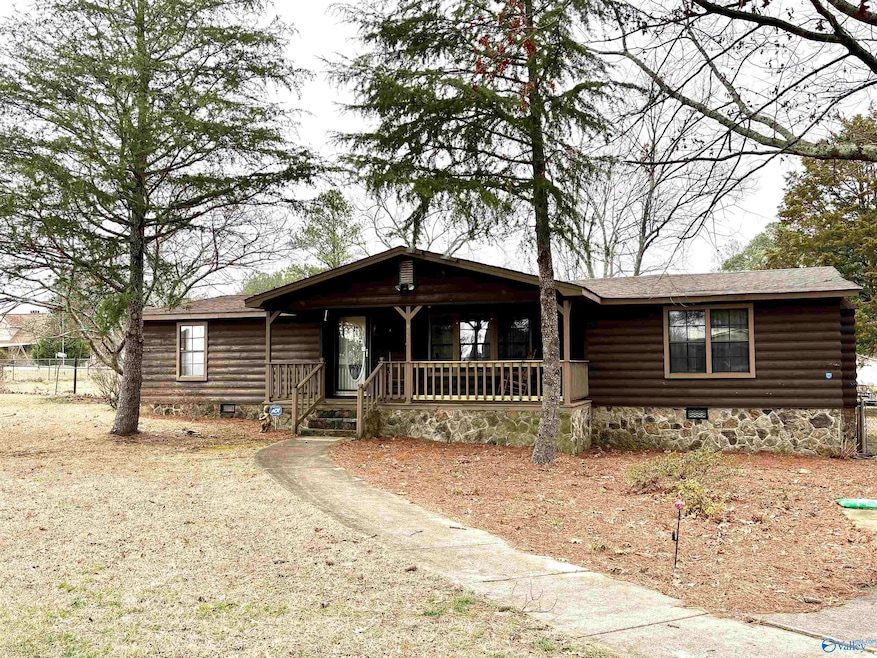
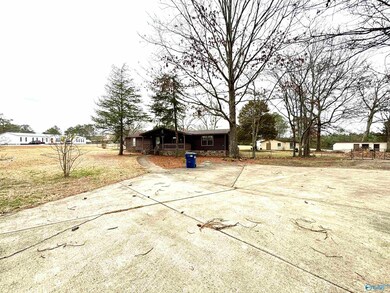
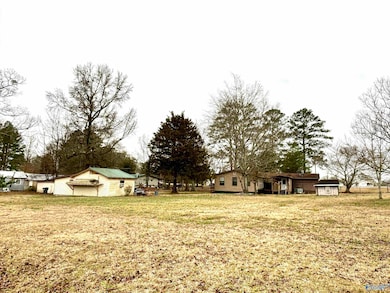
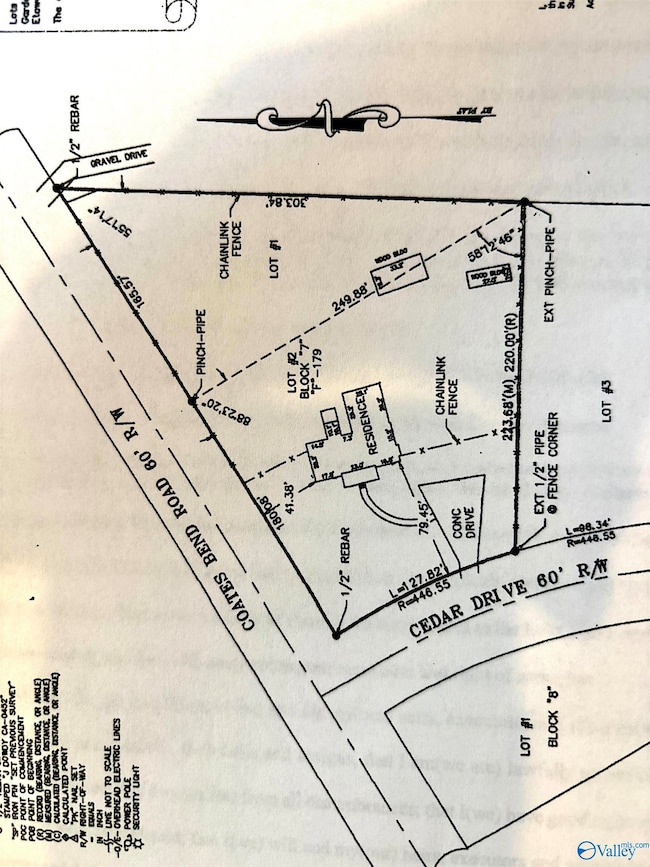
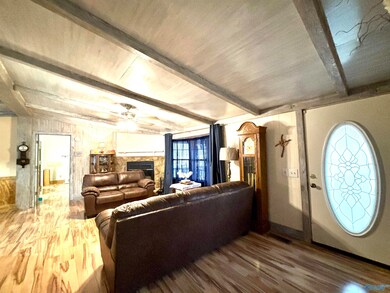
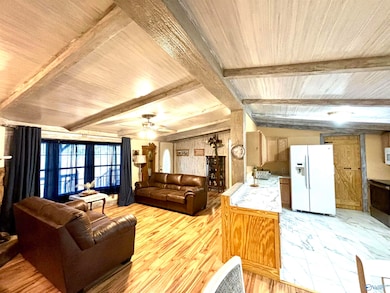
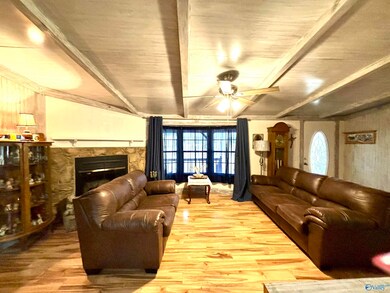
Need room to grow! Check out this 3-bedroom, 2.5 half baths, living room w/WB Insert, dining area, kitchen with kitchen appliances, family room, bonus room, laundry plus a walk-in pantry! This fantastic home offers 2129+/- sq feet that sits on 1.25 +/- acre corner lot! The spacious chained in back yard features 2 large storage sheds. Enjoy your morning coffee on this inviting covered front porch! This is a good-looking home that will go FHA, VA, Cash or Conventional! Survey available.
Last Agent to Sell the Property
Sue Holland Realty LLC License #100473 Listed on: 03/05/2025
We collect this data history from publicly available records. To have your information removed, we recommend requesting removal directly through your county’s website.
Kayla Campbell
ERA King Real Estate
(256) 563-5939
75 Total Sales
31 in Gadsden
$30K - $560K Price Range
Katie Arvidson
DALTON WADE INC
(860) 846-4732
35 Total Sales
2 in Gadsden
$38K - $80K Price Range
Tonie Johnson
Avast Realty- Birmingham
(205) 584-0238
33 Total Sales
1 in Gadsden
$48,000 Price
Matthew Fallin
Southern Elite Realty
(205) 892-5522
15 Total Sales
2 in Gadsden
$155,000 Price Range
Amie Autrey
Epique Realty Inc
(256) 680-9844
92 Total Sales
33 in Gadsden
$3K - $345K Price Range
Kelley McGinnis
River Towne Real Estate Group
(256) 900-8215
97 Total Sales
31 in Gadsden
$10K - $394K Price Range
We collect this data history from publicly available records. To have your information removed, we recommend requesting removal directly through your county’s website.
| Date | Buyer | Sale Price | Title Company |
|---|---|---|---|
| $67,000 | None Available |
We collect this data history from publicly available records. To have your information removed, we recommend requesting removal directly through your county’s website.
| Date | Event | Price | List to Sale | Price per Sq Ft | Prior Sale |
|---|---|---|---|---|---|
| 04/13/2026 04/13/26 | Off Market | $159,000 | -- | -- | |
| 05/21/2025 05/21/25 | Sold | $159,000 | 0.0% | $75 / Sq Ft | |
| 05/21/2025 05/21/25 | Pending | -- | -- | -- | |
| 03/05/2025 03/05/25 | For Sale | $159,000 | +59.0% | $75 / Sq Ft | |
| 02/21/2023 02/21/23 | Sold | $100,000 | -13.0% | $45 / Sq Ft | View Prior Sale |
| 02/04/2023 02/04/23 | Pending | -- | -- | -- | |
| 02/02/2023 02/02/23 | For Sale | $115,000 | -- | $52 / Sq Ft |
We collect this data history from publicly available records. To have your information removed, we recommend requesting removal directly through your county’s website.
| Year | Tax Paid | Tax Assessment Tax Assessment Total Assessment is a certain percentage of the fair market value that is determined by local assessors to be the total taxable value of land and additions on the property. | Land | Improvement |
|---|---|---|---|---|
| 2025 | $177 | $4,920 | $880 | $4,040 |
| 2024 | $179 | $4,960 | $880 | $4,080 |
| 2023 | $0 | $4,960 | $880 | $4,080 |
| 2022 | $0 | $4,830 | $880 | $3,950 |
| 2021 | $0 | $3,780 | $880 | $2,900 |
| 2020 | $219 | $3,780 | $0 | $0 |
| 2019 | $219 | $3,780 | $0 | $0 |
| 2017 | $0 | $2,340 | $0 | $0 |
| 2016 | $0 | $2,400 | $0 | $0 |
| 2015 | -- | $2,400 | $0 | $0 |
| 2013 | -- | $2,620 | $0 | $0 |
Seller's Agent in 2025
Sue Holland
Sue Holland Realty LLC
(256) 312-1799
127 Total Sales
B
Buyer's Agent in 2025
Bradley Suddath
Legend Realty Madison, LLC
(256) 504-7821
18 Total Sales
Seller's Agent in 2023
Greg Hill
Horizon Realty
(256) 591-3510
54 Total Sales
Source: ValleyMLS.com
MLS Number: 21882544
Disclaimer: Certain information contained herein is derived from information provided by parties other than Homes.com. All information provided is deemed reliable, but is not guaranteed to be accurate and should be independently verified.
Properties marked with this icon are provided courtesy of the Valley MLS IDX Database. Some or all of the listings displayed may not belong to the firm whose website is being visited.
All information provided is deemed reliable but is not guaranteed and should be independently verified.
Copyright 2026 Valley MLS
Ask me questions while you tour the home.