
Johnny Richardson
Serhant
(725) 777-4511
238 Total Sales
1 in East Las Vegas
$250,000 Price



Estimated Value: $189,000 - $215,709
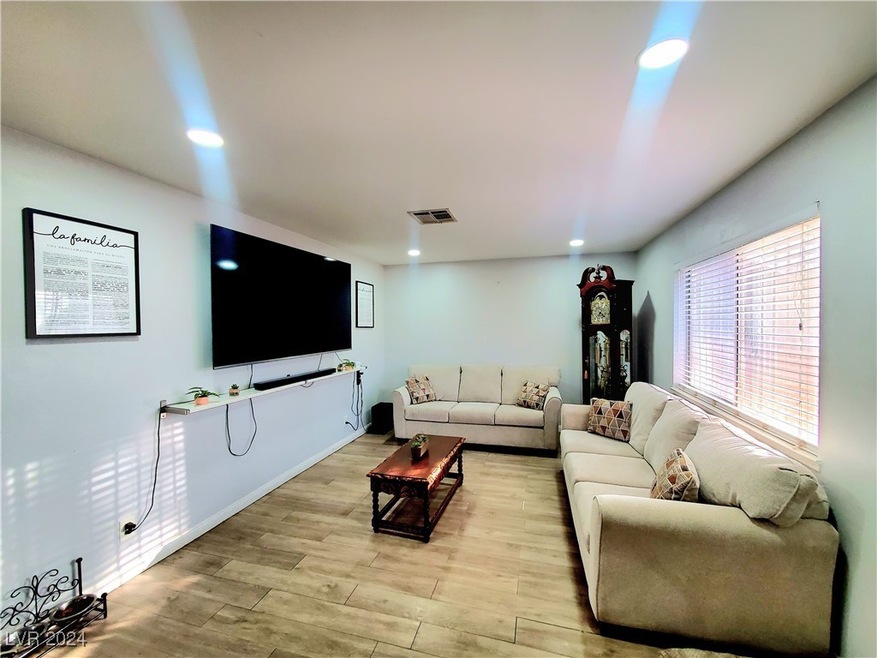
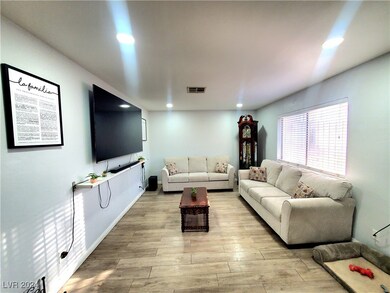
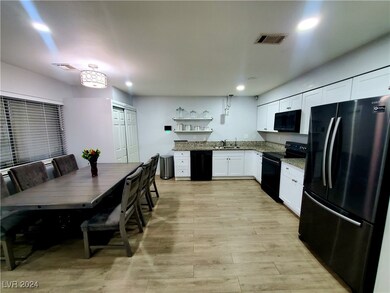
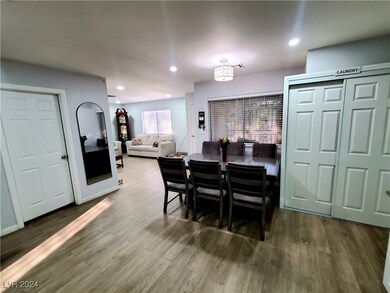
Welcome to your new home in the charming community of Atrium Gardens! This amazing 2 bedroom, 2 bath townhome is a perfect blend of comfort and luxury. Step inside to discover a beautiful open kitchen that boasts upgraded cabinets, countertops & black stainless steel appliances, perfect for entertaining guests. The spacious living room offers a warm and inviting atmosphere that's ideal for lounging with loved ones or relaxing after a long day. Enjoy the primary suite, your heavenly retreat complete with a comfy sitting/computer area and private patio, a perfect place for a home gym or lounge area. The secondary bedroom is a true oasis with its large and cozy layout that features recessed lighting. The townhome's location offers easy access to shopping, dining, entertainment, and all the excitement that the city has to offer.
With a low HOA fee of just $145 a month, Don't miss out on this incredible opportunity to own a piece of paradise in Las Vegas! Schedule your showing today!
Last Agent to Sell the Property
United Realty Group Brokerage Phone: 702-586-0032 License #S.0062889 Listed on: 10/21/2024
We collect this data history from publicly available records. To have your information removed, we recommend requesting removal directly through your county’s website.
Johnny Richardson
Serhant
(725) 777-4511
238 Total Sales
1 in East Las Vegas
$250,000 Price
Nora Aguirre
Epique Realty
(725) 227-7128
629 Total Sales
42 in East Las Vegas
$169K - $580K Price Range
Giselle Leyva
Realty ONE Group, Inc
(702) 819-0037
83 Total Sales
5 in East Las Vegas
$151K - $360K Price Range
Phillip Dwyer
Windermere Anthem Hills LLC
(725) 227-8008
75 Total Sales
1 in East Las Vegas
$320,000 Price
Gina Gallegos
Virtue Real Estate Group
(725) 696-9350
75 Total Sales
1 in East Las Vegas
$170,000 Price
Jason Aguirre
Huntington & Ellis, A Real Est
(833) 418-4503
165 Total Sales
4 in East Las Vegas
$268K - $380K Price Range
We collect this data history from publicly available records. To have your information removed, we recommend requesting removal directly through your county’s website.
| Date | Buyer | Sale Price | Title Company |
|---|---|---|---|
| $230,000 | Clear Title Company | ||
| Pirir Villatoro Dayrin A | $129,900 | Reliant Title Henderson | |
| Pease Daryl | -- | Reliant Title Henderson | |
| Llewellyn Christopher | -- | Reliant Title Henderson | |
| Salsbury Sandra | $81,000 | Reliant Title Henderson | |
| Pease Daryl | $59,155 | None Available | |
| House Cheloyn | -- | Land Title | |
| Americas Mtg Servicing Inc | $51,500 | First American Title Company | |
| Hud | -- | First American Title Company | |
| Bosswell Industries Inc | $1,000 | -- |
We collect this data history from publicly available records. To have your information removed, we recommend requesting removal directly through your county’s website.
| Date | Status | Borrower | Loan Amount |
|---|---|---|---|
| Open | $225,834 | ||
| Previous Owner | Purr Villatoro Daynn A | $127,000 | |
| Previous Owner | Pirir Villatoro Dayrin A | $126,003 | |
| Previous Owner | Pirir Villatoro Dayrin A | $6,300 | |
| Previous Owner | Salsbury Sandra | $81,000 | |
| Previous Owner | House Cheloyn | $77,400 |
We collect this data history from publicly available records. To have your information removed, we recommend requesting removal directly through your county’s website.
| Date | Event | Price | List to Sale | Price per Sq Ft | Prior Sale |
|---|---|---|---|---|---|
| 12/06/2024 12/06/24 | Sold | $230,000 | 0.0% | $225 / Sq Ft | |
| 11/13/2024 11/13/24 | Pending | -- | -- | -- | |
| 11/08/2024 11/08/24 | Price Changed | $230,000 | -4.1% | $225 / Sq Ft | |
| 10/21/2024 10/21/24 | For Sale | $239,900 | +84.7% | $235 / Sq Ft | |
| 11/16/2018 11/16/18 | Sold | $129,900 | -3.8% | $127 / Sq Ft | View Prior Sale |
| 10/17/2018 10/17/18 | Pending | -- | -- | -- | |
| 08/21/2018 08/21/18 | For Sale | $135,000 | -- | $132 / Sq Ft |
We collect this data history from publicly available records. To have your information removed, we recommend requesting removal directly through your county’s website.
| Year | Tax Paid | Tax Assessment Tax Assessment Total Assessment is a certain percentage of the fair market value that is determined by local assessors to be the total taxable value of land and additions on the property. | Land | Improvement |
|---|---|---|---|---|
| 2026 | $416 | $32,672 | $13,300 | $19,372 |
| 2025 | $404 | $32,771 | $12,950 | $19,821 |
| 2024 | $393 | $32,771 | $12,950 | $19,821 |
| 2023 | $393 | $35,150 | $16,450 | $18,700 |
| 2022 | $381 | $30,644 | $12,600 | $18,044 |
| 2021 | $370 | $26,664 | $11,900 | $14,764 |
| 2020 | $357 | $28,264 | $12,600 | $15,664 |
| 2019 | $352 | $23,461 | $7,700 | $15,761 |
| 2018 | $336 | $19,814 | $4,550 | $15,264 |
| 2017 | $582 | $17,768 | $4,200 | $13,568 |
| 2016 | $316 | $19,196 | $3,150 | $16,046 |
| 2015 | $484 | $13,788 | $2,800 | $10,988 |
| 2014 | $305 | $12,294 | $1,925 | $10,369 |
SG
Seller's Agent in 2024
Sandy Garcia
United Realty Group
(702) 355-8614
2 in this area
19 Total Sales
FD
Buyer's Agent in 2024
Felipe Delgado
United Realty Group
5 in this area
17 Total Sales
Seller's Agent in 2018
Sandra Salsbury
Centennial Real Estate
(702) 353-9339
43 Total Sales
Source: Las Vegas REALTORS®
MLS Number: 2625891
APN: 140-30-314-028
Disclaimer: Certain information contained herein is derived from information provided by parties other than Homes.com. All information provided is deemed reliable, but is not guaranteed to be accurate and should be independently verified.
The data relating to real estate for sale on this web site comes in part from the INTERNET DATA EXCHANGE Program of the Greater Las Vegas Association of REALTORS® MLS. Real estate listings held by brokerage firms other than this site owner are marked with the IDX logo. Information is deemed reliable but not guaranteed. Copyright 2026 of the Greater Las Vegas Association of REALTORS® MLS. All rights reserved.
Ask me questions while you tour the home.