
Brandt Hay
Coldwell Banker Schneidmiller Realty
(208) 656-1984
72 Total Sales
2 in Central Post Falls
$425,000 Price Range

Estimated Value: $250,743
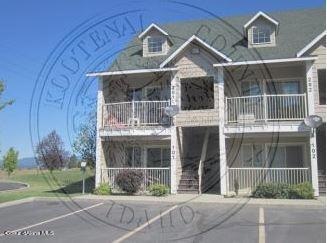
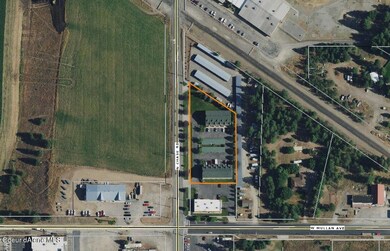
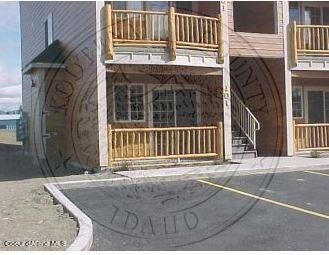
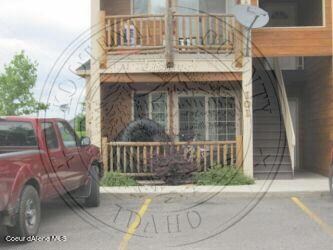
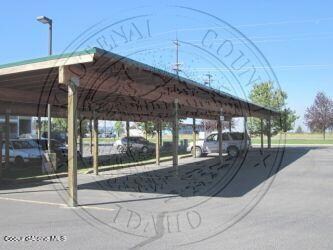
SOLD AT TIME OF LISTING. Come check out this stylishly decorated, main-floor condo unit centrally located in beautiful Post Falls, Idaho! You will be impressed once you walk through the front door and see how open and spacious this unit feels. With it being a corner unit, there is plenty of natural sunlight that pours into this well-designed space. ALL appliances, including the stackable washer and dryer, are included. This unit comes with one covered carport parking space.
Last Buyer's Agent
Drew Turbin
Keller Williams Realty Coeur d'Alene License #SP53970
We collect this data history from publicly available records. To have your information removed, we recommend requesting removal directly through your county’s website.
Brandt Hay
Coldwell Banker Schneidmiller Realty
(208) 656-1984
72 Total Sales
2 in Central Post Falls
$425,000 Price Range
Walter Wardak
CENTURY 21 Beutler & Associates
(208) 435-8515
51 Total Sales
2 in Central Post Falls
$49K - $503K Price Range
Desiree Jones
eXp Realty
(509) 286-2789
108 Total Sales
2 in Central Post Falls
$503K - $525K Price Range
Leah Cafferty
eXp Realty
(208) 427-8790
50 Total Sales
3 in Central Post Falls
$455K - $735K Price Range
Frank Durham
Silvercreek Realty Group, LLC
(509) 822-5343
118 Total Sales
2 in Central Post Falls
$90K - $400K Price Range
Michaela Corcoran-Hall
The Experience Northwest
(208) 768-3792
208 Total Sales
7 in Central Post Falls
$307K - $510K Price Range
We collect this data history from publicly available records. To have your information removed, we recommend requesting removal directly through your county’s website.
| Date | Event | Price | List to Sale | Price per Sq Ft | Prior Sale |
|---|---|---|---|---|---|
| 03/02/2022 03/02/22 | Sold | -- | -- | -- | |
| 02/08/2022 02/08/22 | For Sale | $239,000 | +6.2% | $359 / Sq Ft | |
| 02/07/2022 02/07/22 | Pending | -- | -- | -- | |
| 11/30/2021 11/30/21 | Sold | -- | -- | -- | View Prior Sale |
| 11/03/2021 11/03/21 | Pending | -- | -- | -- | |
| 11/01/2021 11/01/21 | For Sale | $225,000 | -- | $338 / Sq Ft |
We collect this data history from publicly available records. To have your information removed, we recommend requesting removal directly through your county’s website.
| Year | Tax Paid | Tax Assessment Tax Assessment Total Assessment is a certain percentage of the fair market value that is determined by local assessors to be the total taxable value of land and additions on the property. | Land | Improvement |
|---|---|---|---|---|
| 2025 | $1,462 | $235,101 | $1,000 | $234,101 |
| 2024 | $1,287 | $197,018 | $1,000 | $196,018 |
| 2023 | $1,287 | $219,420 | $1,000 | $218,420 |
| 2022 | $746 | $219,420 | $1,000 | $218,420 |
| 2021 | $1,371 | $130,840 | $1,000 | $129,840 |
| 2020 | $1,335 | $112,663 | $1,000 | $111,663 |
| 2019 | $1,387 | $105,951 | $1,000 | $104,951 |
| 2018 | $1,280 | $88,081 | $1,000 | $87,081 |
| 2017 | $1,259 | $79,325 | $1,000 | $78,325 |
| 2016 | $946 | $54,815 | $1,000 | $53,815 |
| 2015 | $944 | $53,837 | $1,000 | $52,837 |
| 2013 | $996 | $53,000 | $1,000 | $52,000 |
Seller's Agent in 2022
Tiffany Dunsworth
eXp Realty
(208) 450-5044
2 in this area
55 Total Sales
Seller Co-Listing Agent in 2022
Chris Briner
eXp Realty
(208) 661-6618
8 in this area
245 Total Sales
DT
Buyer's Agent in 2022
Drew Turbin
Keller Williams Realty Coeur d'Alene
DS
Seller's Agent in 2021
Dennis Spencer
Keller Williams Realty Coeur d'Alene
(208) 818-3267
5 in this area
54 Total Sales
Source: Coeur d'Alene Multiple Listing Service
MLS Number: 22-763
APN: PJ42800B0B10
Disclaimer: Certain information contained herein is derived from information provided by parties other than Homes.com. All information provided is deemed reliable, but is not guaranteed to be accurate and should be independently verified.
IDX information is provided exclusively for personal, non-commercial use, and may not be used for any purpose other than to identify prospective properties consumers may be interested in purchasing.
Information is deemed reliable but not guaranteed.
Ask me questions while you tour the home.