
Julie Marcotte
Coldwell Banker Realty
(860) 200-3665
30 Total Sales
1 in Wethersfield
$632,500 Price
Estimated Value: $417,000 - $445,000
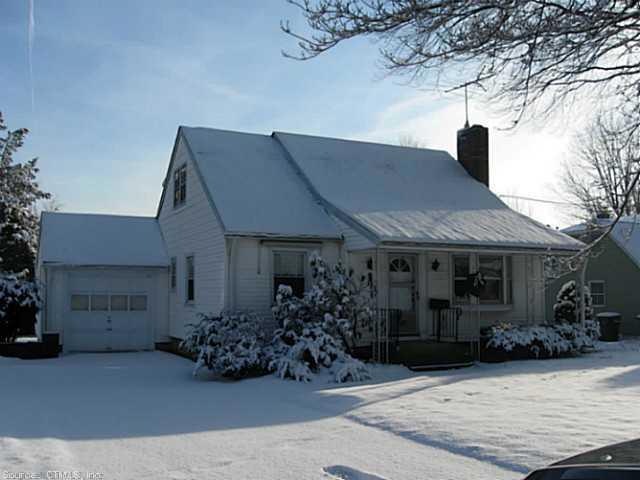
Diamond in the rough one owner home kitch and bths need updating custom built good bones spacious front to back liv/drm with fp.Extra wide staircase open porch off kitchen, second fl view of glast hills open, private yard some newer windows cedar closet
Last Agent to Sell the Property
Sandy O'Leary
Berkshire Hathaway NE Prop. License #REB.0509000 Listed on: 02/26/2014
We collect this data history from publicly available records. To have your information removed, we recommend requesting removal directly through your county’s website.
Julie Marcotte
Coldwell Banker Realty
(860) 200-3665
30 Total Sales
1 in Wethersfield
$632,500 Price
Angela Casablanca
BHGRE Gaetano Marra Homes
(475) 471-0130
77 Total Sales
1 in Wethersfield
$260,000 Price
Amanda Balaski
Northwest CT Realty
(860) 689-1485
42 Total Sales
1 in Wethersfield
$302,500 Price
Ilka Torres
Torbello Real Estate Advisors
(959) 245-2393
160 Total Sales
4 in Wethersfield
$280K - $469K Price Range
David Krasnoff
Compass Connecticut, LLC
(475) 265-6336
55 Total Sales
1 in Wethersfield
$265,000 Price
Felix DuVerger
Berkshire Hathaway NE Prop.
(860) 566-9717
105 Total Sales
2 in Wethersfield
$315K - $375K Price Range
We collect this data history from publicly available records. To have your information removed, we recommend requesting removal directly through your county’s website.
| Date | Buyer | Sale Price | Title Company |
|---|---|---|---|
| $209,000 | -- | ||
| Gladysz Stanley | -- | -- |
We collect this data history from publicly available records. To have your information removed, we recommend requesting removal directly through your county’s website.
| Date | Status | Borrower | Loan Amount |
|---|---|---|---|
| Open | $140,000 | ||
| Closed | Falce Lisa R | $156,750 |
We collect this data history from publicly available records. To have your information removed, we recommend requesting removal directly through your county’s website.
| Date | Event | Price | List to Sale | Price per Sq Ft |
|---|---|---|---|---|
| 05/16/2014 05/16/14 | Sold | $209,000 | -8.7% | $152 / Sq Ft |
| 04/02/2014 04/02/14 | Pending | -- | -- | -- |
| 02/26/2014 02/26/14 | For Sale | $229,000 | -- | $166 / Sq Ft |
We collect this data history from publicly available records. To have your information removed, we recommend requesting removal directly through your county’s website.
| Year | Tax Paid | Tax Assessment Tax Assessment Total Assessment is a certain percentage of the fair market value that is determined by local assessors to be the total taxable value of land and additions on the property. | Land | Improvement |
|---|---|---|---|---|
| 2025 | $9,380 | $227,570 | $95,680 | $131,890 |
| 2024 | $6,339 | $146,670 | $65,090 | $81,580 |
| 2023 | $6,128 | $146,670 | $65,090 | $81,580 |
| 2022 | $6,025 | $146,670 | $65,090 | $81,580 |
| 2021 | $5,965 | $146,670 | $65,090 | $81,580 |
| 2020 | $5,968 | $146,670 | $65,090 | $81,580 |
| 2019 | $5,975 | $146,670 | $65,090 | $81,580 |
| 2018 | $6,027 | $147,800 | $64,600 | $83,200 |
| 2017 | $5,878 | $147,800 | $64,600 | $83,200 |
| 2016 | $5,696 | $147,800 | $64,600 | $83,200 |
| 2015 | $5,644 | $147,800 | $64,600 | $83,200 |
| 2014 | $5,430 | $147,800 | $64,600 | $83,200 |
SO
Seller's Agent in 2014
Sandy O'Leary
Berkshire Hathaway Home Services
Buyer's Agent in 2014
Annie Dillon
William Raveis Real Estate
(860) 729-2998
213 Total Sales
Source: SmartMLS
MLS Number: G674726
APN: WETH-000104-000000-000004
Disclaimer: Certain information contained herein is derived from information provided by parties other than Homes.com. All information provided is deemed reliable, but is not guaranteed to be accurate and should be independently verified.
IDX information is provided exclusively for personal, non-commercial use, and may not be used for any purpose other than to identify prospective properties consumers may be interested in purchasing. Information is deemed reliable but not guaranteed.
Ask me questions while you tour the home.