
Ian Randall
Compass - Denver
(720) 513-0884
58 Total Sales
1 in Washington Park West
$745,000 Price


Estimated Value: $1,266,609
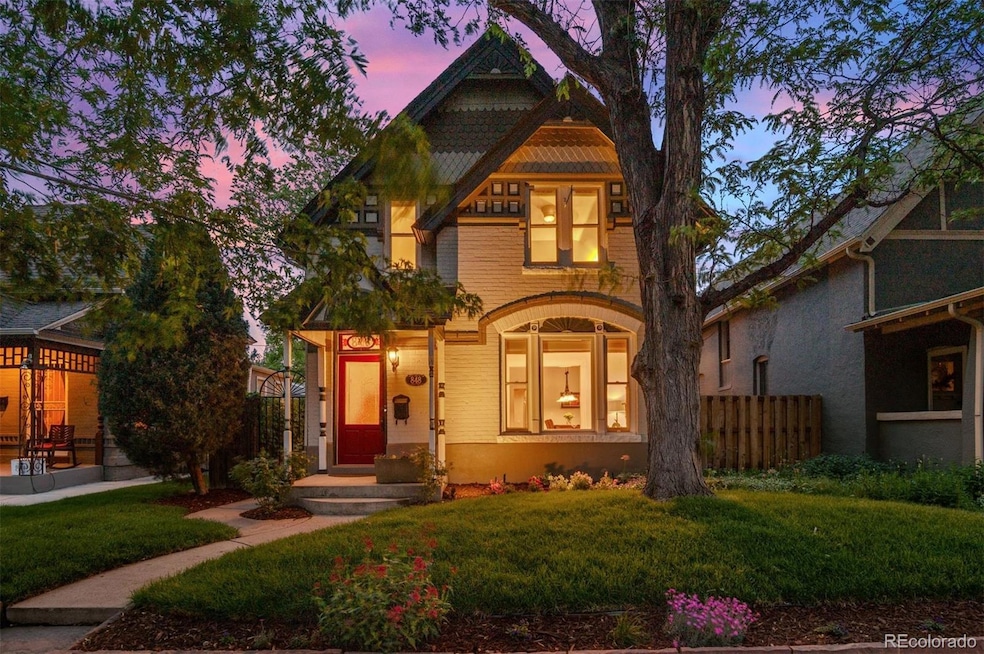
In the heart of West Washington Park, the curb appeal of this well-maintained Victorian is spectacular! The welcoming front porch, large picture window, gingerbread trim and custom wrought iron gate gives a hint of the lush gardens and quality entertaining spaces beyond. Inside, this home lives large with 3 bedrooms and 2 bathrooms upstairs! Through the formal entry see high ceilings, ¾” oak hardwood flooring, crown molding and custom millwork. The main floor den could be used as an office, library or 4th bedroom with an updated ¾ bath. Enjoy hosting family and friends in the large dining room and in the expanded living room addition with a cozy fireplace and beautiful beam work. The updated kitchen is fantastic! Your inner chef will love the Wolf Professional Gas Range, Sub-Zero Refrigeration and the eat-in island is great for quick meals on the run. Upstairs, the primary bedroom has vaulted ceilings and skylights with electric shades. Relax by the gas fireplace. In the bathroom, you’ll love the heated floors, walk-in steam shower, bench seat and a skylight that opens like a window. Convenient laundry on the second level! Two additional kid/guest bedrooms -one with a huge walk-in closet! The additional upstairs 5-piece full bath is beautifully updated with a glass shower, clawfoot tub, quality fixtures and dual vanities. This home has a newer furnace, AC and water heater. Stepping out onto the flagstone patio...the private back yard is truly stunning! Entertain under the pergola and around the fire pit. Harvest tomatoes, vegetables and herbs from several irrigated garden beds. Loads of storage in the basement. Detached 2 car garage. Grab coffee at Wash Perk, meet friends for lunch at Leven, bring dinner home with a quick stop by Whole Foods or Sprouts. Endless dining and nightlife options on S. Pearl and S. Gaylord St with Denver’s most popular park and largest farmer’s market mere blocks away...start living the Wash Park lifestyle in this one-of-a-kind home today!
Last Agent to Sell the Property
LIV Sotheby's International Realty Brokerage Email: cmiller@livsothebysrealty.com,720-201-2755 License #100012796 Listed on: 05/29/2025
We collect this data history from publicly available records. To have your information removed, we recommend requesting removal directly through your county’s website.
Ian Randall
Compass - Denver
(720) 513-0884
58 Total Sales
1 in Washington Park West
$745,000 Price
Ricky Dire
Realty One Group Premier
(720) 807-4693
70 Total Sales
2 in Washington Park West
$707,500 Price Range
Brandi Schott
The Colorado Group
(720) 807-5912
81 Total Sales
1 in Washington Park West
$685,500 Price
Andrew MacArthur
Equity Colorado Real Estate
(720) 650-2112
44 Total Sales
1 in Washington Park West
$700,000 Price
Jason Sirois
Compass - Denver
(720) 706-4732
116 Total Sales
2 in Washington Park West
$1.4M - $1.5M Price Range
Lysa Johnson
Compass - Boulder
(720) 575-7985
43 Total Sales
1 in Washington Park West
$1,180,000 Price
We collect this data history from publicly available records. To have your information removed, we recommend requesting removal directly through your county’s website.
| Date | Buyer | Sale Price | Title Company |
|---|---|---|---|
| $1,260,000 | Land Title | ||
| The Camins Family Trust | -- | None Available | |
| The Camins Family Trust | -- | None Available | |
| Camins John M | $762,500 | Mountain States Title | |
| Bennington Lewis Robert | $420,000 | None Available |
We collect this data history from publicly available records. To have your information removed, we recommend requesting removal directly through your county’s website.
| Date | Status | Borrower | Loan Amount |
|---|---|---|---|
| Open | $1,197,000 | ||
| Previous Owner | The Camins Family Trust | $663,000 | |
| Previous Owner | Bennington Lewis Robert | $294,000 | |
| Previous Owner | Quigley John I | $488,000 | |
| Previous Owner | Quigley John I | $861,000 | |
| Previous Owner | Quigley John I | $480,000 | |
| Previous Owner | Quigley John I | $275,000 | |
| Previous Owner | Quigley John I | $217,500 |
We collect this data history from publicly available records. To have your information removed, we recommend requesting removal directly through your county’s website.
| Date | Event | Price | List to Sale | Price per Sq Ft |
|---|---|---|---|---|
| 07/24/2025 07/24/25 | Sold | $1,260,000 | -2.7% | $516 / Sq Ft |
| 05/29/2025 05/29/25 | For Sale | $1,295,000 | -- | $530 / Sq Ft |
We collect this data history from publicly available records. To have your information removed, we recommend requesting removal directly through your county’s website.
| Year | Tax Paid | Tax Assessment Tax Assessment Total Assessment is a certain percentage of the fair market value that is determined by local assessors to be the total taxable value of land and additions on the property. | Land | Improvement |
|---|---|---|---|---|
| 2025 | $6,841 | $89,420 | $45,810 | $45,810 |
| 2024 | $7,186 | $90,730 | $38,300 | $52,430 |
| 2023 | $7,030 | $90,730 | $38,300 | $52,430 |
| 2022 | $5,948 | $74,800 | $37,100 | $37,700 |
| 2021 | $5,743 | $76,960 | $38,170 | $38,790 |
| 2020 | $4,881 | $65,780 | $33,190 | $32,590 |
| 2019 | $4,744 | $65,780 | $33,190 | $32,590 |
| 2018 | $4,576 | $59,150 | $29,330 | $29,820 |
| 2017 | $4,562 | $59,150 | $29,330 | $29,820 |
| 2016 | $3,718 | $45,590 | $26,117 | $19,473 |
| 2015 | $3,562 | $45,590 | $26,117 | $19,473 |
| 2014 | $2,770 | $33,350 | $22,169 | $11,181 |
Seller's Agent in 2025
Casey Miller
LIV Sotheby's International Realty
(720) 201-2755
3 in this area
142 Total Sales
Buyer's Agent in 2025
Brian Delaney
Delaney Realty Group
(303) 601-4022
1 in this area
62 Total Sales
Source: REcolorado®
MLS Number: 2661691
APN: 5143-08-009
Disclaimer: Certain information contained herein is derived from information provided by parties other than Homes.com. All information provided is deemed reliable, but is not guaranteed to be accurate and should be independently verified.
All data is obtained from various sources and may not have been verified by broker or MLS GRID. Supplied Open House Information is subject to change without notice. All information should be independently reviewed and verified for accuracy. Properties may or may not be listed by the office/agent presenting the information. Some IDX listings have been excluded from this website. The content relating to real estate for sale in this Web site comes in part from the Internet Data eXchange (“IDX”) program of METROLIST, INC., DBA RECOLORADO®. Real estate listings held by brokers other than Ten-X are marked with the IDX Logo. This information is being provided for the consumers’ personal, non-commercial use and may not be used for any other purpose. All information is subject to change and should be independently verified.
This publication is designed to provide information with regard to the subject matter covered. It is displayed with the understanding that the publisher and authors are not engaged in rendering real estate, legal, accounting, tax, or other professional services and that the publisher and authors are not offering such advice in this publication. If real estate, legal, or other expert assistance is required, the services of a competent, professional person should be sought.
The information contained in this publication is subject to change without notice. METROLIST, INC., DBA RECOLORADO MAKES NO WARRANTY OF ANY KIND WITH REGARD TO THIS MATERIAL, INCLUDING, BUT NOT LIMITED TO, THE IMPLIED WARRANTIES OF MERCHANTABILITY AND FITNESS FOR A PARTICULAR PURPOSE. METROLIST, INC., DBA RECOLORADO SHALL NOT BE LIABLE FOR ERRORS CONTAINED HEREIN OR FOR ANY DAMAGES IN CONNECTION WITH THE FURNISHING, PERFORMANCE, OR USE OF THIS MATERIAL.
PUBLISHER’S NOTICE: All real estate advertised herein is subject to the Federal Fair Housing Act and the Colorado Fair Housing Act, which Acts make it illegal to make or publish any advertisement that indicates any preference, limitation, or discrimination based on race, color, religion, sex, handicap, familial status, or national origin.
METROLIST, INC., DBA RECOLORADO will not knowingly accept any advertising for real estate that is in violation of the law. All persons are hereby informed that all dwellings advertised are available on an equal opportunity basis.
© 2026 METROLIST, INC., DBA RECOLORADO® – All Rights Reserved. 6455 S. Yosemite St., Suite 500 Greenwood Village, CO 80111 USA
ALL RIGHTS RESERVED WORLDWIDE. No part of this publication may be reproduced, adapted, translated, stored in a retrieval system or transmitted in any form or by any means, electronic, mechanical, photocopying, recording, or otherwise, without the prior written permission of the publisher. The information contained herein including but not limited to all text, photographs, digital images, virtual tours, may be seeded and monitored for protection and tracking.
Listings courtesy of REcolorado® as distributed by MLS GRID.
Based on information submitted to the MLS GRID
Ask me questions while you tour the home.