
Irene Mistretta
Kai Realty & Design LLC
(984) 228-2106
145 Total Sales
1 in Willow Spring
$610,000 Price
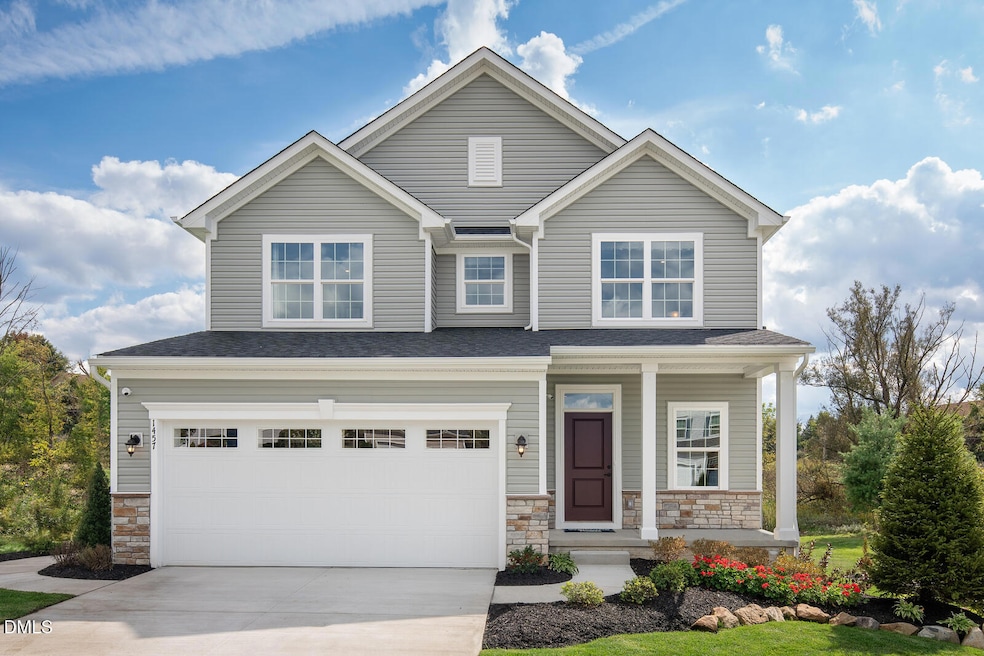
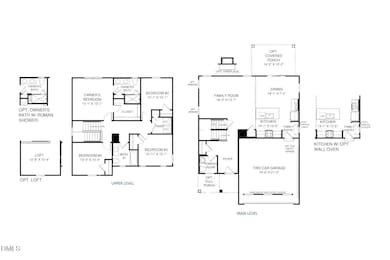
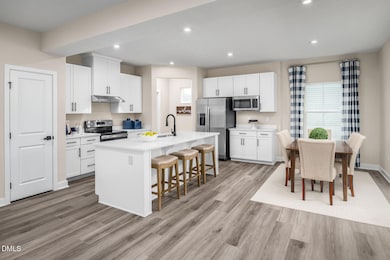
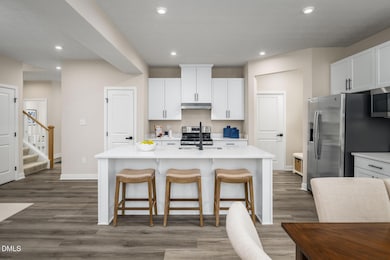
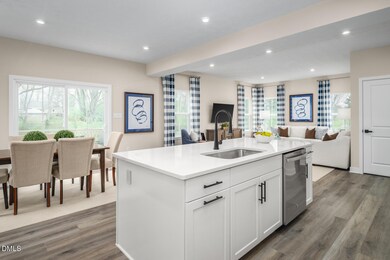
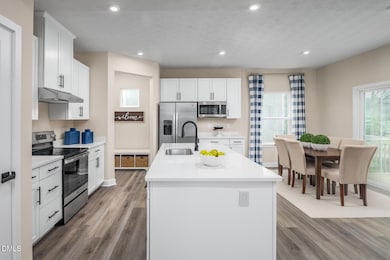
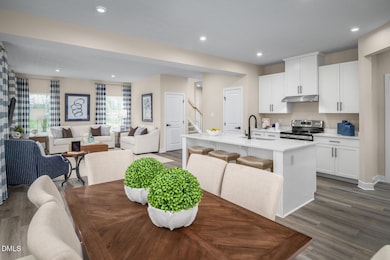
Discover the Hudson floor plan at Highland Ridge by Ryan Homes in Willow Spring, NC. This open-concept design features a spacious living room and kitchen with modern finishes, including LVP flooring, a curated design package, stainless steel appliances, and a large kitchen island topped with quartz countertops. The main-level study offers flexible space, ideal for a home office, library, playroom, or whatever suits your lifestyle. Upstairs, you'll find four generously sized bedrooms. The highlight is the expansive primary suite, complete with a double-vanity bathroom offering ample storage and two walk-in closets. Three additional secondary bedrooms provide plenty of space for everyone. Life at Highland Ridge includes access to top-rated Wake County schools and convenient proximity to I-540, Route 55, and Route 42, keeping shopping, dining, and everyday conveniences close by. Ready to call Highland Ridge home? Schedule your visit today.
Last Agent to Sell the Property
Esteem Properties License #231461 Listed on: 11/26/2025
Last Buyer's Agent
Non Member
Non Member Office
Irene Mistretta
Kai Realty & Design LLC
(984) 228-2106
145 Total Sales
1 in Willow Spring
$610,000 Price
Ann Milton
Ann Milton Realty
(910) 900-8569
280 Total Sales
1 in Willow Spring
$350,000 Price
Elizabeth Luck
eXp Realty, LLC - C
(888) 477-6578
49 Total Sales
3 in Willow Spring
$345K - $451K Price Range
Jody Doran
Compass -- Raleigh
(425) 600-7106
75 Total Sales
2 in Willow Spring
$270K - $589K Price Range
Jacquelyn Raynor
Long & Foster Real Estate INC/Triangle East
(833) 938-3001
28 Total Sales
1 in Willow Spring
$210,000 Price
Angelina Corroo
HomeTowne Realty
(262) 300-7016
199 Total Sales
4 in Willow Spring
$175K - $545K Price Range
We collect this data history from publicly available records. To have your information removed, we recommend requesting removal directly through your county’s website.
| Date | Event | Price | List to Sale | Price per Sq Ft |
|---|---|---|---|---|
| 07/10/2026 07/10/26 | Sold | $444,130 | 0.0% | $163 / Sq Ft |
| 02/22/2026 02/22/26 | Pending | -- | -- | -- |
| 02/22/2026 02/22/26 | Price Changed | $444,130 | +26.9% | $163 / Sq Ft |
| 11/26/2025 11/26/25 | For Sale | $349,990 | -- | $129 / Sq Ft |
Seller's Agent in 2026
Daxay Malkan
Esteem Properties
(919) 332-6991
409 Total Sales
NM
Buyer's Agent in 2026
Non Member
Non Member Office
Source: Doorify MLS
MLS Number: 10134902
Disclaimer: Certain information contained herein is derived from information provided by parties other than Homes.com. All information provided is deemed reliable, but is not guaranteed to be accurate and should be independently verified.
Some IDX listings have been excluded from this IDX display. Brokers make an effort to deliver accurate information, but buyers should independently verify any information on which they will rely in a transaction. The listing broker shall not be responsible for any typographical errors, misinformation, or misprints, and they shall be held totally harmless from any damages arising from reliance upon this data. This data is provided exclusively for consumers’ personal, non-commercial use. Listings marked with an icon are provided courtesy of the Doorify MLS, Inc. of North Carolina, Internet Data Exchange Database. Closed (sold) listings may have been listed and/or sold by a real estate firm other than the firm(s) featured on this website. Closed data is not available until the sale of the property is recorded in the MLS. Home sale data is not an appraisal, CMA, competitive or comparative market analysis, or home valuation of any property. Copyright 2026 Doorify MLS, Inc. of North Carolina. All rights reserved.
Ask me questions while you tour the home.