
Lyn Berry
Keller Williams Realty Hoover
(659) 207-2933
89 Total Sales
3 in Leeds
$155K - $202K Price Range
Estimated Value: $283,035
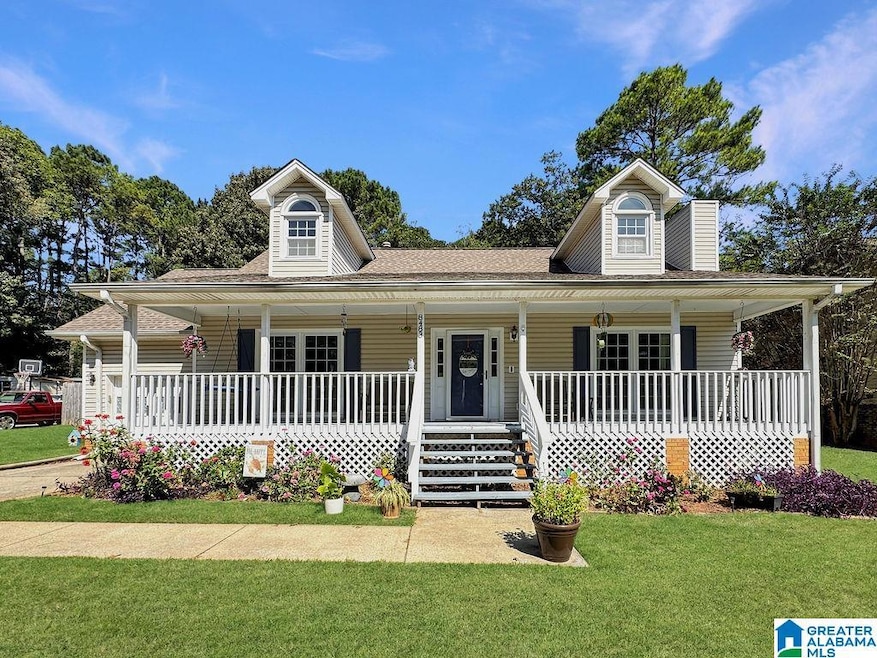
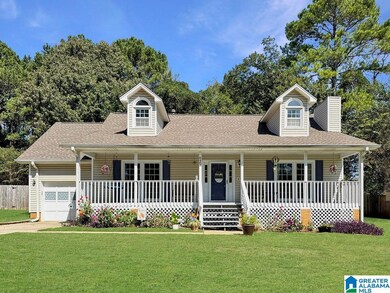
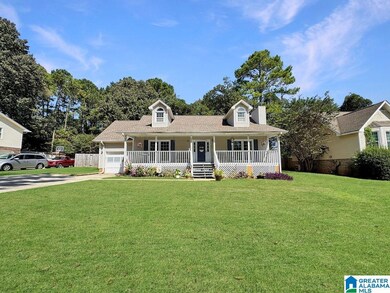
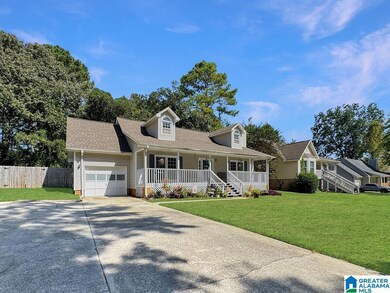
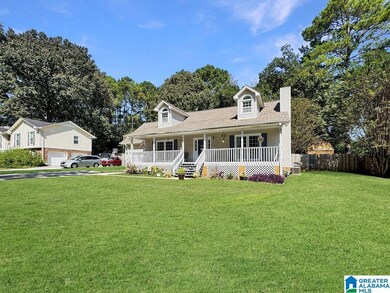
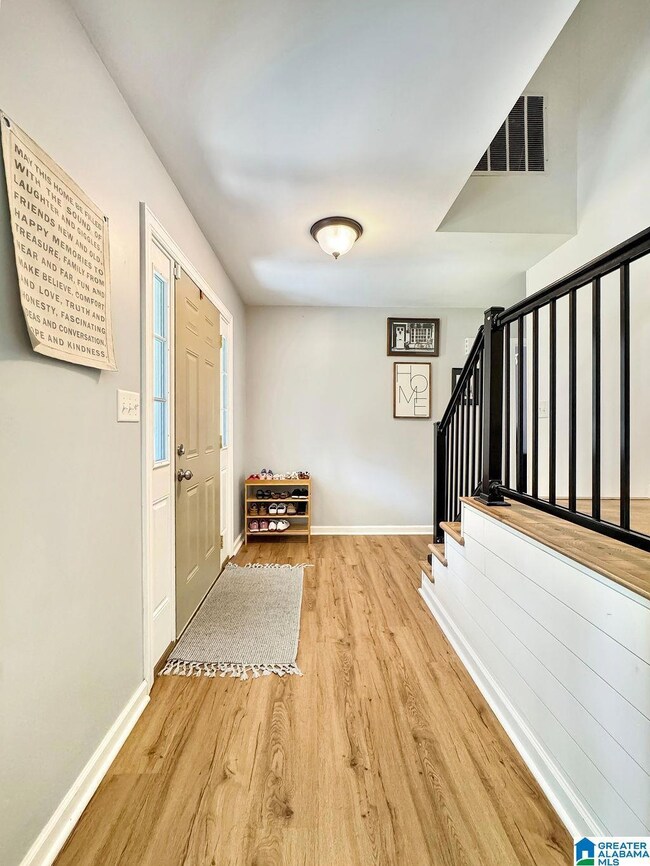
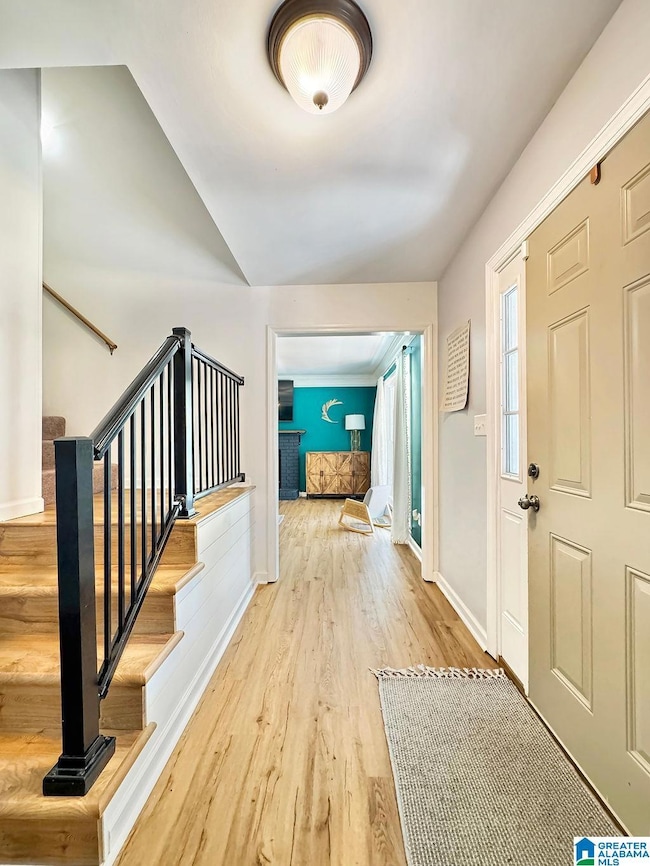
**BACK ON THE MARKET at no fault of the seller after all inspections, repairs, and a good appraisal! That means this house was MEANT FOR YOU!!** Beautiful 3-bedroom, 2.5-bath home in the heart of Leeds offering comfort and versatility. The spacious primary suite on the first floor provides convenience and privacy, while upstairs features two additional bedrooms and a bonus room perfect for a playroom, office, or extra storage. Enjoy gatherings or quiet evenings in the newly fenced-in backyard, ideal for entertaining or relaxing outdoors.
We collect this data history from publicly available records. To have your information removed, we recommend requesting removal directly through your county’s website.
Lyn Berry
Keller Williams Realty Hoover
(659) 207-2933
89 Total Sales
3 in Leeds
$155K - $202K Price Range
Josh Vernon
Keller Williams Realty Vestavia
(659) 204-4982
552 Total Sales
12 in Leeds
$81K - $491K Price Range
Sara Beauchamp
Keller Williams Realty Vestavia
(659) 204-7220
57 Total Sales
1 in Leeds
$305,000 Price
Lindsay Sport
Keller Williams Homewood
(334) 429-6932
89 Total Sales
1 in Leeds
$156,000 Price
Teddie Mae Wall
ARC Realty 280
(659) 204-4764
96 Total Sales
1 in Leeds
$262,000 Price
Tandi Smith
RE/MAX Realty Brokers
(659) 207-5264
45 Total Sales
1 in Leeds
$230,000 Price
We collect this data history from publicly available records. To have your information removed, we recommend requesting removal directly through your county’s website.
| Date | Buyer | Sale Price | Title Company |
|---|---|---|---|
| $269,900 | None Listed On Document | ||
| $215,000 | None Available | ||
| $164,900 | None Available | ||
| -- | None Available |
We collect this data history from publicly available records. To have your information removed, we recommend requesting removal directly through your county’s website.
| Date | Status | Borrower | Loan Amount |
|---|---|---|---|
| Previous Owner | $162,325 | ||
| Previous Owner | $161,912 | ||
| Previous Owner | $124,000 |
We collect this data history from publicly available records. To have your information removed, we recommend requesting removal directly through your county’s website.
| Date | Event | Price | List to Sale | Price per Sq Ft | Prior Sale |
|---|---|---|---|---|---|
| 11/24/2025 11/24/25 | Sold | $269,900 | -1.9% | $141 / Sq Ft | |
| 10/15/2025 10/15/25 | Pending | -- | -- | -- | |
| 09/12/2025 09/12/25 | For Sale | $275,000 | +27.3% | $144 / Sq Ft | |
| 09/16/2021 09/16/21 | Sold | $216,000 | +13.7% | $113 / Sq Ft | View Prior Sale |
| 08/13/2021 08/13/21 | For Sale | $189,900 | +15.2% | $99 / Sq Ft | |
| 05/06/2019 05/06/19 | Sold | $164,900 | +3.1% | $86 / Sq Ft | View Prior Sale |
| 04/12/2019 04/12/19 | For Sale | $159,900 | -- | $83 / Sq Ft |
We collect this data history from publicly available records. To have your information removed, we recommend requesting removal directly through your county’s website.
| Year | Tax Paid | Tax Assessment Tax Assessment Total Assessment is a certain percentage of the fair market value that is determined by local assessors to be the total taxable value of land and additions on the property. | Land | Improvement |
|---|---|---|---|---|
| 2025 | $872 | $21,300 | $0 | $0 |
| 2024 | $872 | $42,582 | $5,500 | $37,082 |
| 2023 | $872 | $35,758 | $5,500 | $30,258 |
| 2022 | $724 | $17,879 | $2,750 | $15,129 |
| 2021 | $659 | $17,879 | $2,750 | $15,129 |
| 2020 | $659 | $16,115 | $2,750 | $13,365 |
| 2019 | $572 | $14,229 | $2,750 | $11,479 |
| 2018 | $557 | $13,900 | $0 | $0 |
| 2017 | $533 | $13,900 | $0 | $0 |
| 2016 | $516 | $13,900 | $0 | $0 |
| 2015 | $533 | $13,900 | $0 | $0 |
| 2014 | $533 | $14,460 | $0 | $0 |
Seller's Agent in 2025
Luke Williams
Keller Williams Realty Vestavia
(205) 397-6500
137 Total Sales
Buyer's Agent in 2025
Beth Hansen
Webb & Company Realty
(205) 790-4814
83 Total Sales
Seller's Agent in 2021
Laura Cardwell-Dennis
Keller Williams
(205) 222-3745
67 Total Sales
M
Seller's Agent in 2019
Minnette Moreno
Keller Williams
Buyer's Agent in 2019
Joy Groce
eXp Realty, LLC Central
(205) 413-5518
115 Total Sales
Source: Greater Alabama MLS
MLS Number: 21431036
APN: 26-05-16-1-001-035.031
Disclaimer: Certain information contained herein is derived from information provided by parties other than Homes.com. All information provided is deemed reliable, but is not guaranteed to be accurate and should be independently verified.
IDX information is provided exclusively for personal, non-commercial use, and may not be used for any purpose other than to identify prospective properties consumers may be interested in purchasing. Information is deemed reliable but not guaranteed.
Ask me questions while you tour the home.