
Felix Santana
Responds Quickly
J.J. Elek Realty, Inc.
(848) 212-8610
85 Total Sales
4 in Spa Springs
$470K - $570K Price Range
Estimated Value: $487,000 - $633,000
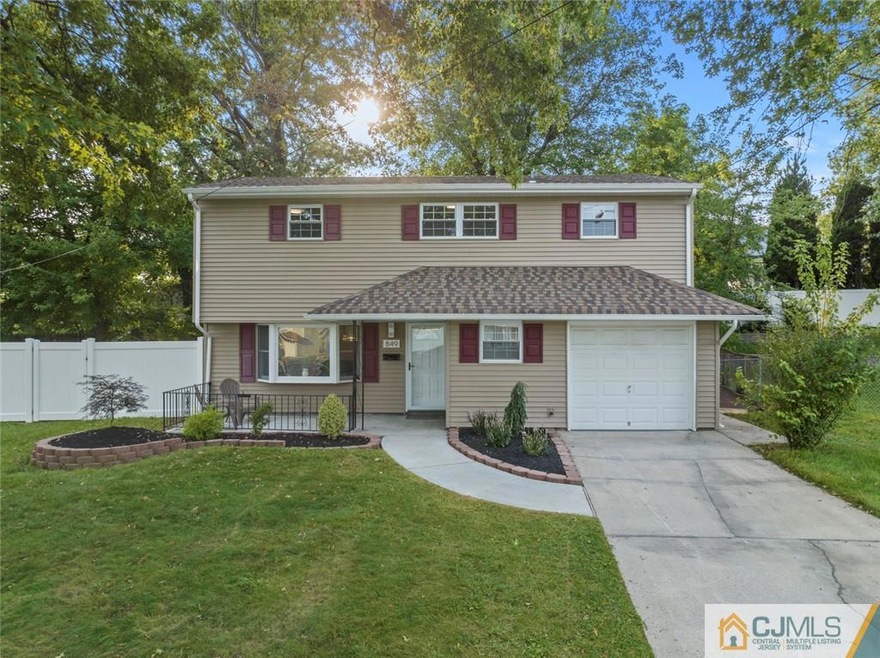
HIGHEST AND BEST DUE TODAY AUGUST 29TH AT 5:00. Completely renovated interior of this stunning 3 bedroom 2 full bath 3 level split with attached garage located in Perth Amboy close to the Woodbridge border. Features include kitchen with a breakfast island, soft close cabinets, quartz countertops, SS appliances * Upgraded lighting throughout the home * Custom tile work throughout the kitchen and baths * Living room dining room and kitchen with cathedral ceilings * 1st floor family room with bay window * First floor laundry *Hardwood floors * New AC condenser * Upgraded plumbing and electric * New 40 gallon water heater with warranty *Fenced in yard with shed on property. * Large Deck and Patio * Lot size 60 x 100 *Close to Elementary School * and future new State of the art High School. Very close to shopping * Minutes to major shopping areas and major highways including Rt.9, Turnpike, Parkway, Rt 35, 440 and 287. A short drive to the Outerbridge Crossing.
We collect this data history from publicly available records. To have your information removed, we recommend requesting removal directly through your county’s website.
Felix Santana
J.J. Elek Realty, Inc.
(848) 212-8610
85 Total Sales
4 in Spa Springs
$470K - $570K Price Range
David Borrero
RE/MAX HOMELAND REALTORS
(877) 847-1337
221 Total Sales
2 in Spa Springs
$480,000 Price Range
Nicholas Boulton
EXP REALTY, LLC
(732) 517-7874
66 Total Sales
1 in Spa Springs
$480,000 Price
Hipolito Touron
KELLER WILLIAMS VILLAGE SQUARE REALTY
(862) 292-9237
138 Total Sales
1 in Spa Springs
$500,000 Price
Ivan Gutierrez
Boraie Realty
(848) 212-8127
65 Total Sales
1 in Spa Springs
$485,000 Price
Nelson Gonzalez
United Real Estate
(862) 319-3579
48 Total Sales
1 in Spa Springs
$461,000 Price
We collect this data history from publicly available records. To have your information removed, we recommend requesting removal directly through your county’s website.
| Date | Buyer | Sale Price | Title Company |
|---|---|---|---|
| $510,000 | Stewart Title | ||
| We Buy And Sell Properties Llc | $319,000 | Westcor Land Title | |
| Murray Maureen | $45,000 | None Available |
We collect this data history from publicly available records. To have your information removed, we recommend requesting removal directly through your county’s website.
| Date | Status | Borrower | Loan Amount |
|---|---|---|---|
| Open | $382,500 |
We collect this data history from publicly available records. To have your information removed, we recommend requesting removal directly through your county’s website.
| Date | Event | Price | List to Sale | Price per Sq Ft |
|---|---|---|---|---|
| 11/15/2023 11/15/23 | Sold | $505,000 | +9.8% | $358 / Sq Ft |
| 08/22/2023 08/22/23 | For Sale | $459,900 | -- | $326 / Sq Ft |
We collect this data history from publicly available records. To have your information removed, we recommend requesting removal directly through your county’s website.
| Year | Tax Paid | Tax Assessment Tax Assessment Total Assessment is a certain percentage of the fair market value that is determined by local assessors to be the total taxable value of land and additions on the property. | Land | Improvement |
|---|---|---|---|---|
| 2026 | $9,680 | $304,600 | $142,700 | $161,900 |
| 2025 | $9,190 | $304,600 | $142,700 | $161,900 |
| 2024 | $7,392 | $304,600 | $142,700 | $161,900 |
| 2023 | $7,392 | $245,500 | $138,800 | $106,700 |
| 2022 | $7,304 | $245,500 | $138,800 | $106,700 |
| 2021 | $7,313 | $245,500 | $138,800 | $106,700 |
| 2020 | $7,311 | $245,500 | $138,800 | $106,700 |
| 2019 | $7,338 | $245,500 | $138,800 | $106,700 |
| 2018 | $7,274 | $245,500 | $138,800 | $106,700 |
| 2017 | $7,259 | $245,500 | $138,800 | $106,700 |
| 2016 | $7,070 | $245,500 | $138,800 | $106,700 |
| 2015 | $7,120 | $245,500 | $138,800 | $106,700 |
| 2014 | $7,164 | $245,500 | $138,800 | $106,700 |
Seller's Agent in 2023
JANICE HAUS
JACK PEDERSEN REALTY
1 in this area
45 Total Sales
Source: All Jersey MLS
MLS Number: 2352132M
APN: 16-00394-03-00027
Disclaimer: Certain information contained herein is derived from information provided by parties other than Homes.com. All information provided is deemed reliable, but is not guaranteed to be accurate and should be independently verified.
The data relating to real estate for sale on this web-site comes in part from the Internet Listing Display database of the CENTRAL JERSEY MULTIPLE LISTING SYSTEM, INC. Real estate listings held by brokerage firms other than this site-owner are marked with the ILD logo. The CENTRAL JERSEY MULTIPLE LISTING SYSTEM, INC does not warrant the accuracy, quality, reliability, suitability, completeness, usefulness or effectiveness of any information provided.
Copyright 2026, CENTRAL JERSEY MULTIPLE LISTING SYSTEM, INC All rights reserved
The CENTRAL JERSEY MULTIPLE LISTING SYSTEM, INC retains all rights, title and interest in and to its trademarks, service marks and copyrighted material.
The information being provided is for consumers' personal, non-commercial use and may not be used for any purpose other than to identify properties the consumer may be interested in purchasing or renting.
Ask me questions while you tour the home.