
Gary Kelley
GK Group Services, Inc.
(508) 665-1619
64 Total Sales
7 in Marlborough
$275K - $1M Price Range
Estimated Value: $486,393
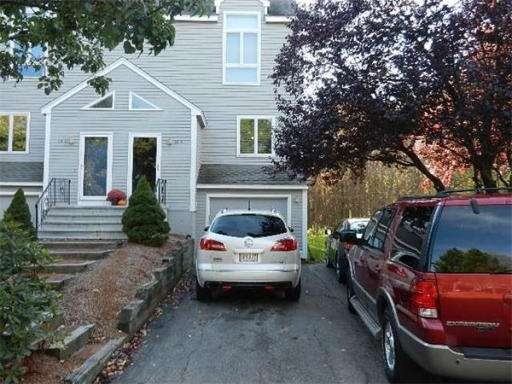
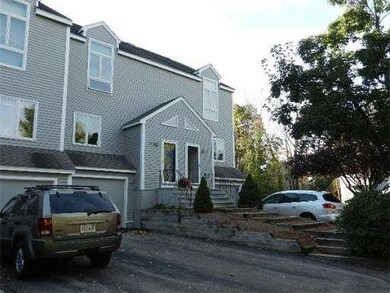
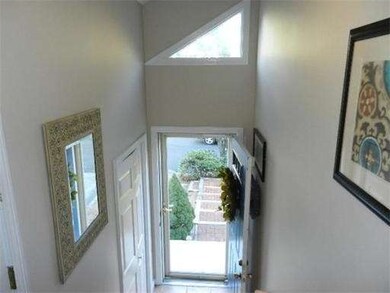
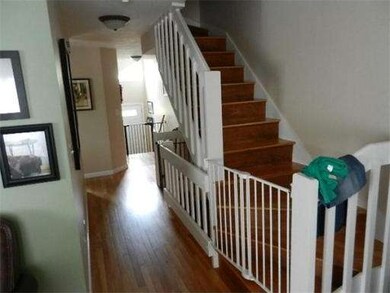
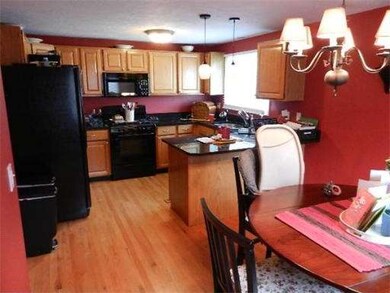
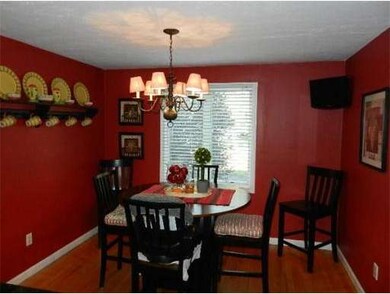

JUST REDUCED ! THE ONE YOU BEEN WAITING FOR IS HERE! Fabulous End Unit in Hagar Meadows with everything you wanted in a unit. Plenty of driveway parking, Unit boasts Pride of ownership! Beautiful kitchen with GRANITE COUNTERS. Double wide driveway plenty of parking +garage! Living room has a fireplace with a new sliding door leading to the composite deck. Second level has 2 bedrooms with each bedroom with there own full bathrooms! Like having two master baths ! Third floor room used as a family room has is awesome skylight well secluded from rest of the home great theater room with built-in wall speakers!. Townhome has been updated 2012 with new heating and AC units. Townhome has all newer recessed lights also Central Vac! Unit recently painted. Back of unit with private deck area surrounded by woods. This is a turnkey ready to move into unit a must see.
Last Buyer's Agent
Eileen Logan
William Raveis R.E. & Home Services License #449501440
Home Type
Condominium
Year Built
1988
Lot Details
0 Sq Ft Lot
We collect this data history from publicly available records. To have your information removed, we recommend requesting removal directly through your county’s website.
Gary Kelley
GK Group Services, Inc.
(508) 665-1619
64 Total Sales
7 in Marlborough
$275K - $1M Price Range
Rachel Hillman Foy
Hillman Homes
(774) 806-8325
136 Total Sales
2 in Marlborough
$400K - $938K Price Range
Leanne McCormick
Milestone Realty, Inc.
(781) 633-7912
166 Total Sales
1 in Marlborough
$470,000 Price
Bob Raiche
LAER Realty Partners
(781) 776-5710
60 Total Sales
1 in Marlborough
$230,000 Price
Gunilla Rubino
Coldwell Banker Realty
(351) 208-1129
46 Total Sales
1 in Marlborough
$353,000 Price
Nina Sable
William Raveis R.E. & Home Services
(774) 341-4973
71 Total Sales
8 in Marlborough
$145K - $1.1M Price Range
We collect this data history from publicly available records. To have your information removed, we recommend requesting removal directly through your county’s website.
| Date | Buyer | Sale Price | Title Company |
|---|---|---|---|
| $245,000 | -- | ||
| Mcdonald Jennifer | $298,000 | -- | |
| Schulz Rita M | $250,000 | -- |
We collect this data history from publicly available records. To have your information removed, we recommend requesting removal directly through your county’s website.
| Date | Status | Borrower | Loan Amount |
|---|---|---|---|
| Open | -- | $196,000 | |
| Previous Owner | Schulz Rita M | $234,000 |
We collect this data history from publicly available records. To have your information removed, we recommend requesting removal directly through your county’s website.
| Year | Tax Paid | Tax Assessment Tax Assessment Total Assessment is a certain percentage of the fair market value that is determined by local assessors to be the total taxable value of land and additions on the property. | Land | Improvement |
|---|---|---|---|---|
| 2025 | $4,166 | $422,500 | $0 | $422,500 |
| 2024 | $4,338 | $423,600 | $0 | $423,600 |
| 2023 | $4,228 | $366,400 | $0 | $366,400 |
| 2022 | $4,715 | $359,400 | $0 | $359,400 |
| 2021 | $4,830 | $350,000 | $0 | $350,000 |
| 2020 | $4,312 | $304,100 | $0 | $304,100 |
| 2019 | $4,124 | $293,100 | $0 | $293,100 |
| 2018 | $3,849 | $263,100 | $0 | $263,100 |
| 2017 | $3,640 | $237,600 | $0 | $237,600 |
| 2016 | $3,629 | $236,600 | $0 | $236,600 |
| 2015 | $3,024 | $191,900 | $0 | $191,900 |
SB
Seller's Agent in 2014
Silvestre Buscemi
Village Realty Group
10 Total Sales
EL
Buyer's Agent in 2014
Eileen Logan
William Raveis R.E. & Home Services
Source: MLS Property Information Network (MLS PIN)
MLS Number: 71602787
APN: MARL-000061-000018-000010-A000000
Disclaimer: Certain information contained herein is derived from information provided by parties other than Homes.com. All information provided is deemed reliable, but is not guaranteed to be accurate and should be independently verified.
The property listing data and information, or the Images, set forth herein were provided to MLS Property Information Network, Inc. from third party sources, including sellers, lessors and public records, and were compiled by MLS Property Information Network, Inc. The property listing data and information, and the Images, are for the personal, non-commercial use of consumers having a good faith interest in purchasing or leasing listed properties of the type displayed to them and may not be used for any purpose other than to identify prospective properties which such consumers may have a good faith interest in purchasing or leasing. MLS Property Information Network, Inc. and its subscribers disclaim any and all representations and warranties as to the accuracy of the property listing data and information, or as to the accuracy of any of the Images, set forth herein.
Ask me questions while you tour the home.