
Catherine Hobbs
Chatham Homes Realty
(984) 207-1785
24 Total Sales
1 in Broadway
$180,000 Price
Estimated Value: $299,103
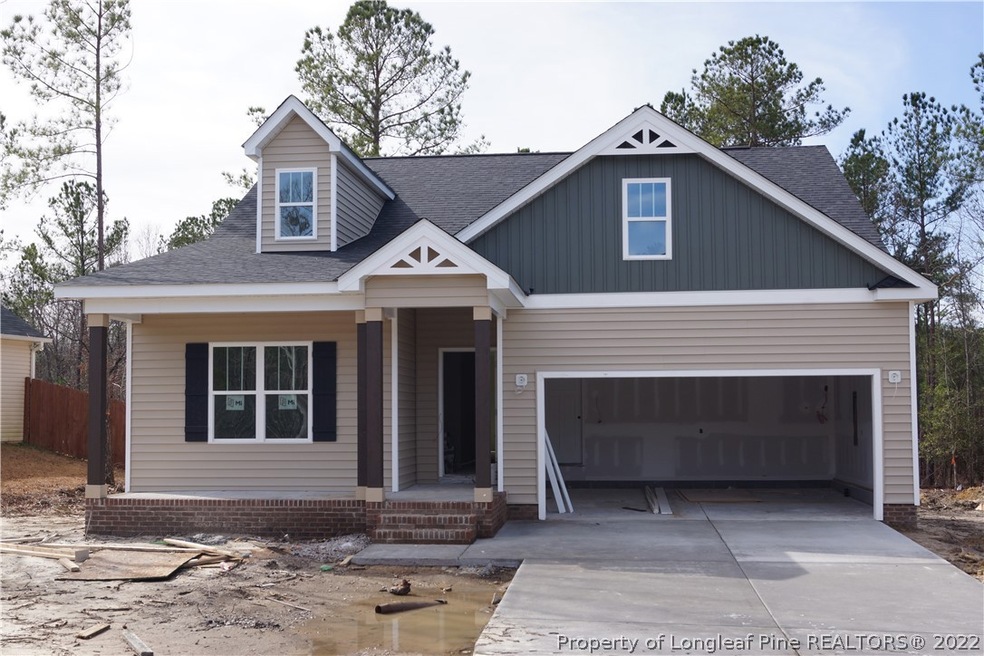
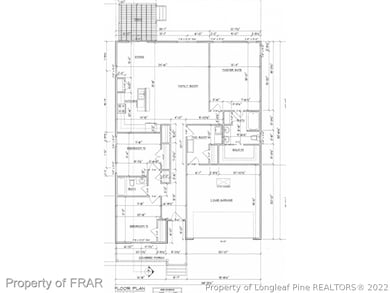
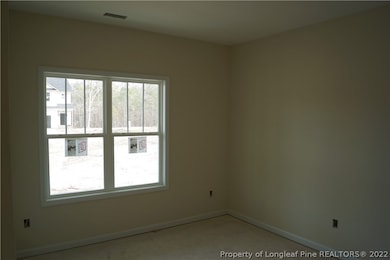
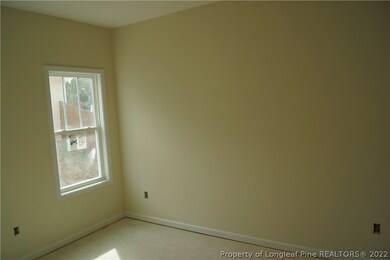
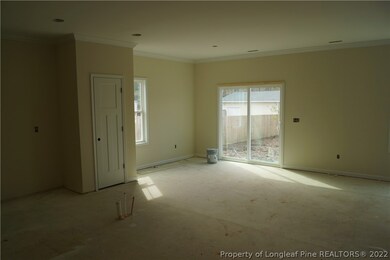
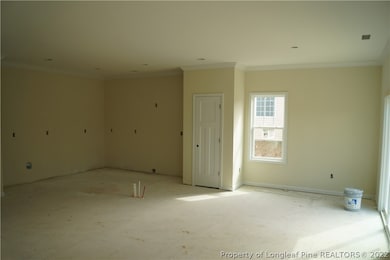
-New Construction Great New Floor for the area. The Open first floor plan provides the openness from the family room to the dining area into the kitchen. The center island with raised bar and sink is great place for counter stools. Granite and stainless steel. Master suite down with his and her vanities with TILE shower along with walk in closet. The mud room/laundry room off the garage great place for extra storage.The other 2 bedrooms have Jack and Jill bathroom between them
We collect this data history from publicly available records. To have your information removed, we recommend requesting removal directly through your county’s website.
Catherine Hobbs
Chatham Homes Realty
(984) 207-1785
24 Total Sales
1 in Broadway
$180,000 Price
Amy Reynolds
ACE REAL ESTATE
(910) 900-5913
169 Total Sales
2 in Broadway
$259,900 Price Range
Jamie Purvis
RE/MAX Executive
(980) 271-3189
152 Total Sales
2 in Broadway
$210,000 Price Range
Walter Ciucevich
SANFORD SURROUNDED, LLC.
(844) 752-2893
247 Total Sales
11 in Broadway
$206K - $710K Price Range
Neill McLeod
DASH Carolina
(984) 867-2304
46 Total Sales
1 in Broadway
$265,000 Price
DEBRA BUSSEY
CAROLINA LAKES LAKESIDE REALTY
(910) 900-5874
79 Total Sales
2 in Broadway
$205,000 Price Range
We collect this data history from publicly available records. To have your information removed, we recommend requesting removal directly through your county’s website.
| Date | Buyer | Sale Price | Title Company |
|---|---|---|---|
| $205,000 | None Available | ||
| $220,000 | None Available | ||
| -- | None Available |
We collect this data history from publicly available records. To have your information removed, we recommend requesting removal directly through your county’s website.
| Date | Status | Borrower | Loan Amount |
|---|---|---|---|
| Open | $205,000 | ||
| Previous Owner | $1,674,750 |
We collect this data history from publicly available records. To have your information removed, we recommend requesting removal directly through your county’s website.
| Date | Event | Price | List to Sale | Price per Sq Ft |
|---|---|---|---|---|
| 05/23/2019 05/23/19 | Sold | $205,000 | 0.0% | $128 / Sq Ft |
| 03/19/2019 03/19/19 | Pending | -- | -- | -- |
| 11/28/2018 11/28/18 | For Sale | $205,000 | -- | $128 / Sq Ft |
We collect this data history from publicly available records. To have your information removed, we recommend requesting removal directly through your county’s website.
| Year | Tax Paid | Tax Assessment Tax Assessment Total Assessment is a certain percentage of the fair market value that is determined by local assessors to be the total taxable value of land and additions on the property. | Land | Improvement |
|---|---|---|---|---|
| 2025 | $1,584 | $210,840 | $0 | $0 |
| 2024 | $1,584 | $210,840 | $0 | $0 |
| 2023 | $1,584 | $210,840 | $0 | $0 |
| 2022 | $1,487 | $210,840 | $0 | $0 |
| 2021 | $1,487 | $163,020 | $0 | $0 |
| 2020 | $1,471 | $163,020 | $0 | $0 |
| 2019 | $553 | $56,870 | $0 | $0 |
| 2018 | $252 | $30,000 | $0 | $0 |
| 2017 | $252 | $30,000 | $0 | $0 |
| 2016 | $210 | $25,000 | $0 | $0 |
| 2015 | -- | $25,000 | $0 | $0 |
L
Seller's Agent in 2019
Lloyd Kent
MANNING REALTY
(910) 813-3009
189 Total Sales
J
Buyer's Agent in 2019
JILL BERRYHILL
CAROLINA LAKES LAKESIDE REALTY
(919) 721-5183
37 Total Sales
Source: Longleaf Pine REALTORS®
MLS Number: 552630
APN: 03957601 0088 75
Disclaimer: Certain information contained herein is derived from information provided by parties other than Homes.com. All information provided is deemed reliable, but is not guaranteed to be accurate and should be independently verified.
IDX information is provided exclusively for personal, non-commercial use, and may not be used for any purpose other than to identify prospective properties consumers may be interested in purchasing.
Information is deemed reliable but not guaranteed.
Ask me questions while you tour the home.