
Seller's Agent in 2026
Tanner Southard
Keller Williams VIP
(775) 934-5884
24 Total Sales
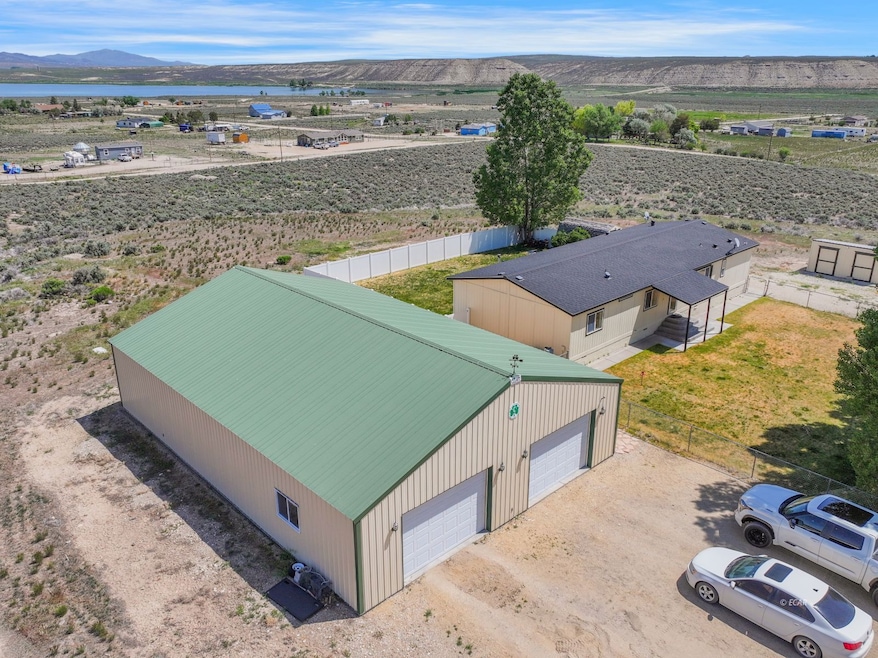


This nice manufactured home is permanently attached and has views of both the majestic Ruby Mountains and the South Fork Lake. Pull into the nice graveled driveway and into a 2240 square foot shop. At rear of the shop is a newly added room that comes equipped with built in audio system. Both yards have sprinkler systems, trees, and are fenced in. The back yard has a spacious deck. On the opposite side of the home from the shop are two sheds. Entering the house from the front yard brings you into the living room. The living room boast a pretty entertainment center built right into the partition wall. From the living room to the right is the main bedroom. This bedroom has its own bath room equipped with a separated tub and shower. Also has a walk-in closet. Left of the living room enters into the dining and kitchen areas. The kitchen has a walk in pantry and stone counter tops to compliment the updated cabinets. Access the laundry room from the kitchen and from there the back deck. Left from the dining area brings you to a family room with views of the lake!. Stay warm by the pellet stove in the winter. From the family room you have access to 3 more bedrooms and another full bath.
Last Agent to Sell the Property
Keller Williams VIP Brokerage Phone: (775) 934-5884 License #S.0194889 Listed on: 06/13/2025
Co-Listed By
Keller Williams VIP Brokerage Phone: (775) 934-5884 License #S.0183043
Last Buyer's Agent
Keller Williams VIP Brokerage Phone: (775) 934-5884 License #S.0194889 Listed on: 06/13/2025
We collect this data history from publicly available records. To have your information removed, we recommend requesting removal directly through your county’s website.
We collect this data history from publicly available records. To have your information removed, we recommend requesting removal directly through your county’s website.
| Date | Buyer | Sale Price | Title Company |
|---|---|---|---|
| $355,000 | Wfg Nevada | ||
| $345,000 | None Listed On Document | ||
| -- | None Available | ||
| -- | None Available |
We collect this data history from publicly available records. To have your information removed, we recommend requesting removal directly through your county’s website.
| Date | Status | Borrower | Loan Amount |
|---|---|---|---|
| Open | $415,000 | ||
| Previous Owner | $356,385 | ||
| Previous Owner | $25,000 | ||
| Previous Owner | $100,653 | ||
| Previous Owner | $109,850 | ||
| Previous Owner | $25,000 |
We collect this data history from publicly available records. To have your information removed, we recommend requesting removal directly through your county’s website.
| Date | Event | Price | List to Sale | Price per Sq Ft | Prior Sale |
|---|---|---|---|---|---|
| 01/26/2026 01/26/26 | Sold | $355,000 | -3.0% | $210 / Sq Ft | |
| 09/14/2025 09/14/25 | Pending | -- | -- | -- | |
| 08/26/2025 08/26/25 | Price Changed | $366,000 | -2.4% | $217 / Sq Ft | |
| 08/04/2025 08/04/25 | Price Changed | $375,000 | +5.6% | $222 / Sq Ft | |
| 08/04/2025 08/04/25 | For Sale | $355,000 | 0.0% | $210 / Sq Ft | |
| 07/23/2025 07/23/25 | Off Market | $355,000 | -- | -- | |
| 07/19/2025 07/19/25 | For Sale | $355,000 | 0.0% | $210 / Sq Ft | |
| 06/20/2025 06/20/25 | Pending | -- | -- | -- | |
| 06/13/2025 06/13/25 | For Sale | $355,000 | +2.9% | $210 / Sq Ft | |
| 08/16/2024 08/16/24 | Sold | $345,000 | 0.0% | $204 / Sq Ft | View Prior Sale |
| 07/01/2024 07/01/24 | For Sale | $345,000 | -- | $204 / Sq Ft |
We collect this data history from publicly available records. To have your information removed, we recommend requesting removal directly through your county’s website.
| Year | Tax Paid | Tax Assessment Tax Assessment Total Assessment is a certain percentage of the fair market value that is determined by local assessors to be the total taxable value of land and additions on the property. | Land | Improvement |
|---|---|---|---|---|
| 2025 | $1,690 | $68,752 | $8,925 | $59,827 |
| 2024 | $1,690 | $67,350 | $3,850 | $63,500 |
| 2023 | $1,510 | $61,558 | $3,850 | $57,708 |
| 2022 | $1,466 | $54,670 | $3,850 | $50,820 |
| 2021 | $1,502 | $52,544 | $3,850 | $48,694 |
| 2020 | $1,425 | $50,435 | $2,450 | $47,985 |
| 2019 | $1,411 | $49,937 | $2,450 | $47,487 |
| 2018 | $1,372 | $48,758 | $2,450 | $46,308 |
| 2017 | $1,252 | $49,950 | $2,450 | $47,500 |
| 2016 | $1,213 | $44,900 | $2,450 | $42,450 |
| 2015 | $1,150 | $44,854 | $2,450 | $42,404 |
| 2014 | $1,117 | $44,431 | $2,450 | $41,981 |
Seller's Agent in 2026
Tanner Southard
Keller Williams VIP
(775) 934-5884
24 Total Sales
Seller Co-Listing Agent in 2026
Shannon Backherms
Keller Williams VIP
(775) 934-0862
67 Total Sales
Seller's Agent in 2024
Justine Oros
LPT Realty, LLC
(775) 340-8830
327 Total Sales
Buyer's Agent in 2024
Dolyn Peterson
Keller Williams VIP
(702) 727-1050
8 Total Sales
Source: Elko County Association of REALTORS®
MLS Number: 3626479
Ask me questions while you tour the home.