NOT LISTED FOR SALE

849 U S 3 Carroll, NH 03595

3 Beds
2 Baths
2,100 Sq Ft
1.54 Acre Lot

Sale Details

Date Sold: June 24, 2021

Last sale price $600,000 $286 Per Sq Ft

77 Days on Market

Highlights

  • Community Beach Access
  • Community Boat Dock
  • Boat Slip
  • Lake Front
  • Water Access
  • Deck

About This Home

As of June 2021

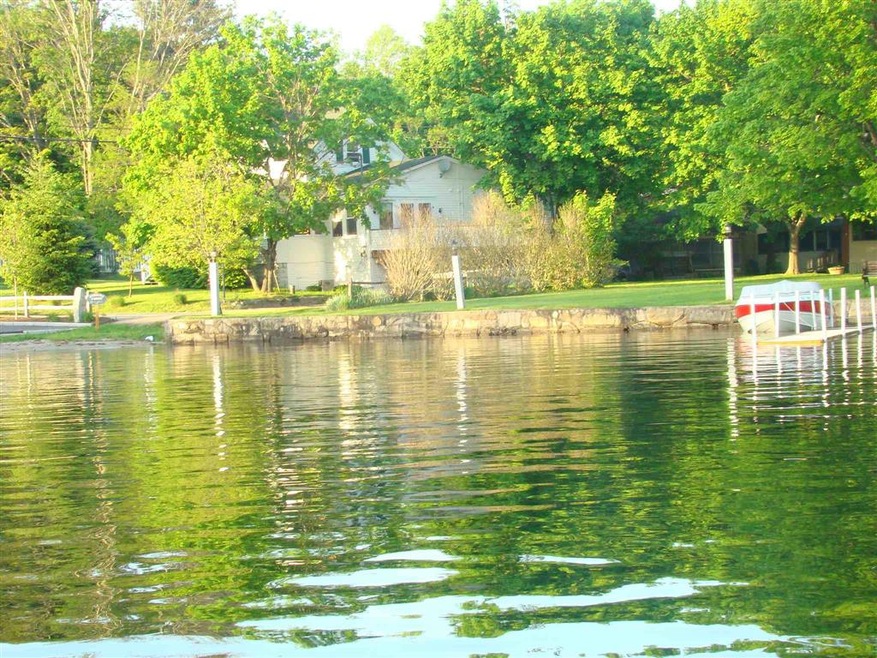
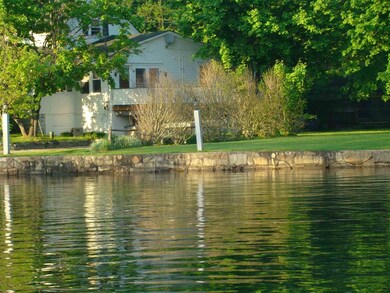
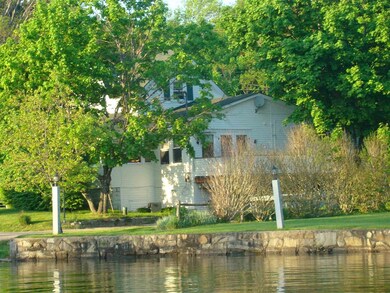
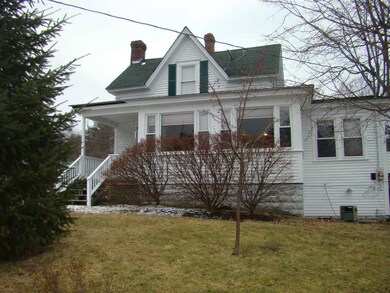
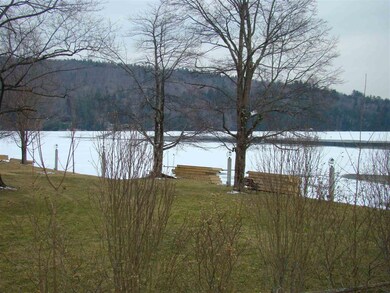
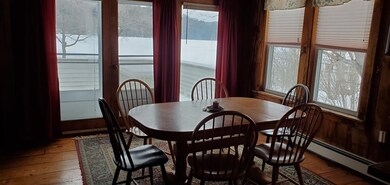
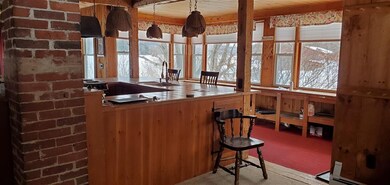
Little Squam shared waterfront and dock slip at Perkins Cabins in Holderness. Spacious year-round New Englander home with 5 Br's and 2 BA's. Water views from most rooms, nice yard for play and shared beach area. Large kitchen/Dining area opens to a deck overlooking the lake & patio area. Beautiful sunsets. Just minutes to I-93 for easy access to lakes region amenities. This is a shared-coop ownership.

Last Agent to Sell the Property

Jacalyn Dussault

Dussault Real Estate LLC License #035249 Listed on: 02/24/2021

Co-Listed By

Joseph Dussault

Dussault Real Estate LLC License #048683

Last Buyer's Agent

Joseph Dussault

Dussault Real Estate LLC License #048683

Create a Home Valuation Report for This Property
The Home Valuation Report is an in-depth analysis detailing your home's value as well as a comparison with similar homes in the area

Property Details

Home Type

  • Condominium

Est. Annual Taxes

  • $3,200

Year Built

  • Built in 1900

Lot Details

  • Lake Front

HOA Fees

  • $417 Monthly HOA Fees

Parking

  • Paved Parking

Property Views

  • Lake
  • Mountain

Home Design

  • New Englander Architecture
  • Concrete Foundation
  • Wood Frame Construction
  • Shingle Roof
  • Wood Siding

Interior Spaces

  • 2,100 Sq Ft Home
  • 1.5-Story Property
  • Cathedral Ceiling
  • Dining Area
  • Gas Range

Bedrooms and Bathrooms

  • 3 Bedrooms
  • Walk-In Closet

Basement

  • Partial Basement
  • Interior Basement Entry

Outdoor Features

  • Water Access
  • Shared Private Water Access
  • Restricted Water Access
  • Boat Slip
  • Shared Waterfront
  • Deck
  • Covered Patio or Porch

Schools

  • Holderness Central Elementary And Middle School
  • Plymouth Regional High School

Utilities

  • Hot Water Heating System
  • Heating System Uses Oil
  • 200+ Amp Service
  • Shared Water Source
  • Electric Water Heater
  • Private Sewer
  • Shared Sewer
  • High Speed Internet

Listing and Financial Details

  • Tax Lot 061

Community Details

Overview

  • Perkins Cabins Condos

Amenities

  • Common Area

Recreation

  • Community Boat Dock
  • Community Boat Slip
  • Community Beach Access

Property Details

Home Type

Condominium

Est. Annual Taxes

$3,200

Year Built

Built in 1900

Lot Details

1.54 Acres

HOA Fees

$417 per month

Listing Details

  • Status Detail: Closed
  • Style: New Englander
  • Directions: Rte. 3 in Holderness #849
  • Flood Zone: Unknown
  • Units per Building: 1
  • Construction: Existing
  • Total Stories: 1.5
  • Price Per Sq Ft: 285.71
  • Property Class: Residential
  • Property Type: Condo
  • Year Built: 1900
  • L A1 M M S I Memberkey: 12079
  • L A2 M M S I Memberkey: 17542
  • List Agent: 23420
  • L O1 M M S I Officekey: 72912
  • L O2 M M S I Officekey: 72912
  • S A1 M M S I Memberkey: 17542
  • S O1 M M S I Officekey: 72912
  • Special Features: None
  • Property Sub Type: Condos
  • Stories: 2

Interior Features

  • Appliances: Range - Gas, Refrigerator
  • Features Interior: Cathedral Ceiling, Dining Area, Walk-in Closet
  • Total Bedrooms: 3
  • Flooring: Combination
  • Total Bathrooms: 2
  • Three Quarter Bathrooms: 1
  • Full Bathrooms: 1
  • Basement: Yes
  • Basement Access Type: Interior
  • Basement Description: Bulkhead, Partial
  • Level 1: Level 1: Bedroom, Level 1: Dining Room, Level 1: Kitchen, Level 1: Living Room, Level 1: Master Bedroom, Level 1: Other
  • Level 2: Level 2: Bedroom
  • Room 1: Kitchen, 15 x 15, On Level: 1
  • Room 2: Dining Room, 12 x 12, On Level: 1
  • Room 3: Living Room, 25 x 12, On Level: 1
  • Room 4: Master Bedroom, 14 x 12, On Level: 1
  • Room 5: 1, 13 x 13
  • Room 6: Bedroom, 10 x 9, On Level: 1
  • Room 7: Bedroom, 13 x 10, On Level: 1
  • Room 8: Bedroom, 14 x 15, On Level: 2
  • Room 9: Other, 8 x 6, On Level: 1
  • Sq Ft - Apx Finished AG: 2100
  • Sq Ft - Apx Total: 2100
  • Sq Ft - Apx Total Finished: 2100

Exterior Features

  • Construction: Wood Frame
  • Driveway: Paved
  • Exterior: Wood
  • Foundation: Concrete
  • Road Frontage: Yes
  • Roads: Private, Public
  • Roof: Shingle - Asphalt
  • Features Exterior: Boat Slip/Dock, Deck, Porch - Covered, Beach Access
  • Water Body Access: Yes
  • Water Body Type: Lake
  • Water Restrictions: Yes
  • Water Access Details: Shared-Private
  • Water Body Name 2: Little Squam Lake
  • Waterfront: Yes
  • Waterfront Rights: Shared
  • Water View: Yes

Utilities

  • Electric: 200 Amp
  • Sewer: Private, Shared
  • Water: Shared
  • Water Heater: Electric
  • Heating Fuel: Oil
  • Heating: Hot Water
  • Utilities: Internet - Cable

Condo/Co-op/Association

  • HOA Fee Frequency: Quarterly
  • Fee: 1250
  • Condo Fees: Yes
  • Condo Name: Perkins Cabins
  • Association Amenities: Beach Access, Boat Slip/Dock, Common Acreage, Day Dock

Schools

  • Elementary School: Holderness Central School
  • High School: Plymouth Regional High School

Lot Info

  • Map: 102
  • Lot: 061
  • Lot Sq Ft: 67082
  • Lot Acres: 1.54
  • Lot Description: Beach Access, Lake Frontage, Lake View, Level, Mountain View, Sidewalks, View, Water View, Waterfront
  • Surveyed: Unknown
  • Zoning: Residential waterfront
  • Deed Book: 2147
  • Deed Page: 233

Tax Info

  • Tax Gross Amount: 3200
  • Tax Year: 2020

MLS Schools

  • School District: Holderness
  • School Middle Jr: Holderness Central School

Property History

We collect this data history from publicly available records. To have your information removed, we recommend requesting removal directly through your county’s website.

Date Event Price List to Sale Price per Sq Ft
06/24/2021 06/24/21 Sold $600,000 -7.7% $286 / Sq Ft
05/12/2021 05/12/21 Pending -- -- --
02/24/2021 02/24/21 For Sale $650,000 -- $310 / Sq Ft
Source: PrimeMLS

Agents Affiliated with this Home

  • Section Image
  • Section Image
See All Agents

Map

Source: PrimeMLS

MLS Number: 4848436

PrimeMLS
Your Personal Tour Guide

Ask me questions while you tour the home.