Listed by Real Broker LLC, Bought with RE/MAX Whatcom County, Inc.
NOT LISTED FOR SALE

8490 Treevue Rd Blaine, WA 98230

Blaine Area
3 Beds
2 Baths
1,280 Sq Ft
7,171 Sq Ft Lot

Sale Details

Date Sold: May 12, 2025

Last sale price $415,000 $324 Per Sq Ft

10 Days on Market

Highlights

  • City View
  • Property is near public transit and bus stop
  • Open Space
  • Deck
  • Storm Windows
  • Bathroom on Main Level

About This Home

As of May 2025

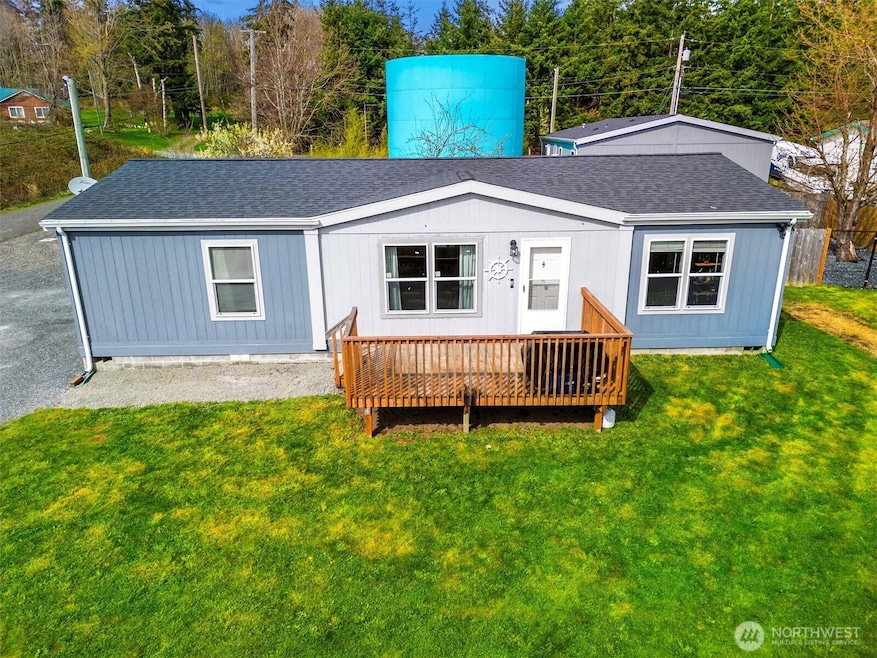
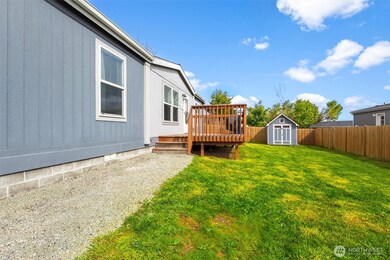
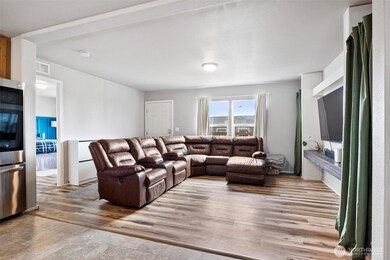
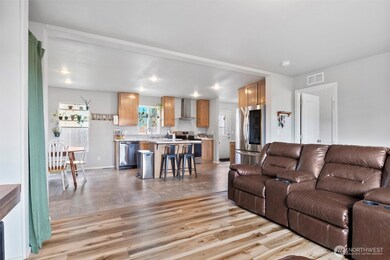
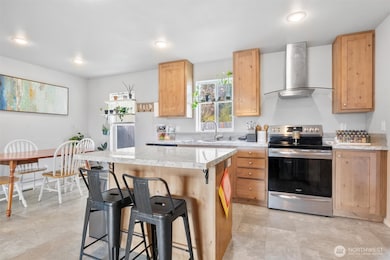
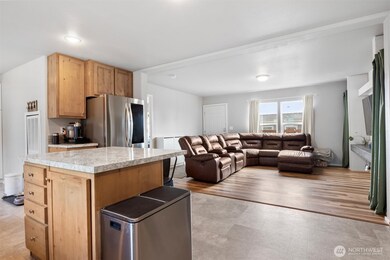
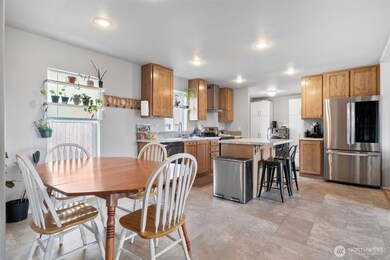
Energy Star certified and move-in ready, this 2019 double-wide home offers 3 spacious bedrooms with walk-in closets and 2 full bathrooms. The open layout features recessed lighting, a built-in entertainment center, and is pre-wired for ceiling fans. Equipped with newer stainless steel appliances, new LVP flooring. Stay comfortable year-round with a whole- house ventilation system bringing in fresh air. Fully fenced backyard w/dog run and extra storage, and enough parking for all your vehicles, trailers, boats, etc. Minutes from Birch Bay State Park and Canadian Border, and a short drive into Bellingham. A perfect blend of efficiency, space, and modern comfort—all at a great value.

Last Agent to Sell the Property

Cedric Alvarez

Real Broker LLC License #25024768 Listed on: 04/02/2025

Real Broker LLC

Last Buyer's Agent

Jessica Leppala

RE/MAX Whatcom County, Inc. License #20107739

RE/MAX Whatcom County, Inc.

Source: Northwest Multiple Listing Service (NWMLS)

MLS#: 2354210

Northwest Multiple Listing Service (NWMLS)

Property Details

Home Type

  • Manufactured Home With Land

Est. Annual Taxes

  • $2,409

Year Built

  • Built in 2019

Lot Details

  • 7,171 Sq Ft Lot
  • Open Space
  • South Facing Home
  • Dog Run
  • Property is Fully Fenced
  • Sloped Lot
  • Property is in very good condition

HOA Fees

  • $3 Monthly HOA Fees

Parking

  • Driveway

Property Views

  • City
  • Mountain
  • Territorial

Home Design

  • Poured Concrete
  • Composition Roof
  • Wood Siding
  • Wood Composite

Interior Spaces

  • 1,280 Sq Ft Home
  • 1-Story Property
  • Storm Windows

Kitchen

  • Stove
  • Microwave
  • Dishwasher

Flooring

  • Carpet
  • Laminate
  • Vinyl Plank

Bedrooms and Bathrooms

  • 3 Main Level Bedrooms
  • Bathroom on Main Level
  • 2 Full Bathrooms

Laundry

  • Dryer
  • Washer

Schools

  • Blaine Mid Middle School
  • Blaine High School

Utilities

  • Forced Air Heating System
  • Water Heater

Additional Features

  • Deck
  • Property is near public transit and bus stop
  • Manufactured Home With Land

Community Details

  • Birch Bay Subdivision
  • The community has rules related to covenants, conditions, and restrictions

Listing and Financial Details

Property Details

Home Type

Manufactured Home With Land

Est. Annual Taxes

$2,409

Year Built

Built in 2019

Lot Details

7,171 Sq Ft Lot

HOA Fees

$3 per month

Listing Details

  • Property Type: Residential
  • Property Sub Type: Manufactured On Land
  • StyleCode: 21 - Manuf-Double Wide
  • Year Built: 2019
  • Inclusions: Dishwasher(s),Dryer(s),Microwave(s),Refrigerator(s),See Remarks,Stove(s)/Range(s),Washer(s)
  • MLS Status: Sold
  • Prev Status: Closed
  • Unit Levels: One
  • New Construction: No
  • Structure Type: Manufactured House
  • CalculatedSquareFootage: 1280
  • EffectiveYearBuiltSource: Public Records
  • SeniorExemption: false
  • NWM_DPRUrl: https://www.workforce-resource.com/dpr/listing/NWMLS/2354210?w=Consumer&agent=123630
  • Special Features: VirtualTour

Interior Features

  • Basement: None
  • Appliances: Dishwasher(s), Dryer(s), Microwave(s), Refrigerator(s), See Remarks, Stove(s)/Range(s), Washer(s)
  • Full Bathrooms: 2
  • Total Bedrooms: 3
  • Entry Location: Main
  • Fireplace: No
  • Flooring: Laminate, Vinyl Plank, Carpet
  • Interior Amenities: Bath Off Primary, Double Pane/Storm Window, Laminate Tile, Water Heater
  • Living Area: 1280
  • Main Level Bathrooms: 2
  • Main Level Bedrooms: 3
  • BathsFullMain: 2
  • SquareFootageFinished: 1280
  • SquareFootageUnfinished: 0
  • BathsFullLower: 0
  • BathsFullUpper: 0
  • BathsHalfLower: 0
  • BathsHalfMain: 0
  • BathsHalfUpper: 0
  • BathsThreeQuarterLower: 0
  • BathsThreeQuarterMain: 0
  • BathsThreeQuarterUpper: 0
  • BedroomsLower: 0
  • BedroomsUpper: 0
  • AppliancesIncluded: Dishwasher(s),Dryer(s),Microwave(s),Refrigerator(s),See Remarks,Stove(s)/Range(s),Washer(s)

Exterior Features

  • Roof: Composition
  • View: City, Mountain(s), Territorial
  • Lot Features: Open Space, Paved
  • View: Yes
  • Waterfront: No
  • Body Type: Double Wide
  • Construction Type: Wood
  • Direction Faces: South
  • Exterior Features: Wood Products
  • Foundation Details: Poured Concrete
  • Property Condition: Very Good
  • BusLineNearby: true

Garage/Parking

  • Attached Garage: No
  • Carport Y N: No
  • Open Parking: No
  • Parking Features: Driveway

Utilities

  • Sewer: Sewer Connected
  • Water Source: Public
  • Security: Fully Fenced
  • Cooling: None
  • Cooling Y N: No
  • Heating: Forced Air
  • Heating Yn: Yes
  • PowerCompany: PSE
  • SewerCompany: Birch Bay Water/Sewer
  • WaterCompany: Birch Bay Water/Sewer
  • WaterHeaterType: Electric

Condo/Co-op/Association

  • Community Features: CCRs
  • Senior Community: No
  • Association Fee: 3
  • Association Fee Frequency: Monthly
  • Association: Yes

Schools

  • Junior High Dist: Blaine
  • High School: Blaine High
  • Middle Or Junior School: Blaine Mid

Lot Info

  • Parcel Number: 4051231425510000
  • Topography: Partial Slope
  • Land Lease: No
  • Lot Size Acres: 0.1646
  • Lot Size Sq Ft: 7171
  • Irrigation Water Rights: No
  • ShowMapLink: true
  • SiteFeatures: Deck,Dog Run,Fenced-Fully
  • MLSLotSizeSource: Public Record
  • ZoningJurisdiction: County
  • LotNumber: 41

Green Features

  • Power Production Type: Electric

Rental Info

  • ShortTermRentalYN: true

Tax Info

  • Year: 2025
  • Tax Annual Amount: 2409

Multi Family

  • EnergySource: Electric

MLS Schools

  • Elementary School: Buyer To Verify

Ownership History

We collect this data history from publicly available records. To have your information removed, we recommend requesting removal directly through your county’s website.

Date Name Owned For Owner Type

Purchase Details

Listed on
Apr 2, 2025
Closed on
May 9, 2025
Sold by
Bought by
Seller's Agent
Cedric Alvarez
Real Broker LLC
Buyer's Agent
Jessica Leppala
RE/MAX Whatcom County, Inc.
List Price
$425,000
Sold Price
$415,000
Premium/Discount to List
-$10,000
-2.35%
Views
2

Home Financials for this Owner

Home Financials are based on the most recent Mortgage that was taken out on this home.
Original Mortgage
$340,000
Interest Rate
0.0665%
Mortgage Type
New Conventional

Purchase Details

Listed on
Jan 10, 2020
Closed on
Jun 4, 2020
Sold by
Bought by
Seller's Agent
Lillian Chong-Mashburn
HomeSmart One Realty
Buyer's Agent
Sheryl McCrary
BHHS Bayside Realty
List Price
$289,000
Sold Price
$269,000
Premium/Discount to List
-$20,000
-6.92%

Home Financials for this Owner

Home Financials are based on the most recent Mortgage that was taken out on this home.
Avg. Annual Appreciation
9.25%
Original Mortgage
$264,127
Interest Rate
0.032%
Mortgage Type
FHA

Purchase Details

Listed on
Jan 10, 2020
Closed on
May 28, 2020
Sold by
Bought by
Seller's Agent
Lillian Chong-Mashburn
HomeSmart One Realty
Buyer's Agent
Sheryl McCrary
BHHS Bayside Realty
List Price
$289,000
Sold Price
$269,000
Premium/Discount to List
-$20,000
-6.92%

Home Financials for this Owner

Home Financials are based on the most recent Mortgage that was taken out on this home.
Original Mortgage
$264,127
Interest Rate
0.032%
Mortgage Type
FHA

Purchase Details

Closed on
Jul 15, 2019
Sold by
Bought by
Source: Public Records
Create a Home Valuation Report for This Property
The Home Valuation Report is an in-depth analysis detailing your home's value as well as a comparison with similar homes in the area

Purchase History

We collect this data history from publicly available records. To have your information removed, we recommend requesting removal directly through your county’s website.

Date Buyer Sale Price Title Company
$415,000 Whatcom Land Title
$269,000 Whatcom Land Title
-- Whatcom Land Title Co Inc
$82,200 Whatcom Land Title
Source: Public Records

Mortgage History

We collect this data history from publicly available records. To have your information removed, we recommend requesting removal directly through your county’s website.

Date Status Borrower Loan Amount
Open $340,000
Previous Owner $264,127
Source: Public Records

Property History

We collect this data history from publicly available records. To have your information removed, we recommend requesting removal directly through your county’s website.

Date Event Price List to Sale Price per Sq Ft Prior Sale
05/12/2025 05/12/25 Sold $415,000 -2.4% $324 / Sq Ft
04/12/2025 04/12/25 Pending -- -- --
04/08/2025 04/08/25 For Sale $425,000 0.0% $332 / Sq Ft
04/02/2025 04/02/25 Pending -- -- --
04/02/2025 04/02/25 For Sale $425,000 +58.0% $332 / Sq Ft
06/18/2020 06/18/20 Sold $269,000 0.0% $210 / Sq Ft View Prior Sale
05/04/2020 05/04/20 Pending -- -- --
04/25/2020 04/25/20 Price Changed $269,000 -4.9% $210 / Sq Ft
03/23/2020 03/23/20 Price Changed $283,000 -2.1% $221 / Sq Ft
01/10/2020 01/10/20 For Sale $289,000 -- $226 / Sq Ft
Source: Northwest Multiple Listing Service (NWMLS)

Tax History

We collect this data history from publicly available records. To have your information removed, we recommend requesting removal directly through your county’s website.

Year Tax Paid Tax Assessment Tax Assessment Total Assessment is a certain percentage of the fair market value that is determined by local assessors to be the total taxable value of land and additions on the property. Land Improvement
2025 $2,409 $319,584 $180,824 $138,760
2024 $2,336 $330,904 $179,025 $151,879
2023 $2,336 $330,904 $179,025 $151,879
2022 $2,769 $304,981 $165,000 $139,981
2021 $2,729 $301,501 $106,782 $194,719
2020 $1,036 $274,090 $97,074 $177,016
2019 $1,315 $93,792 $93,792 $0
2018 $1,162 $119,138 $82,200 $36,938
2017 $980 $93,919 $64,800 $29,119
2016 $970 $86,962 $60,000 $26,962
2015 $990 $82,741 $49,875 $32,866
2014 -- $82,741 $49,875 $32,866
2013 -- $84,863 $50,925 $33,938
Source: Public Records

Agents Affiliated with this Home

  • Section Image
  • Section Image
  • Section Image
  • Section Image
See All Agents

Map

Source: Northwest Multiple Listing Service (NWMLS)

MLS Number: 2354210

Northwest Multiple Listing Service (NWMLS)
Your Personal Tour Guide

Ask me questions while you tour the home.