NOT LISTED FOR SALE
3 Beds
2 Baths
1,456 Sq Ft
1.43 Acre Lot

Sale Details

Date Sold: June 11, 2018

Last sale price $118,000 $81 Per Sq Ft

Highlights

  • Horses Allowed On Property
  • Vaulted Ceiling
  • Double Pane Windows
  • Show Low Junior High School Rated A-
  • No HOA
  • Double Vanity

About This Home

As of June 2018

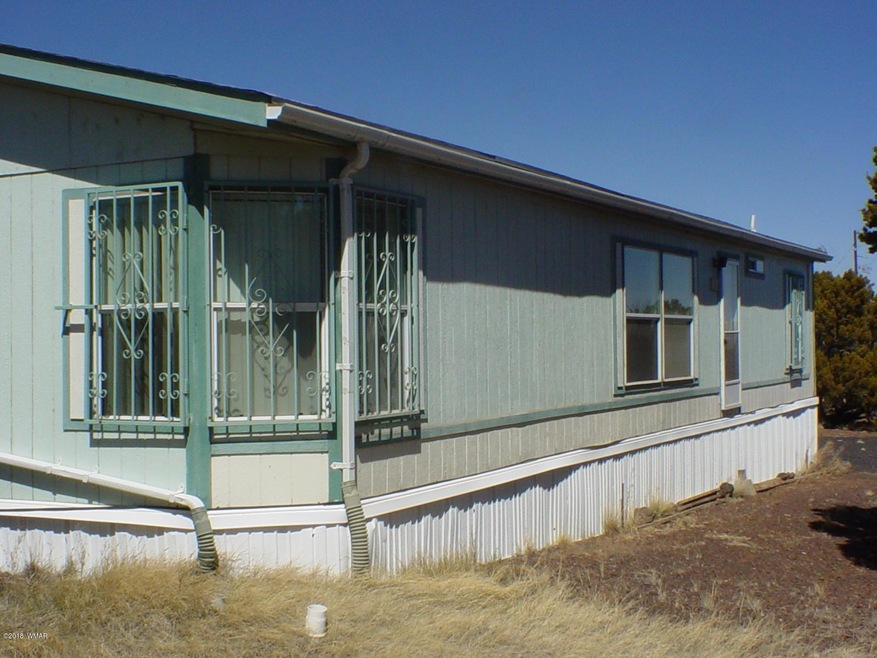
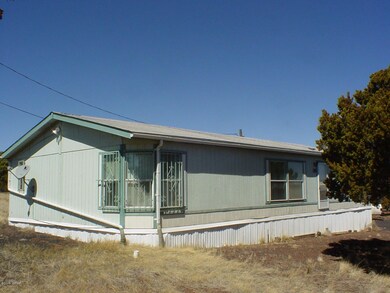
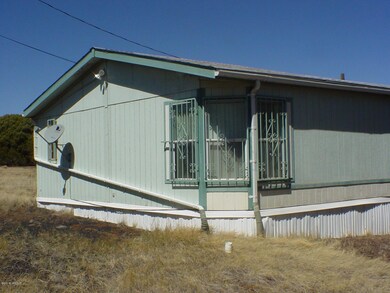
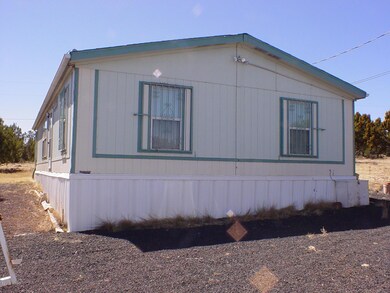
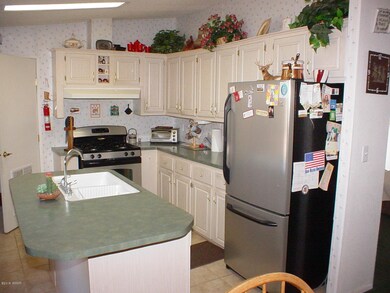
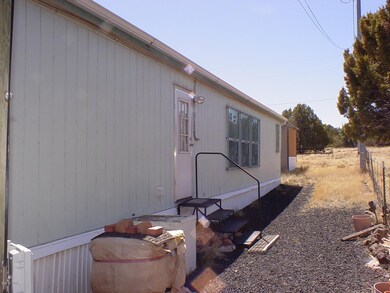
Remote but close to town yet very peaceful and quiet area. This 2000 Redman double wide mfg home is fully skirted with concrete block around the bottom of and behind the skirting. It offers 3 bedrooms & 2 full baths. 18'' Ceramic tile in the kitchen and dining area. Tile in bathrooms too. Carpet with upgraded pad makes the carpeted areas rather plush and comfortable. Most walls are drywall with tape and texturing. Ceiling fans in most rooms. Fridge, Washer & dryer all convey. Stove & fridge are 2-tone stainless. Home has central A/C also. New 40 gal water heater in 2015 - barely used. Lots of trees and 4 storage sheds outside - 2 of which are tuff sheds in great condition. Nice black cindered drive and wire fencing around the entire property. Horses welcome.

Last Agent to Sell the Property

Troy Brown

HomeSmart Professionals License #SA523325000 Listed on: 06/11/2018
Last Buyer's Agent

Charles Tupper

Cedar Ridge Real Estate License #SA661338000

Property Details

Home Type

  • Manufactured Home

Est. Annual Taxes

  • $348

Year Built

  • Built in 2000

Lot Details

  • 1.43 Acre Lot
  • Property fronts a private road
  • Wire Fence
  • Landscaped with Trees

Home Design

  • Pitched Roof
  • Shingle Roof

Interior Spaces

  • 1,456 Sq Ft Home
  • 1-Story Property
  • Vaulted Ceiling
  • Double Pane Windows
  • Combination Kitchen and Dining Room
  • Utility Room

Kitchen

  • Breakfast Bar
  • Gas Range
  • Dishwasher

Flooring

  • Carpet
  • Tile

Bedrooms and Bathrooms

  • 3 Bedrooms
  • Split Bedroom Floorplan
  • 2 Bathrooms
  • Double Vanity
  • Bathtub with Shower
  • Shower

Laundry

  • Dryer
  • Washer

Home Security

  • Carbon Monoxide Detectors
  • Fire and Smoke Detector

Outdoor Features

  • Utility Building
  • Rain Gutters

Utilities

  • Forced Air Heating and Cooling System
  • Bottled Gas Heating
  • Separate Meters
  • Electric Water Heater
  • Septic System
  • Phone Available
  • Cable TV Available

Additional Features

  • Horses Allowed On Property
  • Manufactured Home

Community Details

  • No Home Owners Association
  • Built by Redman Home

Listing and Financial Details

  • Assessor Parcel Number 304-26-112

Property Details

Home Type

Manufactured Home

Est. Annual Taxes

$348

Year Built

Built in 2000

Lot Details

1.43 Acres

Listing Details

  • Additional Parcels YN: No
  • Estimated Lot Dimensions: 187.25' x 334.43' btv
  • Estimated Number of Acres: 1.43
  • Estimated Sq Ft: 1456.00
  • Assessor Parcel Number: 304-26-112
  • Bathroom Features: Double Vanity, Full Bath, Garden Tub, Shower, Tub/Shower
  • Homebuilder: Redman Home
  • Directions: Take Hwy 60 east of Show Low. From Maverick Intersection to Little Mormon Lake turnoff is 2.5 miles. Turn left off of hwy 60. Proceed straight out for another 3.6 miles all on pavement and turn left on Kaibab Ln (well groomed dirt / gravel rd) - first home on left. Sign.
  • Fireplace Wood Stove: None
  • Listing Member Name: Troy A Brown
  • Listing Office Short Id: homesmartprof
  • Manufactured Style: Double Wide
  • O W C: No
  • Property Adjoins: Private
  • Property Boundary: Wire Fence
  • Prop. Type: Residential
  • Residential Type: Manufactured/Mobile
  • Selling Member Short Id: CLTupper
  • Selling Office Short Id: CEDAR
  • Building Style: Single Level
  • Trees On Property: Yes
  • Utilities Available Metered Water Provider: WATCO
  • Year Built: 2000
  • Zoning Manual: Res
  • Special Features: None
  • Property Sub Type: MobileManufactured

Interior Features

  • Floor Covering: Carpet, Tile
  • Total Bathrooms: 2.00
  • Total Bedrooms: 3
  • Eating Area: Breakfast Bar, Kitchen/Dining Room Combo
  • Interior Amenities: CO Detector, Dual Pane Windows, Master Bedroom Down, Smoke Detector, Split Bedroom, Vaulted Ceiling
  • Kitchen Features: Built-In Dishwasher, Gas Range, Pantry, Refrigerator
  • Laundry: Dryer, Utility Room, Washer

Exterior Features

  • Exterior Construction: Manufactured
  • Exterior Features: Gutters/Down Spouts, In the Trees, Street Paved, Utility Building
  • Foundation: Other
  • Horses Allowed On Property: Yes
  • Road Maintenance: Private Maintained Road
  • Roof: Pitched, Shingle

Garage/Parking

  • Carport: No
  • Garage Spaces: No

Utilities

  • Cooling: Central A/C
  • Heating: Bottled Gas, Forced Air
  • Power Available: Yes
  • Sewer Available: No
  • Utilities Available: APS, Cable TV, Electric - Individual Metered, Metered Water, Septic, Telephone
  • Water Available: Yes
  • Water Heater: Electric, Over 30 Gallons

Condo/Co-op/Association

  • HOA: No

Fee Information

  • Taxes: 348.29

Schools

  • School District: Show Low

Tax Info

  • Year: 2017

Ownership History

We collect this data history from publicly available records. To have your information removed, we recommend requesting removal directly through your county’s website.

Date Name Owned For Owner Type

Purchase Details

Listed on
Jun 11, 2018
Closed on
May 31, 2018
Sold by
Bought by
Seller's Agent
Troy Brown
HomeSmart Professionals
Buyer's Agent
Charles Tupper
Cedar Ridge Real Estate
Sold Price
$118,000
Source: Public Records
Create a Home Valuation Report for This Property
The Home Valuation Report is an in-depth analysis detailing your home's value as well as a comparison with similar homes in the area

Purchase History

We collect this data history from publicly available records. To have your information removed, we recommend requesting removal directly through your county’s website.

Date Buyer Sale Price Title Company
$118,000 Pioneer Title Agency Inc
Source: Public Records

Mortgage History

We collect this data history from publicly available records. To have your information removed, we recommend requesting removal directly through your county’s website.

Date Status Borrower Loan Amount
Previous Owner $100,000
Source: Public Records

Property History

We collect this data history from publicly available records. To have your information removed, we recommend requesting removal directly through your county’s website.

Date Event Price List to Sale Price per Sq Ft
06/11/2018 06/11/18 Sold $118,000 -- $81 / Sq Ft
Source: White Mountain Association of REALTORS®

Tax History

We collect this data history from publicly available records. To have your information removed, we recommend requesting removal directly through your county’s website.

Year Tax Paid Tax Assessment Tax Assessment Total Assessment is a certain percentage of the fair market value that is determined by local assessors to be the total taxable value of land and additions on the property. Land Improvement
2027 $377 --
2026 $365 --
2025 $365 $14,658 $1,437 $13,221
2024 $351 $11,419 $1,110 $10,309
2023 $365 $10,688 $925 $9,763
2022 $351 $0 $0 $0
2021 $359 $0 $0 $0
2020 $343 $0 $0 $0
2019 $348 $0 $0 $0
2018 $356 $0 $0 $0
2017 $341 $0 $0 $0
2016 $270 $0 $0 $0
2015 $267 $4,211 $570 $3,641
Source: Public Records

Agents Affiliated with this Home

See All Agents

Map

Source: White Mountain Association of REALTORS®

MLS Number: 218798

White Mountain Association of REALTORS®
Your Personal Tour Guide

Ask me questions while you tour the home.