
Melissa Terzis
TTR Sotheby's International Realty
(844) 248-8910
79 Total Sales
1 in Newington
$555,000 Price


Estimated Value: $575,784
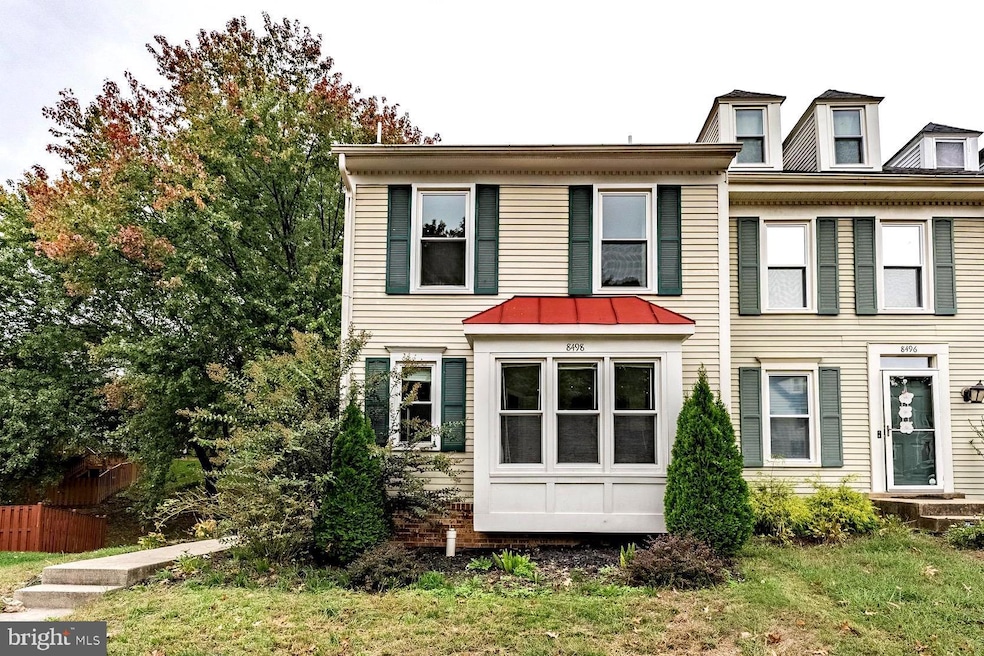
8498 Laurel Oak Dr, Springfield, VA 22153
Beautifully Updated End-Unit Townhome in Springfield Oaks
Welcome to this bright and spacious end-unit townhome nestled in the sought-after Springfield Oaks community. This home features 3 bedrooms, 3 full bathrooms, and a walk-out basement, offering versatile living space and modern updates throughout.
Enjoy the many recent upgrades including fresh paint, new upper-level flooring, new stair flooring, and refreshed kitchen cabinets. The open kitchen with a breakfast bar flows seamlessly into the dining and living areas, creating a warm and inviting atmosphere filled with natural light.
Relax or entertain outdoors with a large deck overlooking the fenced-in backyard—perfect for gatherings, play, or quiet evenings. Additional highlights include hardwood floors, newer front-load washer and dryer, and ample storage space throughout.
Located just minutes from Fort Belvoir, I-395, the VRE, bus routes, and shopping centers, this home combines comfort, convenience, and value in one of Springfield’s most desirable neighborhoods.
Don’t miss your chance to own this beautifully maintained end-unit townhome in the heart of Springfield!
Last Agent to Sell the Property
(703) 425-3582 clientcare@teamdda.com eXp Realty LLC License #0225048937 Listed on: 10/08/2025
Co-Listed By
(703) 425-3582 clientcare@teamdda.com eXp Realty LLC License #0225248420
We collect this data history from publicly available records. To have your information removed, we recommend requesting removal directly through your county’s website.
Melissa Terzis
TTR Sotheby's International Realty
(844) 248-8910
79 Total Sales
1 in Newington
$555,000 Price
David Zadareky
Compass
(240) 209-9896
56 Total Sales
3 in Newington
$670K - $732K Price Range
Chris Fraser
Pearson Smith Realty, LLC
(844) 292-6187
35 Total Sales
1 in Newington
$975,000 Price
Chris Wood
EXP Realty, LLC
(844) 256-3631
88 Total Sales
1 in Newington
$764,000 Price
Cathy Kane
Samson Properties
(202) 791-4043
168 Total Sales
1 in Newington
$440,000 Price
Jonathan Lahey
EXP Realty, LLC
(301) 778-2966
726 Total Sales
1 in Newington
$1,095,000 Price
We collect this data history from publicly available records. To have your information removed, we recommend requesting removal directly through your county’s website.
| Date | Buyer | Sale Price | Title Company |
|---|---|---|---|
| $555,000 | First American Title | ||
| Elmahdi Shaza | $356,900 | -- | |
| Butt Muhammad A | $136,969 | -- |
We collect this data history from publicly available records. To have your information removed, we recommend requesting removal directly through your county’s website.
| Date | Status | Borrower | Loan Amount |
|---|---|---|---|
| Open | $444,000 | ||
| Previous Owner | Elmahdi Shaza | $294,668 | |
| Previous Owner | Banks Sheila M | $248,000 |
We collect this data history from publicly available records. To have your information removed, we recommend requesting removal directly through your county’s website.
| Date | Event | Price | List to Sale | Price per Sq Ft |
|---|---|---|---|---|
| 11/05/2025 11/05/25 | Sold | $555,000 | -1.8% | $298 / Sq Ft |
| 10/08/2025 10/08/25 | For Sale | $564,888 | 0.0% | $303 / Sq Ft |
| 08/31/2023 08/31/23 | Rented | $2,850 | 0.0% | -- |
| 08/27/2023 08/27/23 | Under Contract | -- | -- | -- |
| 08/15/2023 08/15/23 | Price Changed | $2,850 | -1.7% | $2 / Sq Ft |
| 07/28/2023 07/28/23 | For Rent | $2,900 | 0.0% | -- |
| 07/26/2023 07/26/23 | Under Contract | -- | -- | -- |
| 07/20/2023 07/20/23 | For Rent | $2,900 | +16.0% | -- |
| 05/01/2021 05/01/21 | Rented | $2,500 | 0.0% | -- |
| 04/14/2021 04/14/21 | Under Contract | -- | -- | -- |
| 03/19/2021 03/19/21 | For Rent | $2,500 | -- | -- |
We collect this data history from publicly available records. To have your information removed, we recommend requesting removal directly through your county’s website.
| Year | Tax Paid | Tax Assessment Tax Assessment Total Assessment is a certain percentage of the fair market value that is determined by local assessors to be the total taxable value of land and additions on the property. | Land | Improvement |
|---|---|---|---|---|
| 2025 | $5,520 | $511,060 | $165,000 | $346,060 |
| 2024 | $5,520 | $476,470 | $155,000 | $321,470 |
| 2023 | $5,188 | $459,750 | $145,000 | $314,750 |
| 2022 | $4,910 | $429,400 | $130,000 | $299,400 |
| 2021 | $4,788 | $407,980 | $115,000 | $292,980 |
| 2020 | $4,339 | $366,640 | $105,000 | $261,640 |
| 2019 | $4,245 | $358,640 | $97,000 | $261,640 |
| 2018 | $3,964 | $344,730 | $92,000 | $252,730 |
| 2017 | $3,863 | $332,760 | $92,000 | $240,760 |
| 2016 | $3,827 | $330,310 | $92,000 | $238,310 |
| 2015 | $3,630 | $325,310 | $87,000 | $238,310 |
| 2014 | $3,523 | $316,380 | $82,000 | $234,380 |
Seller's Agent in 2025
Jay D'Alessandro
eXp Realty LLC
(703) 783-5685
275 Total Sales
Seller Co-Listing Agent in 2025
Melissa Melendez
eXp Realty LLC
(520) 404-1215
88 Total Sales
Buyer's Agent in 2025
Julio Velasquez
KW Metro Center
(571) 292-7241
48 Total Sales
Seller's Agent in 2023
Viktar Kutsevich
Samson Properties
(202) 421-3439
190 Total Sales
Buyer's Agent in 2023
Kayla Napper
Samson Properties
(703) 473-4503
14 Total Sales
Buyer's Agent in 2021
Brittney Winters
Fairfax Realty of Tysons
(301) 806-7680
42 Total Sales
Source: Bright MLS
MLS Number: VAFX2268608
APN: 0984-12-0269
Disclaimer: Certain information contained herein is derived from information provided by parties other than Homes.com. All information provided is deemed reliable, but is not guaranteed to be accurate and should be independently verified.
The data relating to real estate for sale on this website appears in part through the BRIGHT Internet Data Exchange program, a voluntary cooperative exchange of property listing data between licensed real estate brokerage firms, and is provided by BRIGHT through a licensing agreement.
Listing information is from various brokers who participate in the Bright MLS IDX program and not all listings may be visible on the site.
The property information being provided on or through the website is for the personal, non-commercial use of consumers and such information may not be used for any purpose other than to identify prospective properties consumers may be interested in purchasing.
Some properties which appear for sale on the website may no longer be available because they are for instance, under contract, sold or are no longer being offered for sale.
Property information displayed is deemed reliable but is not guaranteed.
Copyright 2026 Bright MLS, Inc.
Ask me questions while you tour the home.