
Joe Lessard
Responds Quickly
Arise Realty Advisors LLC
(844) 423-6550
38 Total Sales
1 in Lincoln
$895,000 Price
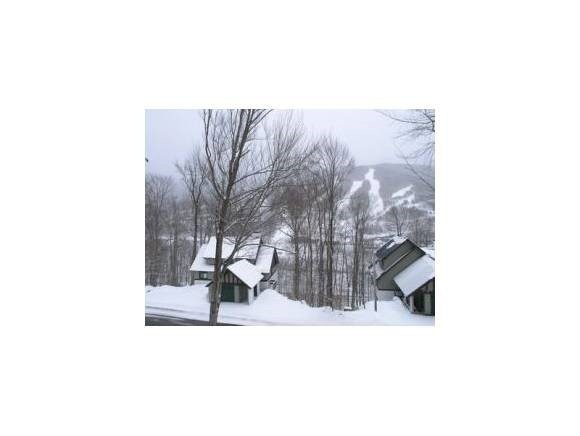

GREAT VIEWS OF LOON MOUNTAIN'S SKI SLOPES, SOUTHERN EXPOSURE-COOLIDGE FALLS,Spectatular view of the slopes from this 4 bedroom,2 1/2 bath,3 level townhome in Coolidge Falls.The home features a remodeled kitchen with new cabinets and tops the upper level has master suite and additional bedroom, lower level, also has two bedrooms with a deck off each bedroom,full bath and laundry/utility room on the lower level also plenty of parking and downhill lot just a few steps to the door.
Last Agent to Sell the Property
Century 21 Mountainside Realty License #053255 Listed on: 07/13/2012
Last Buyer's Agent
Century 21 Mountainside Realty License #053255 Listed on: 07/13/2012
Joe Lessard
Arise Realty Advisors LLC
(844) 423-6550
38 Total Sales
1 in Lincoln
$895,000 Price
Michael Whitney
KW Coastal and Lakes & Mountains Realty
(207) 994-7678
219 Total Sales
1 in Lincoln
$374,000 Price
Taylor Shamberger
Shamberger Realty LLC
(888) 960-6373
21 Total Sales
6 in Lincoln
$360K - $650K Price Range
Suzanne Damon
EXP Realty
(877) 764-9448
209 Total Sales
2 in Lincoln
$195K - $200K Price Range
Karen R. Brown
RE/MAX Innovative Properties
(351) 208-1975
100 Total Sales
1 in Lincoln
$380,000 Price
Kevin McNamara
RE/MAX in the Mountains
(877) 540-2310
61 Total Sales
23 in Lincoln
$75K - $1.4M Price Range
We collect this data history from publicly available records. To have your information removed, we recommend requesting removal directly through your county’s website.
| Date | Event | Price | List to Sale | Price per Sq Ft |
|---|---|---|---|---|
| 11/15/2012 11/15/12 | Sold | $285,000 | -12.3% | $158 / Sq Ft |
| 09/24/2012 09/24/12 | Pending | -- | -- | -- |
| 07/13/2012 07/13/12 | For Sale | $324,900 | -- | $181 / Sq Ft |
Seller's Agent in 2012
Brenton Drouin
Century 21 Mountainside Realty
(603) 520-7888
197 Total Sales
Source: PrimeMLS
MLS Number: 4172753
Disclaimer: Certain information contained herein is derived from information provided by parties other than Homes.com. All information provided is deemed reliable, but is not guaranteed to be accurate and should be independently verified.
Copyright 2026 PrimeMLS, Inc. All rights reserved. This information is deemed reliable, but not guaranteed. The data relating to real estate displayed on this display comes in part from the IDX Program of PrimeMLS. The information being provided is for consumers’ personal, non-commercial use and may not be used for any purpose other than to identify prospective properties consumers may be interested in purchasing.
Ask me questions while you tour the home.