
Corey Bishop
BISHOP WEST REAL ESTATE
(413) 414-4820
70 Total Sales
2 in Dalton
$148K - $310K Price Range

Estimated Value: $297,453
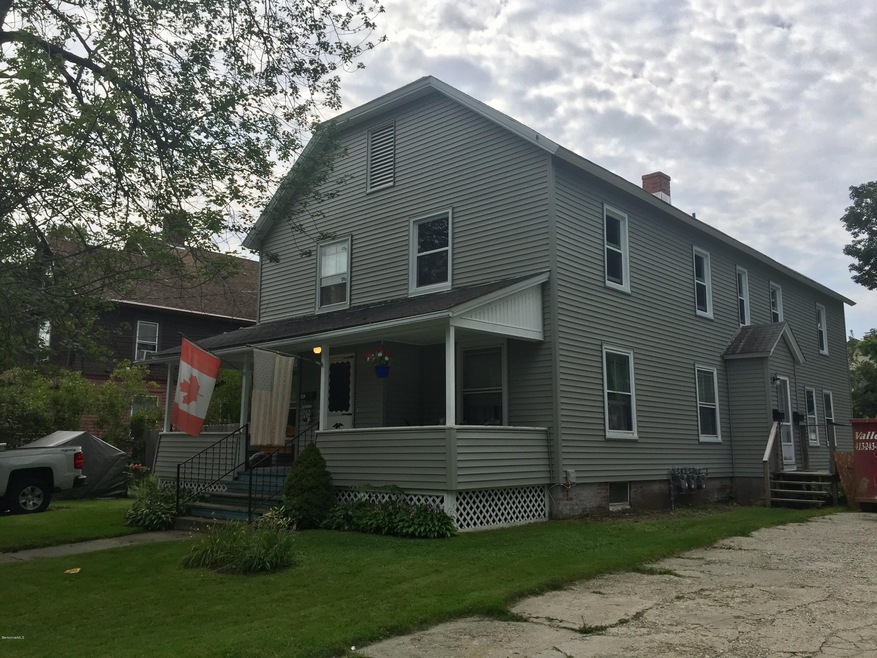
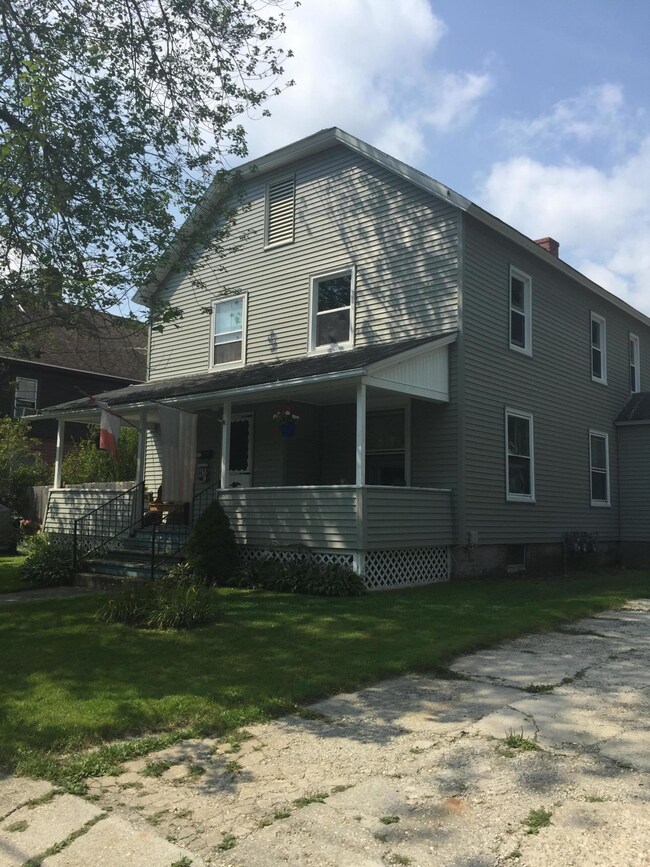
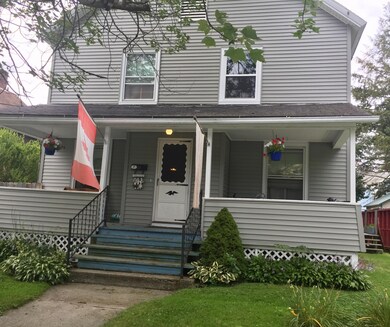
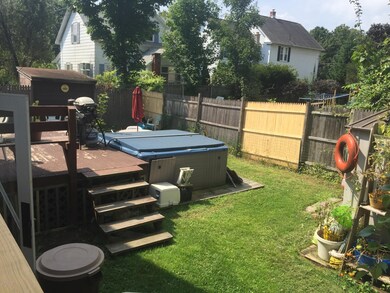
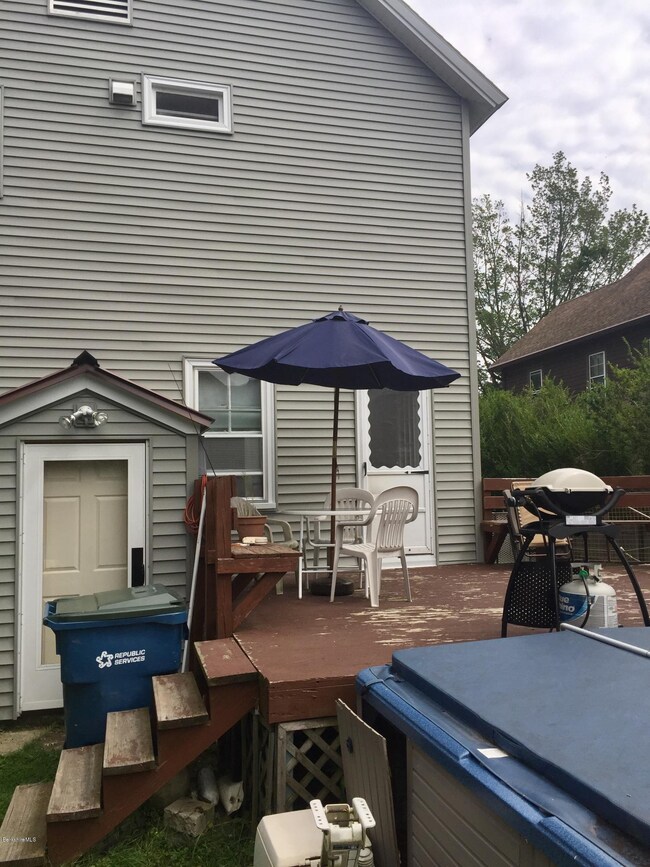
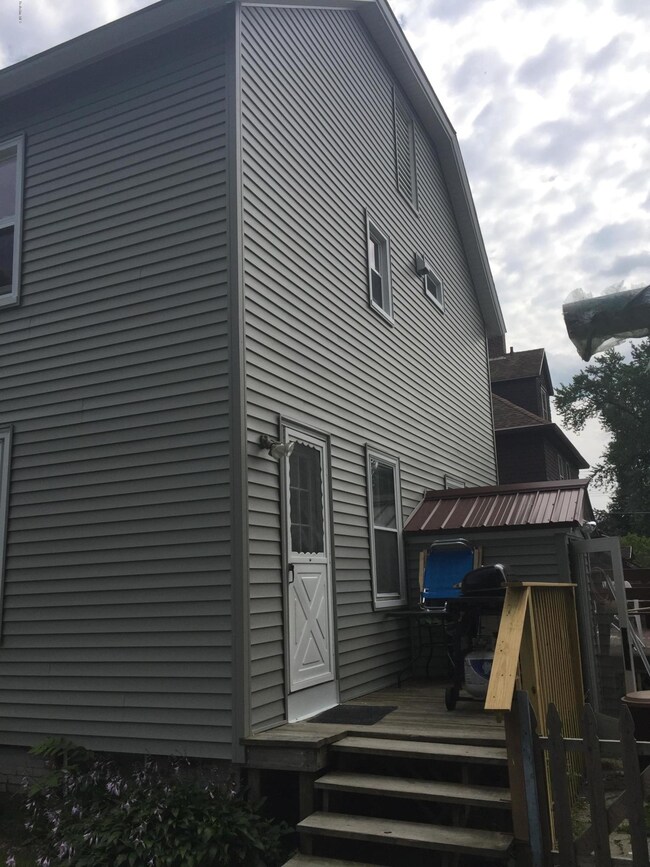
Income opportunity in the center of town with this large 3 Family home with brand new vinyl siding. Owner currently occupies the largest unit with 4 bedrooms, 1.5 bathrooms, laundry within the unit and a back deck! The two remaining units have 2 bedrooms each with 1 bathroom and laundry in the bottom unit. All separate utilities make this income opportunity even sweeter with a fenced yard and off street parking.
Last Agent to Sell the Property
GELINAS REAL ESTATE License #9076674 Listed on: 08/21/2017
Last Buyer's Agent
Maria Liccardi
KEY REALTY
We collect this data history from publicly available records. To have your information removed, we recommend requesting removal directly through your county’s website.
Corey Bishop
BISHOP WEST REAL ESTATE
(413) 414-4820
70 Total Sales
2 in Dalton
$148K - $310K Price Range
Gary Fuls Jr
RE/MAX TRANSITIONS
(413) 307-3701
82 Total Sales
1 in Dalton
$290,000 Price
Laura Arseneau
PAULA MCLEAN REALTORS INC.
(413) 414-4798
96 Total Sales
3 in Dalton
$275K - $565K Price Range
Diane Thorson
WILLIAM PITT SOTHEBY'S - GT BARRINGTON
(857) 520-9093
73 Total Sales
5 in Dalton
$255K - $745K Price Range
Sheryl Morehouse
BISHOP WEST REAL ESTATE
(413) 666-1925
27 Total Sales
1 in Dalton
$205,500 Price
Nick Geranios
William Pitt Sotheby's International Realty
(413) 591-7130
109 Total Sales
8 in Dalton
$227K - $745K Price Range
We collect this data history from publicly available records. To have your information removed, we recommend requesting removal directly through your county’s website.
| Date | Event | Price | List to Sale | Price per Sq Ft |
|---|---|---|---|---|
| 11/09/2017 11/09/17 | Sold | $179,000 | -0.6% | $55 / Sq Ft |
| 08/29/2017 08/29/17 | Pending | -- | -- | -- |
| 08/21/2017 08/21/17 | For Sale | $180,000 | -- | $55 / Sq Ft |
We collect this data history from publicly available records. To have your information removed, we recommend requesting removal directly through your county’s website.
| Year | Tax Paid | Tax Assessment Tax Assessment Total Assessment is a certain percentage of the fair market value that is determined by local assessors to be the total taxable value of land and additions on the property. | Land | Improvement |
|---|---|---|---|---|
| 2025 | $5,096 | $281,100 | $56,800 | $224,300 |
| 2024 | $4,424 | $243,100 | $51,400 | $191,700 |
| 2023 | $4,171 | $216,800 | $45,500 | $171,300 |
| 2022 | $4,160 | $200,600 | $45,500 | $155,100 |
| 2021 | $3,730 | $173,400 | $43,300 | $130,100 |
| 2020 | $3,522 | $173,600 | $43,300 | $130,300 |
| 2019 | $3,317 | $170,300 | $41,600 | $128,700 |
| 2018 | $3,761 | $188,900 | $43,300 | $145,600 |
| 2017 | $3,753 | $188,900 | $43,300 | $145,600 |
| 2016 | $3,859 | $196,600 | $43,300 | $153,300 |
| 2015 | $3,692 | $189,600 | $43,300 | $146,300 |
AW
Seller's Agent in 2017
Abbie West
GELINAS REAL ESTATE
(413) 441-6034
60 Total Sales
ML
Buyer's Agent in 2017
Maria Liccardi
KEY REALTY
Source: Berkshire County Board of REALTORS®
MLS Number: 220530
APN: DALT-000109-000000-000195
Disclaimer: Certain information contained herein is derived from information provided by parties other than Homes.com. All information provided is deemed reliable, but is not guaranteed to be accurate and should be independently verified.
IDX information is provided exclusively for consumers' personal, non-commercial use, that it may not be used for any purpose other than to identify prospective properties consumers may be interested in purchasing. Information deemed to be reliable but not guaranteed.
The data relating to real estate for sale on this website comes from Berkshire County Board of Realtors and the Broker Reciprocity Program.
Copyright 2026 Berkshire County Board of Realtors. All rights reserved.
Ask me questions while you tour the home.