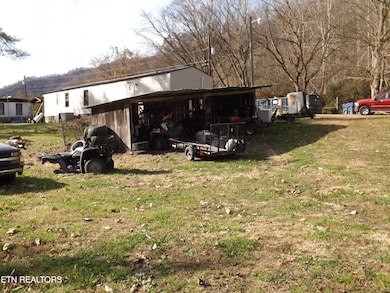
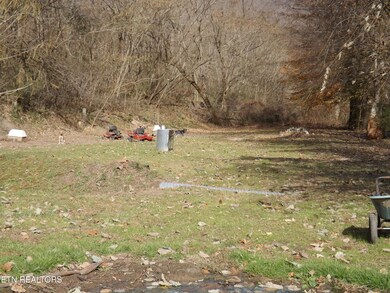
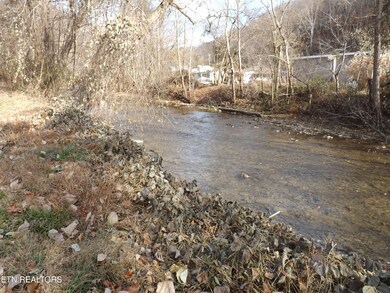
85 Bairds Ln Evarts, KY 40828
Estimated payment $798/month
Highlights
- Stables
- Wood Burning Stove
- No HOA
- Mountain View
- Main Floor Primary Bedroom
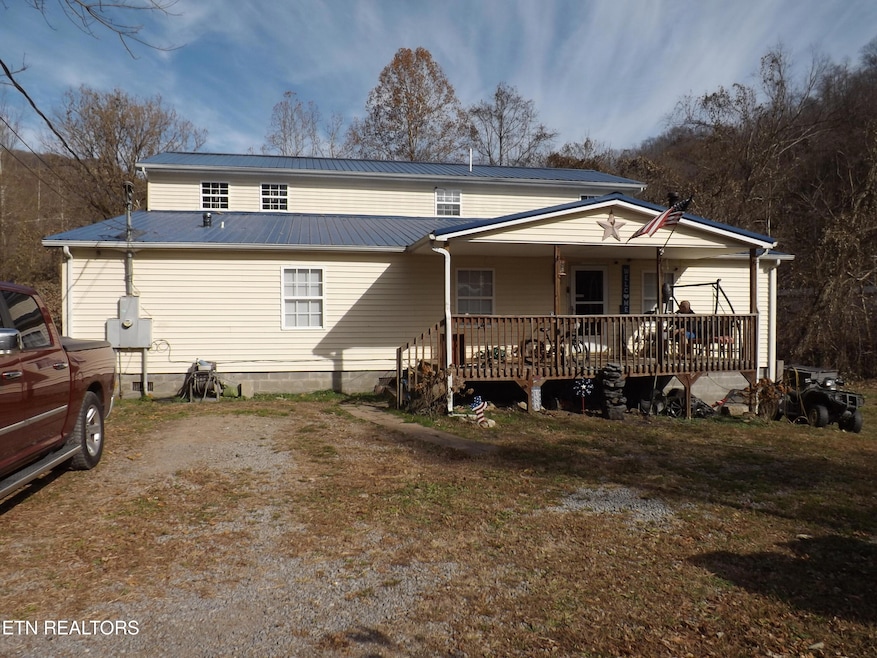
- Covered Patio or Porch
About This Home
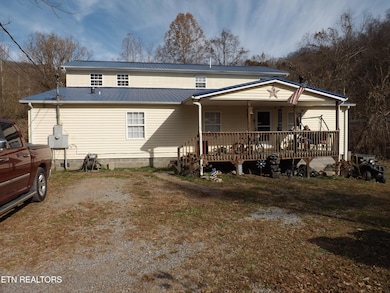
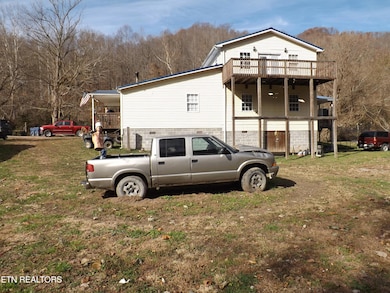
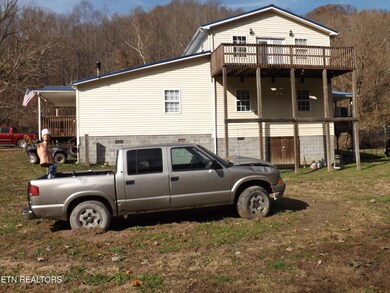
Looking for a large doublewide that's been added on to from 1248 sq ft to 3700.
Property Details
Home Type
- Manufactured Home
Est. Annual Taxes
- $1,636
Year Built
- Built in 1994
Lot Details
- 1.5 Acre Lot
- Level Lot
Property Views
- Mountain Views
- Countryside Views
Home Design
- Single Family Detached Home
- Manufactured Home
- Attached Home
- Frame Construction
- Vinyl Siding
Interior Spaces
- 3,744 Sq Ft Home
- Wood Burning Stove
- Vinyl Clad Windows
- Formal Dining Room
- Storage
- Crawl Space
Kitchen
- Range
- Kitchen Island
Flooring
- Carpet
- Laminate
- Tile
- Vinyl
Bedrooms and Bathrooms
- 6 Bedrooms
- Primary Bedroom on Main
- 2 Full Bathrooms
- Walk-in Shower
Laundry
- Laundry Room
- Washer and Dryer Hookup
Parking
- No Garage
- Off-Street Parking
Utilities
- Central Heating and Cooling System
- Septic Tank
- Internet Available
Additional Features
- Covered Patio or Porch
- Stables
Community Details
- No Home Owners Association
Listing and Financial Details
- Assessor Parcel Number 148-10-00-086.00
Map
Property History
We collect this data history from publicly available records. To have your information removed, we recommend requesting removal directly through your county’s website.
| Date | Event | Price | List to Sale | Price per Sq Ft |
|---|---|---|---|---|
| 07/03/2026 07/03/26 | For Sale | $120,000 | 0.0% | $32 / Sq Ft |
| 06/23/2026 06/23/26 | Pending | -- | -- | -- |
| 06/07/2026 06/07/26 | Price Changed | $120,000 | -4.0% | $32 / Sq Ft |
| 05/20/2026 05/20/26 | Price Changed | $125,000 | -16.7% | $33 / Sq Ft |
| 02/23/2026 02/23/26 | Price Changed | $150,000 | -11.7% | $40 / Sq Ft |
| 02/06/2026 02/06/26 | Price Changed | $169,900 | -10.6% | $45 / Sq Ft |
| 01/08/2026 01/08/26 | Price Changed | $190,000 | -5.0% | $51 / Sq Ft |
| 11/19/2025 11/19/25 | For Sale | $200,000 | -- | $53 / Sq Ft |
Source: East Tennessee REALTORS® MLS
MLS Number: 1322390

Disclaimer: Certain information contained herein is derived from information provided by parties other than Homes.com. All information provided is deemed reliable, but is not guaranteed to be accurate and should be independently verified.
IDX information is provided exclusively for personal, non-commercial use, and may not be used for any purpose other than to identify prospective properties consumers may be interested in purchasing. Information is deemed reliable but not guaranteed.
Listing Information presented by local MLS brokerage: Ten-X, LLC dba Homes.com, local broker - Arlene Richardson - 888-952-6393 - 17600 Laguna Canyon Rd, Irvine, CA 92618.
- 53 Redbud Ct
- 101 Disney St
- 104 Fuson St
- 2036 Highway 215
- 2885 Kentucky 215
- 13086 Kentucky 38
- 0 School House Rd
- 20 Tan Trough Hollow
- 5109 State Highway 522
- 15872 Kentucky 38
- 2961 Highway 522
- 1729 N Highway 413
- 509 Rogers Cemetery Rd
- 239 Sulphur Springs Rd
- 16062 U S 421
- Tbd Canary Trail
- 184 Meadow Dr
- 000 Ely Pucketts Creek Rd
- 821 Ivy Hill
- 522 N Main St
Ask me questions while you tour the home.