NOT LISTED FOR SALE

85 Bancroft Rd Danforth, ME 04424

-- Bed
20 Baths
1 Sq Ft
2.4 Acre Lot

Sale Details

Date Sold: March 19, 2021

Last sale price $650,000 $650,000 Per Sq Ft

177 Days on Market

Highlights

  • View of Trees or Woods
  • No HOA
  • Bathtub
  • Main Floor Bedroom
  • Double Pane Windows
  • Patio

About This Home

As of March 2021

Available immediately.

Located in desirable Jenkins Heights in Danforth Maine, this is a first floor 1 bedroom unit. This unit has recently been remodeled with fresh paint throughout, new flooring through the majority of the unit, a new kitchen stove, and a new efficient hot water heater. This unit offers great storage with 2 common area closets. There is on-site coin operated laundry located on the first floor.

Rent is $800 per month with tenant paying for electricity (heat is electric). Trash, snow removal, water, and sewer are included with rent.

1 pet is negotiable with a $35 monthly pet fee.

Verifiable income of 3xs monthly rent will be required for qualification as well as a good credit history. First month's rent and security deposit due before move in.

Last Agent to Sell the Property

Jessie Howard

Due East Real Estate Listed on: 06/27/2020
Last Buyer's Agent

Tim McClary

Day's Real Estate

Create a Home Valuation Report for This Property
The Home Valuation Report is an in-depth analysis detailing your home's value as well as a comparison with similar homes in the area

Property Details

Home Type

  • Multi-Family

Year Built

  • Built in 1986

Lot Details

  • 2.4 Acre Lot
  • Landscaped
  • Level Lot
  • Open Lot
  • Sprinkler System

Home Design

  • Concrete Foundation
  • Slab Foundation
  • Wood Frame Construction
  • Shingle Roof
  • Vinyl Siding
  • Concrete Perimeter Foundation

Interior Spaces

  • 2-Story Property
  • Double Pane Windows
  • Storage
  • Laundry on main level
  • Views of Woods

Flooring

  • Carpet
  • Vinyl

Bedrooms and Bathrooms

  • Main Floor Bedroom
  • 20 Full Bathrooms
  • Bathtub

Home Security

  • Home Security System
  • Fire Sprinkler System
  • Fire Suppression System

Parking

  • Parking Available
  • Common or Shared Parking
  • Shared Driveway
  • Paved Parking
  • On-Site Parking

Accessible Home Design

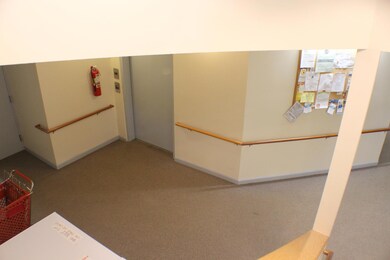
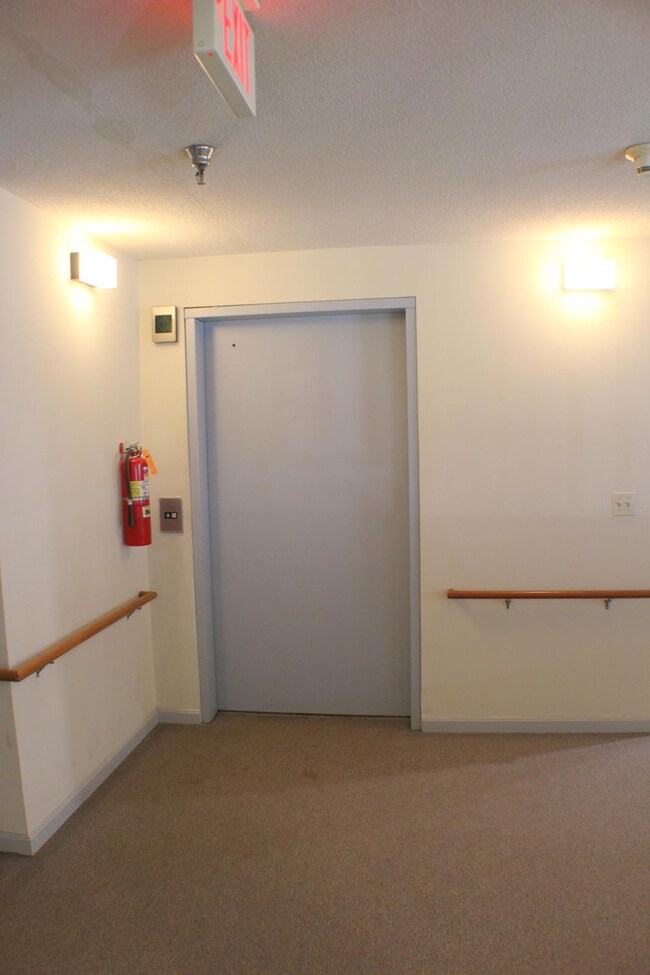
  • Accessible Elevator Installed
  • Halls are 48 inches wide or more
  • Doors are 36 inches wide or more
  • Level Entry For Accessibility

Outdoor Features

  • Patio

Location

  • Property is near shops
  • City Lot

Utilities

  • No Cooling
  • Baseboard Heating
  • Natural Gas Not Available
  • Electric Water Heater
  • High Speed Internet
  • Internet Available
  • Cable TV Available

Listing and Financial Details

  • Tax Lot 35/36
  • Assessor Parcel Number 16410-15-08A

Community Details

Overview

  • No Home Owners Association
  • 24 Units

Amenities

  • Coin Laundry
  • Community Storage Space

Building Details

  • Operating Expense $44,650
  • Gross Income $114,735

Property Details

Home Type

Multi-Family

Year Built

Built in 1986

Lot Details

2.4 Acres

Listing Details

  • Prop. Type: Residential Income
  • Lot Size Acres: 2.4
  • Road Surface Type: Paved
  • MLS Status: Closed
  • Above Grade Finished Sq Ft: 1.0
  • Architectural Style: Multi-Level
  • Garage Yn: No
  • Efficiency: Double Pane Windows
  • Building Stories: 2
  • Year Built: 1986
  • Location Information:Leased Land: No
  • Contract Information:List PriceSqFt: 675000.0
  • Property Information:Seasonal: No
  • Property Information:Lot Size Acres -: 2.4
  • Property Information:Total Baths: 20.0
  • Property Information:SqFt Finished Above Grade: 1.0
  • Property Information:Garage: No
  • Site:Level: Yes
  • Site:Open: Yes
  • Site:Well Landscaped: Yes
  • Water Info:Water Frontage2: No
  • Water Info:Water View2: No
  • Construction:Wood Frame: Yes
  • Roof:Shingle: Yes
  • Heat System:Baseboard: Yes
  • Cooling:None3: Yes
  • Floors:Carpet: Yes
  • Floors:Vinyl: Yes
  • Electric:Circuit Breakers: Yes
  • Sewer:Public Sewer: Yes
  • Water:Public3: Yes
  • Driveway:Paved2: Yes
  • Amenities:Security System: Yes
  • Amenities:Storage: Yes
  • Exterior:Vinyl Siding: Yes
  • Heat Fuel:Electric: Yes
  • Driveway:Common2: Yes
  • Water Heater:Electric2: Yes
  • Amenities:One-Floor Living: Yes
  • Foundation Materials:Poured Concrete: Yes
  • Gas:No Gas: Yes
  • Property Information:Number of Units: 24
  • Building Info:_pound_ Stories2: 2
  • Income Expenses Gross Income: 114735.0
  • Income Expenses Operating Expenses: 44650.0
  • Parking:On Site2: Yes
  • Style:Multi-Level: Yes
  • Amenities:Bathtub: Yes
  • Amenities:Laundry - 1st Floor: Yes
  • Parking:Paved3: Yes
  • Basement:Slab2: Yes
  • View:TreesWoods: Yes
  • Equipment:Internet Access Available: Yes
  • Property Information:Deed Restrictions: Unknown
  • Equipment:Cable: Yes
  • Energy Efficiency:Double Pane Windows: Yes
  • View:Fields: Yes
  • Accessibilitiy Amenities:Level Entry: Yes
  • Accessibilitiy Amenities:ElevatorChair Lift: Yes
  • Equipment:DSL: Yes
  • Amenities:Elevator Passenger: Yes
  • Misc Amenities Sprinkler: Yes
  • Building Info:_pound_ Floors3: 2
  • Amenities:Laundry - Coin: Yes
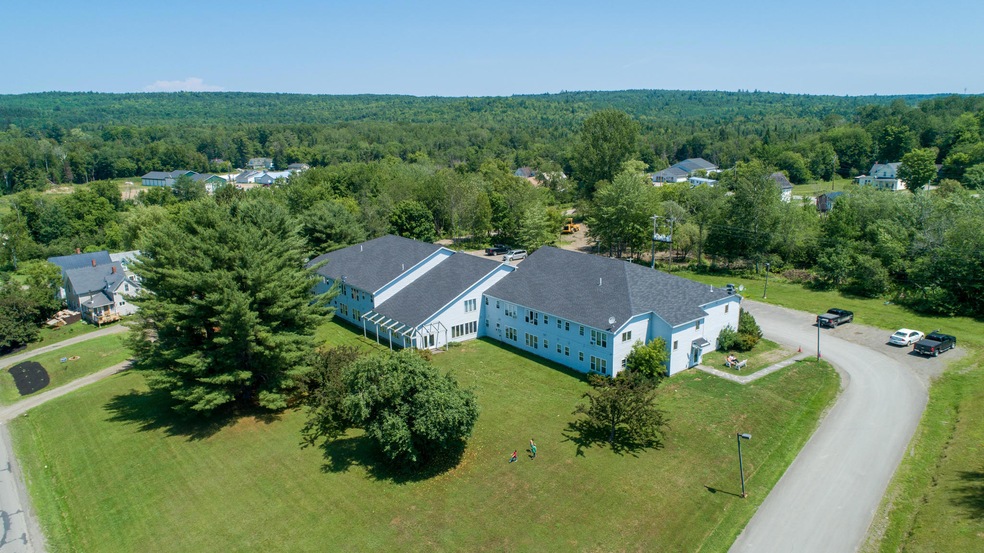
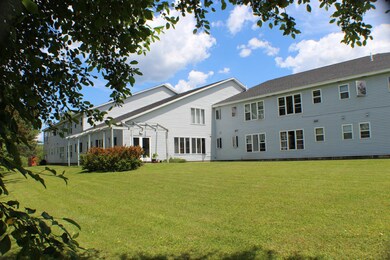
  • Advertising Remarks:Advertising Remarks: If you are seeking the security of an investment property income, this very well maintained and fully occupied complex may be just what you are looking for! Built in 1986 as a State of Maine housing project, it features 22 one bedroom apartments and 2 two bedroom apartments, two common areas, coin op washers & dryers, regularly maintained and updated elevator and common area ansul system. With recently replaced roof, windows and paved drive/parking lot, this great facility is ready for you to take the reins!
  • Property Information 2 Detached Houses on 1 Lot: No
  • Accessibilitiy Amenities 36 Inch Doors: Yes
  • Special Features: None
  • Property Sub Type: MultiFamily
  • Stories: 2

Interior Features

  • Accessibility Features: 36+ Inch Doors, 36 - 48 Inch Halls, 48+ Inch Halls, Elevator/Chair Lift, Level Entry, Other Accessibilities
  • Has Basement: Not Applicable
  • Full Bathrooms: 20
  • Fireplace: No
  • Flooring: Vinyl, Carpet
  • Interior Amenities: Elevator Passenger, 1st Floor Bedroom, Bathtub, One-Floor Living, Other, Storage
  • Stories: 2

Exterior Features

  • Lot Features: Level, Open Lot, Landscaped, Intown, Near Shopping, Near Town, Neighborhood
  • View: Trees/Woods, Fields
  • Waterfront: No
  • Construction Type: Vinyl Siding, Wood Frame
  • Foundation Details: Concrete Perimeter, Slab
  • Patio And Porch Features: Patio
  • Roof: Shingle
  • Patio And Porch Features:Patio: Yes

Garage/Parking

  • Attached Garage: No
  • Parking Features: 21+ Spaces, Paved, Common, On Site

Utilities

  • Laundry Features: Laundry - 1st Floor, Main Level, Laundry - Coin
  • Security: Sprinkler, Fire System, Security System
  • Cooling: None
  • Cooling Y N: No
  • Heating: Baseboard
  • Heating Yn: Yes
  • Electric: Circuit Breakers
  • Sewer: Public Sewer
  • Utilities: Utilities On
  • Water Source: Public

Condo/Co-op/Association

  • Association: No

Lot Info

  • Land Lease: No
  • Lot Size Sq Ft: 104544.0
  • Parcel #: 16410-15-08A
  • Zoning: Residential

Multi Family

  • Number Of Units Total: 24
  • Annual Gross Income: 114735.0
  • Annual Operating Expense: 44650.0

Tax Info

  • Tax Annual Amount: 19007.0
  • Tax Lot: 35/36
  • Tax Year: 2019

Property History

We collect this data history from publicly available records. To have your information removed, we recommend requesting removal directly through your county’s website.

Date Event Price List to Sale Price per Sq Ft
05/04/2026 05/04/26 Off Market $700 -- --
10/09/2025 10/09/25 For Rent $700 0.0% --
03/19/2021 03/19/21 Sold $650,000 -3.7% $650,000 / Sq Ft
12/22/2020 12/22/20 Pending -- -- --
06/27/2020 06/27/20 For Sale $675,000 -- $675,000 / Sq Ft
Source: Maine Listings

Agents Affiliated with this Home

  • Section Image
  • Section Image
See All Agents

Map

Source: Maine Listings

MLS Number: 1458096

Maine Listings
Your Personal Tour Guide

Ask me questions while you tour the home.