
Selina Yin MacDonald
Keller Williams Boston MetroWest
(857) 971-4296
65 Total Sales
2 in Commonwealth
$580K - $640K Price Range



Estimated Value: $924,047
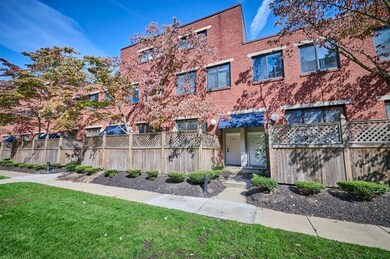
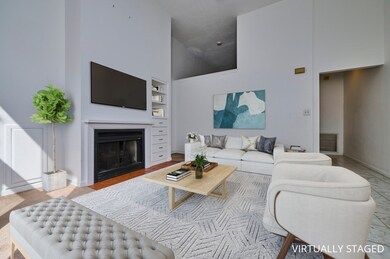
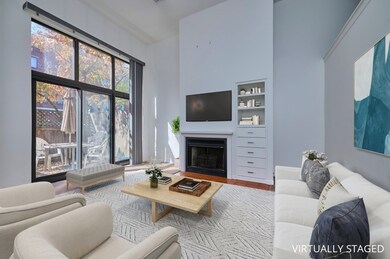
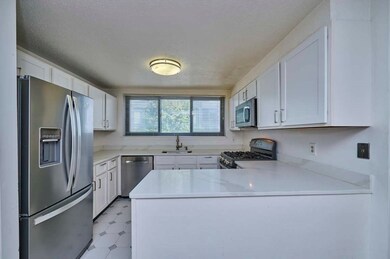
Located on the Brookline line, this unique townhouse offers a contemporary layout, direct entry garage parking, private entrance, in-unit laundry, and a top-floor loft with skylights that serves as a flexible space with potential for a third bedroom/office. While the home needs some cosmetic updates like new paint and flooring, its spacious design is perfect for customization. The family room features a high vaulted ceiling, large windows, and fireplace. The updated kitchen comes with shaker cabinets, stainless steel appliances, and granite countertops, along with a balcony off the dining room. The primary bedroom includes a walk-in closet and primary bath. Enjoy the private patio in the courtyard for BBQs and outdoor entertainment. Building amenities include a pool, fitness room, common roof deck, and is dog/pet friendly. Minutes from Green Line T, supermarkets, restaurants, Coolidge Corner, bus to Longwood Medical, and Mass Pike. Additional garage parking space avail for purchase.
We collect this data history from publicly available records. To have your information removed, we recommend requesting removal directly through your county’s website.
Selina Yin MacDonald
Keller Williams Boston MetroWest
(857) 971-4296
65 Total Sales
2 in Commonwealth
$580K - $640K Price Range
Stacy Schuster
True North Boston Realty LLC
(857) 365-8074
23 Total Sales
1 in Commonwealth
$420,000 Price
Amy Weed
Compass
(339) 444-0416
25 Total Sales
2 in Commonwealth
$515K - $536K Price Range
Arman Mavai
Gibson Sotheby's International Realty
(781) 317-6094
61 Total Sales
2 in Commonwealth
$432K - $437K Price Range
Justin Blankenship
Fiv Realty Co
(781) 417-3370
61 Total Sales
1 in Commonwealth
$820,000 Price
Kyle Cabral
Southpaw Residential
(617) 934-2431
14 Total Sales
1 in Commonwealth
$425,000 Price
We collect this data history from publicly available records. To have your information removed, we recommend requesting removal directly through your county’s website.
| Date | Buyer | Sale Price | Title Company |
|---|---|---|---|
| $950,000 | None Available | ||
| Redstone Court Nt | -- | -- | |
| Michaud Richard | $192,000 | -- |
We collect this data history from publicly available records. To have your information removed, we recommend requesting removal directly through your county’s website.
| Date | Event | Price | List to Sale | Price per Sq Ft |
|---|---|---|---|---|
| 10/30/2024 10/30/24 | Sold | $950,000 | -5.0% | $500 / Sq Ft |
| 10/09/2024 10/09/24 | Pending | -- | -- | -- |
| 10/02/2024 10/02/24 | For Sale | $999,900 | -- | $526 / Sq Ft |
We collect this data history from publicly available records. To have your information removed, we recommend requesting removal directly through your county’s website.
| Year | Tax Paid | Tax Assessment Tax Assessment Total Assessment is a certain percentage of the fair market value that is determined by local assessors to be the total taxable value of land and additions on the property. | Land | Improvement |
|---|---|---|---|---|
| 2025 | $8,936 | $771,700 | $0 | $771,700 |
| 2024 | $7,154 | $656,300 | $0 | $656,300 |
| 2023 | $7,049 | $656,300 | $0 | $656,300 |
| 2022 | $6,737 | $619,200 | $0 | $619,200 |
| 2021 | $6,607 | $619,200 | $0 | $619,200 |
| 2020 | $6,552 | $620,500 | $0 | $620,500 |
| 2019 | $6,413 | $608,400 | $0 | $608,400 |
| 2018 | $5,961 | $568,800 | $0 | $568,800 |
| 2017 | $5,578 | $526,700 | $0 | $526,700 |
| 2016 | $5,062 | $460,200 | $0 | $460,200 |
| 2015 | $6,090 | $502,900 | $0 | $502,900 |
| 2014 | $5,749 | $457,000 | $0 | $457,000 |
Seller's Agent in 2024
Paul Shao
RE/MAX
(508) 960-4095
1 in this area
84 Total Sales
Buyer's Agent in 2024
Carlos Xu
Lexwin Realty
(781) 367-8522
3 in this area
47 Total Sales
Source: MLS Property Information Network (MLS PIN)
MLS Number: 73297754
APN: ALLS-000000-000021-001515-000156
Disclaimer: Certain information contained herein is derived from information provided by parties other than Homes.com. All information provided is deemed reliable, but is not guaranteed to be accurate and should be independently verified.
The property listing data and information, or the Images, set forth herein were provided to MLS Property Information Network, Inc. from third party sources, including sellers, lessors and public records, and were compiled by MLS Property Information Network, Inc. The property listing data and information, and the Images, are for the personal, non-commercial use of consumers having a good faith interest in purchasing or leasing listed properties of the type displayed to them and may not be used for any purpose other than to identify prospective properties which such consumers may have a good faith interest in purchasing or leasing. MLS Property Information Network, Inc. and its subscribers disclaim any and all representations and warranties as to the accuracy of the property listing data and information, or as to the accuracy of any of the Images, set forth herein.
Ask me questions while you tour the home.