
Norm Kennedy
Responds Quickly
Coldwell Banker Realty
(470) 264-4504
101 Total Sales
2 in Porterdale
$250,000 Price Range
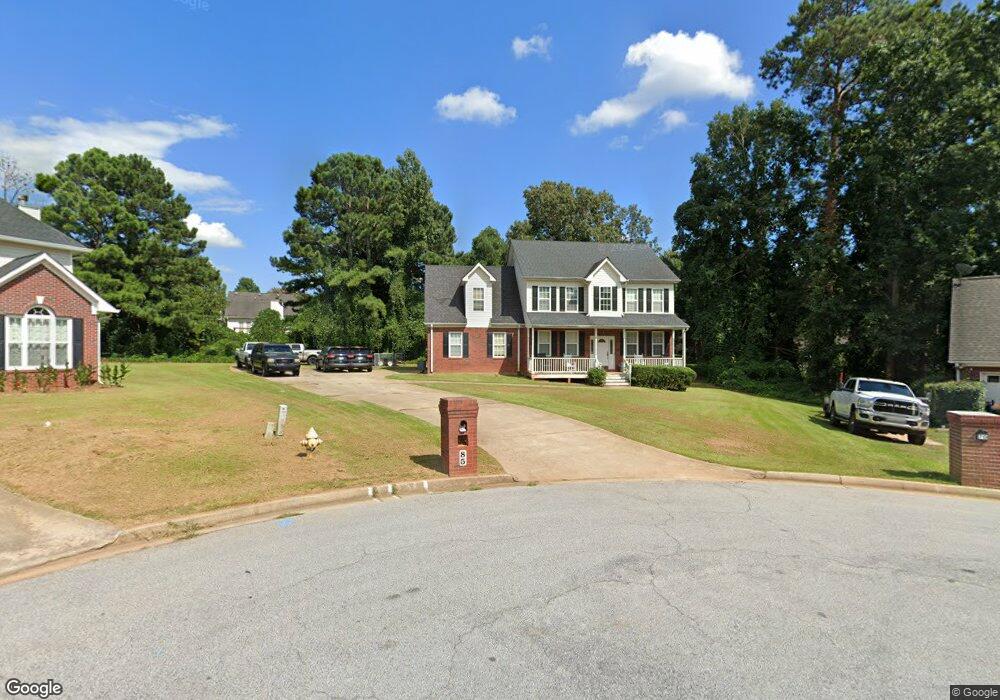
Estimated Value: $288,000 - $341,000
This home is located at 85 Camerons Ct Unit 3, Covington, GA 30016 and is currently estimated at $307,010, approximately $133 per square foot. 85 Camerons Ct Unit 3 is a home located in Newton County with nearby schools including Newton County Theme School at Ficquett, Clements Middle School, and Newton High School.
We collect this data history from publicly available records. To have your information removed, we recommend requesting removal directly through your county’s website.
Norm Kennedy
Coldwell Banker Realty
(470) 264-4504
101 Total Sales
2 in Porterdale
$250,000 Price Range
Keisha Carter
Compass
(844) 426-6815
105 Total Sales
1 in Porterdale
$257,900 Price
Voncia Shepard
Atlanta Communities
(404) 999-3902
57 Total Sales
3 in Porterdale
$275K - $318K Price Range
Kyle Duncan
RE/MAX Pure
(678) 820-6597
294 Total Sales
2 in Porterdale
$265,000 Price Range
Jasmin Bradley
Keller Williams Realty Augusta Partners
(762) 249-6927
334 Total Sales
1 in Porterdale
$200,000 Price
Carisa Shannon
Jewel of the South Realty Inc
(833) 999-0718
23 Total Sales
2 in Porterdale
$306K - $360K Price Range
We collect this data history from publicly available records. To have your information removed, we recommend requesting removal directly through your county’s website.
| Date | Buyer | Sale Price | Title Company |
|---|---|---|---|
| $100,000 | -- | ||
| Wells Fargo Bk Na | $102,000 | -- | |
| Federal Home Loan Mortgage Corporation | -- | -- | |
| Banks Charles B | $144,800 | -- |
We collect this data history from publicly available records. To have your information removed, we recommend requesting removal directly through your county’s website.
| Date | Status | Borrower | Loan Amount |
|---|---|---|---|
| Open | $97,465 | ||
| Closed | English Lakedria N | $97,465 | |
| Previous Owner | Banks Charles B | $171,950 | |
| Previous Owner | Banks Charles B | $153,000 |
We collect this data history from publicly available records. To have your information removed, we recommend requesting removal directly through your county’s website.
| Year | Tax Paid | Tax Assessment Tax Assessment Total Assessment is a certain percentage of the fair market value that is determined by local assessors to be the total taxable value of land and additions on the property. | Land | Improvement |
|---|---|---|---|---|
| 2025 | $2,816 | $116,080 | $18,000 | $98,080 |
| 2024 | $2,818 | $113,280 | $18,000 | $95,280 |
| 2023 | $2,645 | $99,640 | $7,800 | $91,840 |
| 2022 | $2,000 | $75,920 | $7,800 | $68,120 |
| 2021 | $2,181 | $74,320 | $7,800 | $66,520 |
| 2020 | $2,230 | $68,680 | $7,800 | $60,880 |
| 2019 | $2,228 | $67,640 | $7,800 | $59,840 |
| 2018 | $2,158 | $65,200 | $7,800 | $57,400 |
| 2017 | $2,120 | $64,080 | $7,800 | $56,280 |
| 2016 | $1,951 | $59,160 | $4,000 | $55,160 |
| 2015 | $1,795 | $54,360 | $3,800 | $50,560 |
| 2014 | $1,021 | $31,840 | $0 | $0 |
Ask me questions while you tour the home.