D
Landlord's Agent in 2020
Daisy Sanchez
RE/MAX
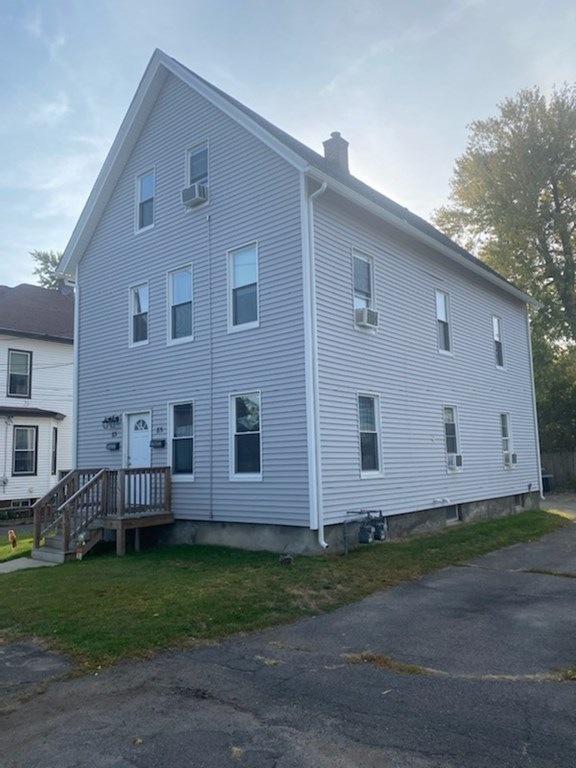
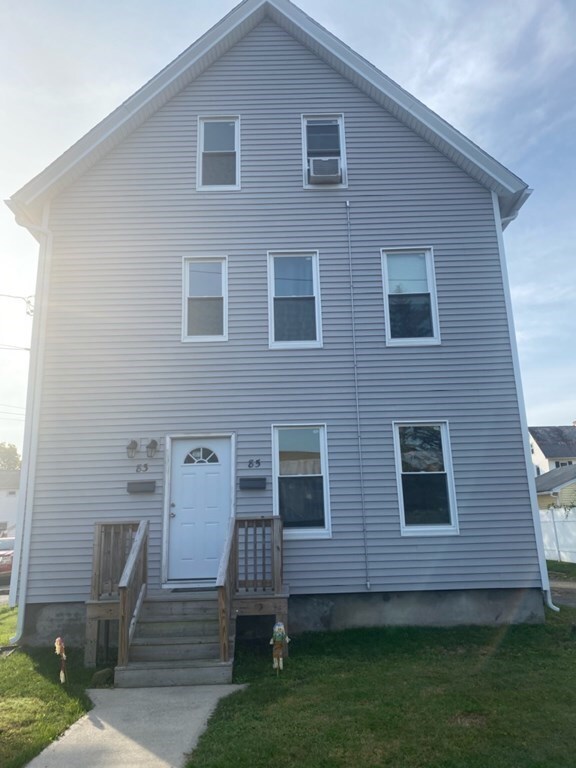
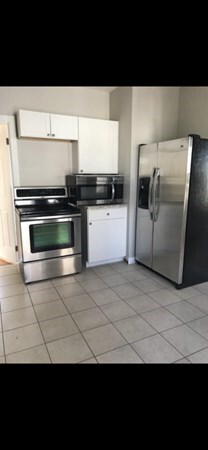
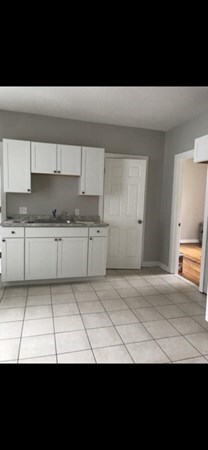
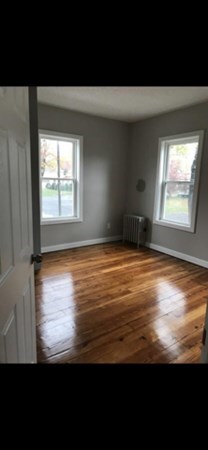
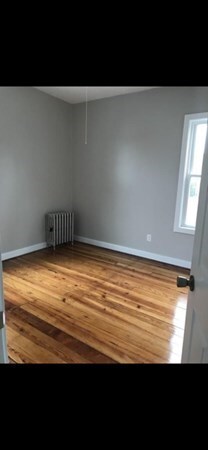
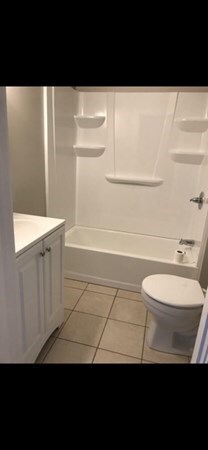
First floor unit in a well desired area. Hardwood floors, newer appliances, replacement windows. Washer and dryer hook-ups available. Easy access to Hospitals- colleges and highways. Close to schools, churches, parks and stores. All applicants to provide completed application for anyone over -18. There is a fee for credit- background check. Owner occupied residence. No pets or smoking in unit. Photos were taken prior to current tenants. **Showings deferred until open house on Tuesday, September 29; 4:30pm-6:30pm.**
Last Agent to Rent the Property
Daisy Sanchez
RE/MAX IGNITE Listed on: 09/24/2020

Last Renter's Agent
Bryant Serna
Neilsen Realty LLC License #452513181
We collect this data history from publicly available records. To have your information removed, we recommend requesting removal directly through your county’s website.
| Date | Event | Price | List to Sale | Price per Sq Ft |
|---|---|---|---|---|
| 11/01/2020 11/01/20 | Rented | $1,300 | 0.0% | -- |
| 10/26/2020 10/26/20 | Under Contract | -- | -- | -- |
| 09/24/2020 09/24/20 | For Rent | $1,300 | +13.0% | -- |
| 12/27/2017 12/27/17 | Rented | $1,150 | 0.0% | -- |
| 12/26/2017 12/26/17 | Under Contract | -- | -- | -- |
| 12/01/2017 12/01/17 | Price Changed | $1,150 | -14.8% | $1 / Sq Ft |
| 11/07/2017 11/07/17 | Price Changed | $1,350 | -10.0% | $1 / Sq Ft |
| 10/25/2017 10/25/17 | For Rent | $1,500 | -- | -- |
D
Landlord's Agent in 2020
Daisy Sanchez
RE/MAX
Landlord's Co-Listing Agent in 2020
Yolimar Torres
RE/MAX
(413) 244-7471
5 Total Sales
B
Tenant's Agent in 2020
Bryant Serna
Neilsen Realty LLC
M
Seller's Agent in 2017
Maria Rosario
Coldwell Banker Realty - Western MA
(413) 626-1878
78 Total Sales
Source: MLS Property Information Network (MLS PIN)
MLS Number: 72732043
Disclaimer: Certain information contained herein is derived from information provided by parties other than Homes.com. All information provided is deemed reliable, but is not guaranteed to be accurate and should be independently verified.
The property listing data and information, or the Images, set forth herein were provided to MLS Property Information Network, Inc. from third party sources, including sellers, lessors and public records, and were compiled by MLS Property Information Network, Inc. The property listing data and information, and the Images, are for the personal, non-commercial use of consumers having a good faith interest in purchasing or leasing listed properties of the type displayed to them and may not be used for any purpose other than to identify prospective properties which such consumers may have a good faith interest in purchasing or leasing. MLS Property Information Network, Inc. and its subscribers disclaim any and all representations and warranties as to the accuracy of the property listing data and information, or as to the accuracy of any of the Images, set forth herein.
Ask me questions while you tour the home.