
Seller's Agent in 2025
Colleen Foulsham
FC Realty Group
(857) 939-0144
126 Total Sales
Estimated Value: $896,635
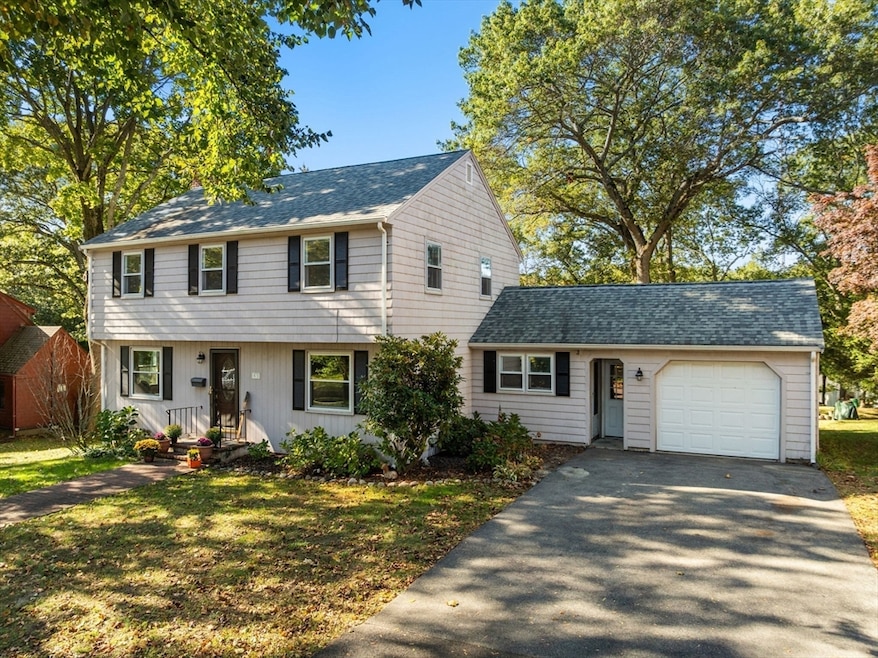
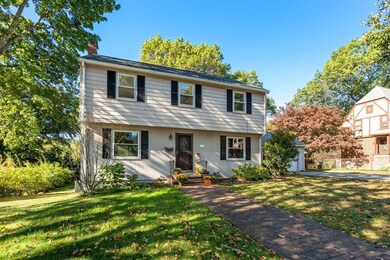
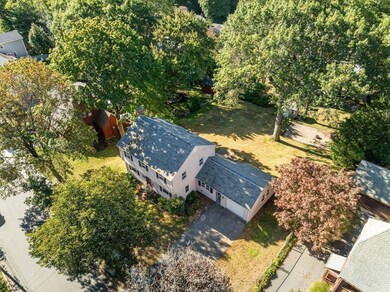
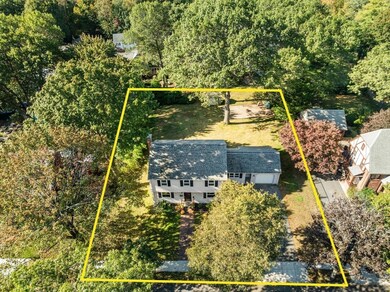
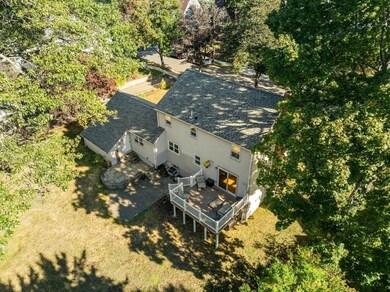
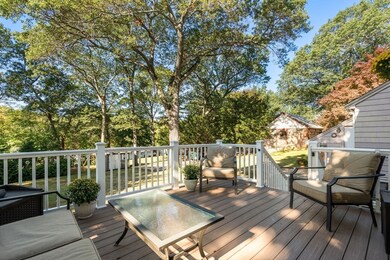
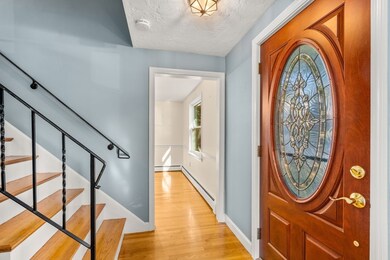
Hidden gem near the East Milton line! Welcome to 85 Gridley Street, tucked in one of West Quincy’s most sought-after neighborhoods. Sitting on a massive lot for Quincy—over 13,000 sq ft! Inside, you’ll find a spacious gas fireplaced living room with hardwood floors, an open-concept kitchen and dining area with center island, and a bonus room leading to the garage that’s perfect for a mudroom or home office. Upstairs offers three generous bedrooms with great closet space and a full bath. Step outside to enjoy a beautiful composite deck overlooking a private yard with patio—ideal for relaxing or entertaining. Just minutes to East Milton Square, the expressway, and a short walk to Cunningham Park, this location truly has it all.
We collect this data history from publicly available records. To have your information removed, we recommend requesting removal directly through your county’s website.
We collect this data history from publicly available records. To have your information removed, we recommend requesting removal directly through your county’s website.
| Date | Buyer | Sale Price | Title Company |
|---|---|---|---|
| $865,000 | -- | ||
| $442,000 | -- |
We collect this data history from publicly available records. To have your information removed, we recommend requesting removal directly through your county’s website.
| Date | Status | Borrower | Loan Amount |
|---|---|---|---|
| Previous Owner | $175,000 | ||
| Previous Owner | $250,000 | ||
| Previous Owner | $247,000 | ||
| Previous Owner | $175,000 | ||
| Previous Owner | $20,000 |
We collect this data history from publicly available records. To have your information removed, we recommend requesting removal directly through your county’s website.
| Date | Event | Price | List to Sale | Price per Sq Ft |
|---|---|---|---|---|
| 11/21/2025 11/21/25 | Sold | $865,000 | +4.2% | $430 / Sq Ft |
| 10/22/2025 10/22/25 | Pending | -- | -- | -- |
| 10/16/2025 10/16/25 | For Sale | $829,999 | -- | $412 / Sq Ft |
We collect this data history from publicly available records. To have your information removed, we recommend requesting removal directly through your county’s website.
| Year | Tax Paid | Tax Assessment Tax Assessment Total Assessment is a certain percentage of the fair market value that is determined by local assessors to be the total taxable value of land and additions on the property. | Land | Improvement |
|---|---|---|---|---|
| 2025 | $7,931 | $687,900 | $324,100 | $363,800 |
| 2024 | $7,504 | $665,800 | $309,300 | $356,500 |
| 2023 | $6,977 | $626,900 | $295,200 | $331,700 |
| 2022 | $6,614 | $552,100 | $238,500 | $313,600 |
| 2021 | $6,563 | $540,600 | $238,500 | $302,100 |
| 2020 | $6,430 | $517,300 | $238,500 | $278,800 |
| 2019 | $6,203 | $494,300 | $232,000 | $262,300 |
| 2018 | $6,112 | $458,200 | $215,700 | $242,500 |
| 2017 | $6,032 | $425,700 | $206,000 | $219,700 |
| 2016 | $5,642 | $392,900 | $188,400 | $204,500 |
| 2015 | $5,463 | $374,200 | $178,400 | $195,800 |
| 2014 | $5,336 | $359,100 | $178,400 | $180,700 |
Seller's Agent in 2025
Colleen Foulsham
FC Realty Group
(857) 939-0144
126 Total Sales
Buyer's Agent in 2025
Michelle Farrell
Lamacchia Realty, Inc.
(617) 433-0411
123 Total Sales
Source: MLS Property Information Network (MLS PIN)
MLS Number: 73444366
APN: QUIN-004124D-000228-000226
Disclaimer: Certain information contained herein is derived from information provided by parties other than Homes.com. All information provided is deemed reliable, but is not guaranteed to be accurate and should be independently verified.
The property listing data and information, or the Images, set forth herein were provided to MLS Property Information Network, Inc. from third party sources, including sellers, lessors and public records, and were compiled by MLS Property Information Network, Inc. The property listing data and information, and the Images, are for the personal, non-commercial use of consumers having a good faith interest in purchasing or leasing listed properties of the type displayed to them and may not be used for any purpose other than to identify prospective properties which such consumers may have a good faith interest in purchasing or leasing. MLS Property Information Network, Inc. and its subscribers disclaim any and all representations and warranties as to the accuracy of the property listing data and information, or as to the accuracy of any of the Images, set forth herein.
Ask me questions while you tour the home.