
Brandy Chaffin
BERKSHIRE HATHAWAY HOMESERVICES COLORADO PROPERTIES
(970) 623-7929
33 Total Sales
2 in Battlement Mesa
$406,000 Price Range
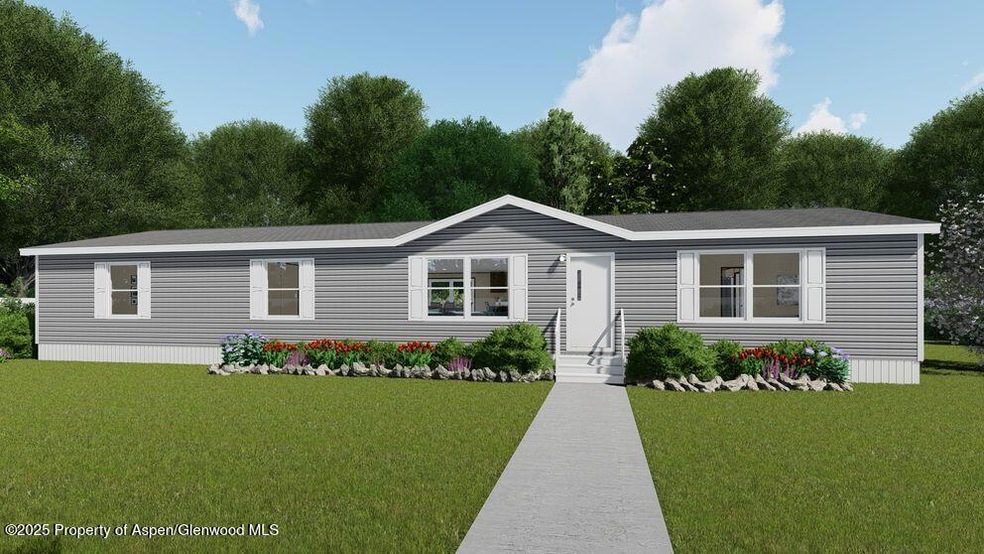
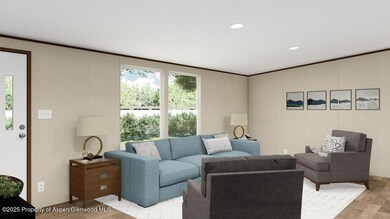
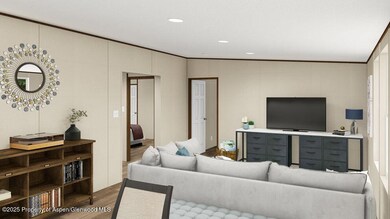

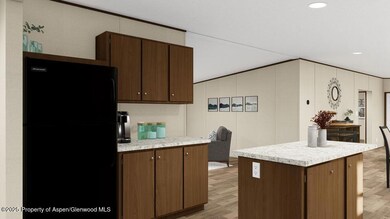
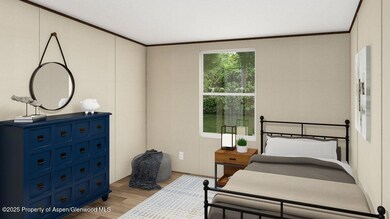
Welcome to the Pride model by TRU, a beautifully designed new home located in Saddleback Creek, nestled in scenic Battlement Mesa, Colorado. With an estimated completion date of May 15, 2025, this spacious and thoughtfully crafted home offers 4 bedrooms, 2 full bathrooms, and 1,790 square feet of well-appointed living space.
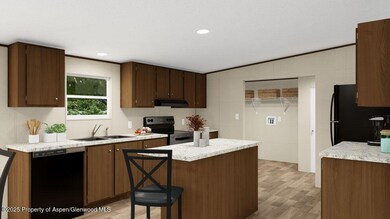
Step inside to discover an open-concept floor plan that perfectly blends functionality and style. The inviting living room flows seamlessly into a modern kitchen featuring a large center island, ample cabinetry, and a designated dining area, making it the ideal layout for entertaining or everyday living. The primary suite provides a relaxing retreat with a spacious layout, walk-in closet, and en-suite bath complete with dual sinks and a soaking tub.
Three additional bedrooms offer plenty of space for family, guests, or a home office, while the second full bathroom is conveniently located for easy access. Quality craftsmanship, energy-efficient features, and TRU's signature finishes elevate the comfort and livability of this stunning home.
Outside, enjoy the peaceful surroundings and small-town charm of Battlement Mesa, with access to parks, trails, and nearby amenities. Whether you're looking for your forever home or a fresh start in a welcoming community, this home checks all the boxes.
Don't miss your chance to own this brand-new TRU home in one of Battlement Mesa's most desirable neighborhoods — schedule your showing or inquire today!
Last Agent to Sell the Property
RE/MAX 4000 Inc Brokerage Phone: (970) 241-4000 License #FA40046549 Listed on: 04/30/2025
Brandy Chaffin
BERKSHIRE HATHAWAY HOMESERVICES COLORADO PROPERTIES
(970) 623-7929
33 Total Sales
2 in Battlement Mesa
$406,000 Price Range
Rebekah Mendrop
RE/MAX 4000, INC
(970) 644-6917
193 Total Sales
1 in Battlement Mesa
$370,000 Price
Gerald Mohl
Slifer Smith & Frampton RFV
(970) 404-8280
25 Total Sales
1 in Battlement Mesa
$221,000 Price
CORD ADAMS
CENTURY 21 ELEVATED REAL ESTATE
(970) 442-8377
16 Total Sales
1 in Battlement Mesa
$258,000 Price
Nicole Farabee
KELLER WILLIAMS COLORADO WEST REALTY
(970) 609-9950
91 Total Sales
2 in Battlement Mesa
$365,000 Price Range
YADIRA MANILA
KELLER WILLIAMS COLORADO WEST REALTY
(970) 822-0081
56 Total Sales
1 in Battlement Mesa
$365,000 Price
We collect this data history from publicly available records. To have your information removed, we recommend requesting removal directly through your county’s website.
| Date | Event | Price | List to Sale | Price per Sq Ft |
|---|---|---|---|---|
| 07/29/2025 07/29/25 | Sold | $169,000 | -5.6% | $94 / Sq Ft |
| 06/03/2025 06/03/25 | Pending | -- | -- | -- |
| 04/30/2025 04/30/25 | For Sale | $179,000 | -- | $100 / Sq Ft |
Seller's Agent in 2025
Jim Brunswick
RE/MAX 4000 Inc
(970) 640-4322
461 Total Sales
Buyer's Agent in 2025
Naomi Adler
Western Slope Real Estate
(970) 985-2017
47 Total Sales
Source: Aspen Glenwood MLS
MLS Number: 187967
Disclaimer: Certain information contained herein is derived from information provided by parties other than Homes.com. All information provided is deemed reliable, but is not guaranteed to be accurate and should be independently verified.
IDX information is provided exclusively for personal, non-commercial use, and may not be used for any purpose other than to identify prospective properties consumers may be interested in purchasing. Information is deemed reliable but not guaranteed.
Ask me questions while you tour the home.