
GARY ANDREWS
WATSON REALTY CORP
(989) 795-5487
58 Total Sales
1 in Shearwater
$351,995 Price


Estimated Value: $493,311
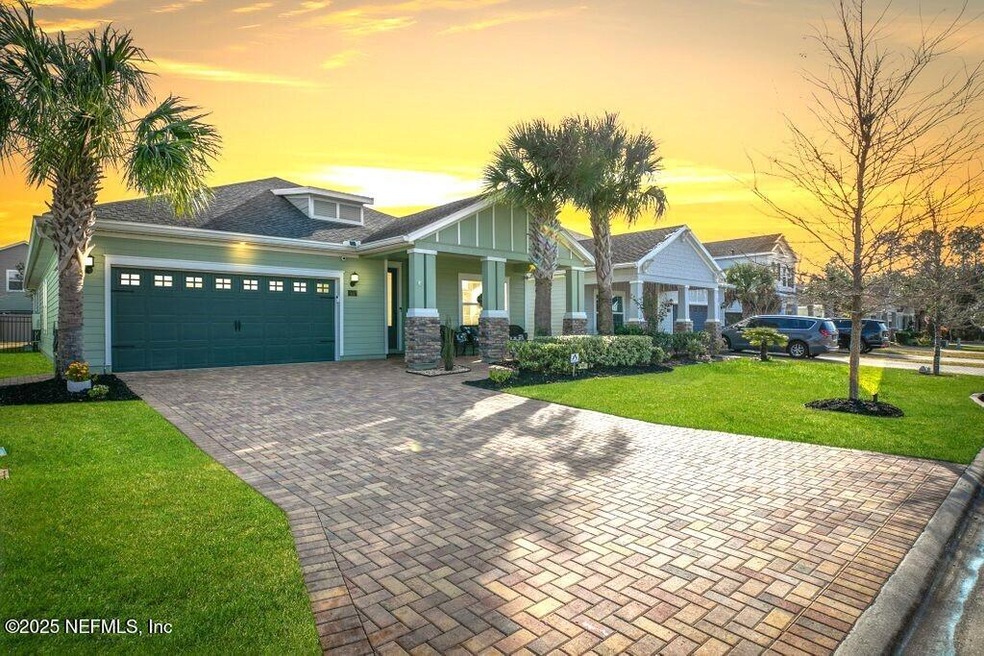
***PRICE REDUCED!*** Welcome to Your Dream Home in Shearwater! Step into elegance in this meticulously maintained home featuring 9 ft. ceilings, crown molding, shiplap, craftsman-style window casings, wood-look tile, and upgraded carpet. The chef's kitchen boasts LG WiFi appliances, quartz countertops, 42 inch cabinets, a spacious island, large pantry, and pull out shelves for exceptional storage. Enjoy the warmth of an LED fireplace in the Gathering Room or relax in the screened lanai overlooking a large fenced yard. Large front office or convert space to add a 4th bdrm. Additional features include a laundry sink, tankless water heater, water softener, Ring doorbell, occupancy sensor lights, a security system, and hurricane shutters. Shearwater boasts resort-style amenities with pools, a waterslide, lazy river, exercise lodge, tennis courts, kayaking, trails, community garden and vibrant community clubs! This home offers luxury, functionality, & unmatched community living!
We collect this data history from publicly available records. To have your information removed, we recommend requesting removal directly through your county’s website.
GARY ANDREWS
WATSON REALTY CORP
(989) 795-5487
58 Total Sales
1 in Shearwater
$351,995 Price
CORY HAYS
BETTER HOMES & GARDENS REAL ESTATE LIFESTYLES REALTY
(336) 962-4707
64 Total Sales
1 in Shearwater
$483,470 Price
Benjamin Barfoot
JPAR CITY AND BEACH
(904) 664-2047
122 Total Sales
1 in Shearwater
$695,000 Price
Jennifer Gotlewski
OLYMPUS EXECUTIVE REALTY INC
(689) 400-7587
163 Total Sales
1 in Shearwater
$760,000 Price
Leah Maieski
REALTY ONE GROUP ELEVATE
(904) 664-2215
87 Total Sales
3 in Shearwater
$320K - $495K Price Range
Tina Webster
BERKSHIRE HATHAWAY HOMESERVICES FLORIDA NETWORK REALTY
(904) 944-5945
103 Total Sales
1 in Shearwater
$422,390 Price
We collect this data history from publicly available records. To have your information removed, we recommend requesting removal directly through your county’s website.
| Date | Buyer | Sale Price | Title Company |
|---|---|---|---|
| $520,000 | Landmark Title | ||
| Crews Sandra L | $502,000 | Landmark Title | |
| Cazzolla John Joseph | $319,900 | None Available | |
| Carlton Lisa Beth | -- | Attorney | |
| Greer James Lee | $317,300 | North American Title Co | |
| Lennar Homes Llc | $2,700,000 | -- |
We collect this data history from publicly available records. To have your information removed, we recommend requesting removal directly through your county’s website.
| Date | Status | Borrower | Loan Amount |
|---|---|---|---|
| Open | $470,000 | ||
| Previous Owner | Crews Sandra L | $484,067 | |
| Previous Owner | Cazzolla John Joseph | $60,000 |
We collect this data history from publicly available records. To have your information removed, we recommend requesting removal directly through your county’s website.
| Date | Event | Price | List to Sale | Price per Sq Ft | Prior Sale |
|---|---|---|---|---|---|
| 04/15/2025 04/15/25 | Sold | $520,000 | 0.0% | $243 / Sq Ft | |
| 03/13/2025 03/13/25 | Pending | -- | -- | -- | |
| 03/03/2025 03/03/25 | Price Changed | $519,900 | -1.0% | $243 / Sq Ft | |
| 02/17/2025 02/17/25 | Price Changed | $524,900 | -0.9% | $245 / Sq Ft | |
| 01/24/2025 01/24/25 | Price Changed | $529,900 | -1.0% | $248 / Sq Ft | |
| 01/08/2025 01/08/25 | For Sale | $535,000 | +67.2% | $250 / Sq Ft | |
| 12/17/2023 12/17/23 | Off Market | $319,900 | -- | -- | |
| 12/17/2023 12/17/23 | Off Market | $317,275 | -- | -- | |
| 12/17/2023 12/17/23 | Off Market | $502,000 | -- | -- | |
| 01/12/2023 01/12/23 | Sold | $502,000 | -4.4% | $235 / Sq Ft | View Prior Sale |
| 12/09/2022 12/09/22 | Pending | -- | -- | -- | |
| 11/21/2022 11/21/22 | For Sale | $524,900 | +64.1% | $245 / Sq Ft | |
| 12/05/2019 12/05/19 | Sold | $319,900 | -5.9% | $150 / Sq Ft | View Prior Sale |
| 11/27/2019 11/27/19 | Pending | -- | -- | -- | |
| 08/28/2019 08/28/19 | For Sale | $339,900 | +7.1% | $159 / Sq Ft | |
| 10/31/2017 10/31/17 | Sold | $317,275 | +0.5% | $149 / Sq Ft | View Prior Sale |
| 10/08/2017 10/08/17 | Pending | -- | -- | -- | |
| 08/23/2017 08/23/17 | For Sale | $315,675 | -- | $149 / Sq Ft |
We collect this data history from publicly available records. To have your information removed, we recommend requesting removal directly through your county’s website.
| Year | Tax Paid | Tax Assessment Tax Assessment Total Assessment is a certain percentage of the fair market value that is determined by local assessors to be the total taxable value of land and additions on the property. | Land | Improvement |
|---|---|---|---|---|
| 2026 | $2,893 | $422,089 | $120,000 | $302,089 |
| 2025 | $6,207 | $366,197 | ||
| 2024 | $6,207 | $355,877 | ||
| 2023 | $6,207 | $309,548 | $0 | $0 |
| 2022 | $5,844 | $300,532 | $0 | $0 |
| 2021 | $5,743 | $291,779 | $0 | $0 |
| 2020 | $5,715 | $286,676 | $0 | $0 |
| 2019 | $4,042 | $155,469 | $0 | $0 |
| 2018 | $4,027 | $152,570 | $0 | $0 |
| 2017 | $3,018 | $55,000 | $55,000 | $0 |
Seller's Agent in 2025
JODY CAPUTO
RELAX REALTY LLC
(904) 687-7671
3 in this area
51 Total Sales
KH
Seller Co-Listing Agent in 2025
KRISTINE HAMILTON
ROUND TABLE REALTY
(360) 550-2581
1 in this area
14 Total Sales
JT
Buyer's Agent in 2025
Jeremy Taylor
RIVER AND COAST PROPERTY GROUP
(904) 392-1715
1 in this area
77 Total Sales
TM
Buyer Co-Listing Agent in 2025
TAYLER MCINTURFF
MAXREV, LLC
(904) 553-0163
1 in this area
48 Total Sales
JS
Seller's Agent in 2023
Jennifer Stein
HOMELISTER INC
FC
Seller's Agent in 2019
Frederick Catalano, PA
COLDWELL BANKER PREMIER PROPERTIES
Source: realMLS (Northeast Florida Multiple Listing Service)
MLS Number: 2063502

APN: 010012-2180
Disclaimer: Certain information contained herein is derived from information provided by parties other than Homes.com. All information provided is deemed reliable, but is not guaranteed to be accurate and should be independently verified.
IDX information is provided exclusively for personal, non-commercial use, and may not be used for any purpose other than to identify prospective properties consumers may be interested in purchasing. Data is deemed reliable but is not guaranteed accurate by NEFMLS.
Ask me questions while you tour the home.