
Aaron Chadbourne
Demetria Real Estate
(207) 613-4537
229 Total Sales
1 in Limerick
$385,000 Price
Estimated Value: $484,005
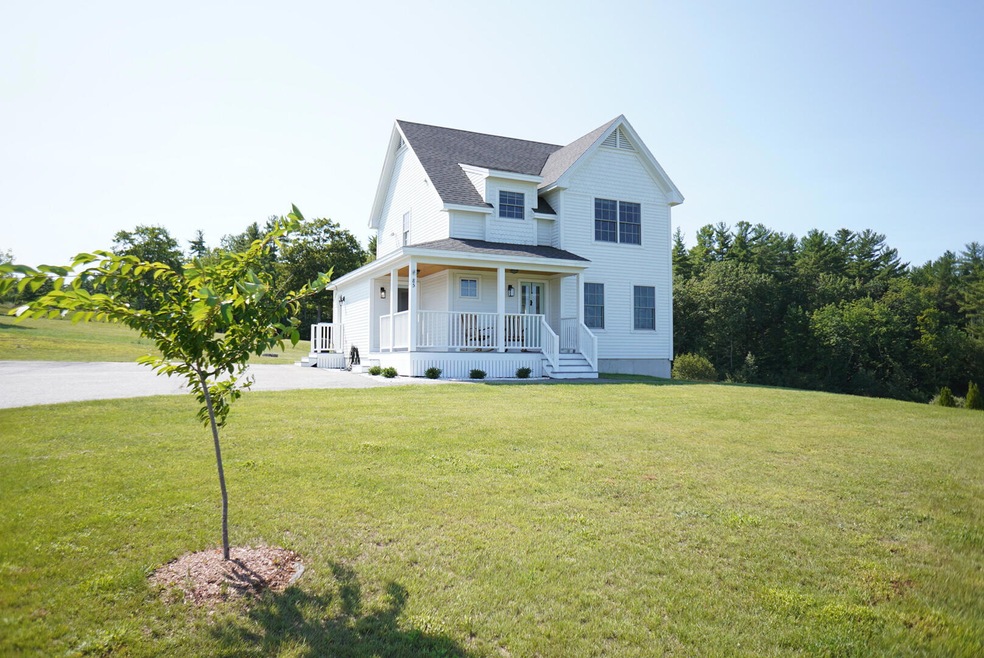
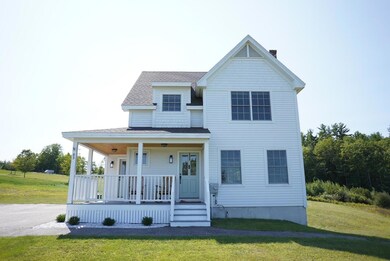
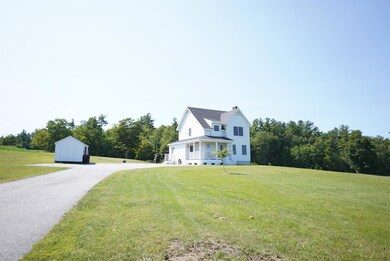
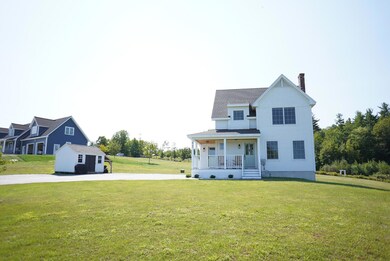
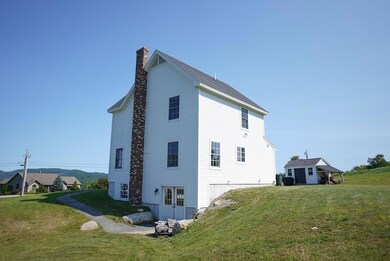
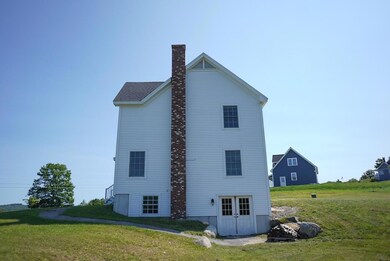
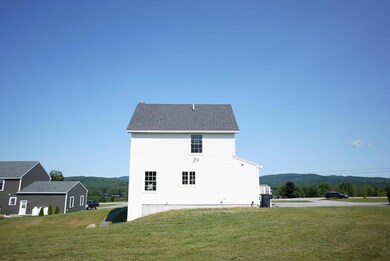
Welcome home! A beautifully kept contemporary colonial with 3 bedrooms and 1.5 baths with a jacuzzi tub sits wonderfully on a lovely lot looking over Sokokis Lake and the white mountains. This property has a magnificent view like you've never seen before! The first floor has recently been renovated to make an open floor plan, the kitchen has been redesigned with a center island with brand new quartz countertops being installed by Blue Rock on 9/16! The daylight walkout basement is dry and has many possibilities for extra living space. Two heat sources make the Maine winters cozy and economical. The large open yard is ready for your landscaping ideas, or you can just sit and enjoy the scenery from the wrap around farmers porch. New tile floors have been installed in both bathrooms and the hardwood floors have recently been refinished. Fresh paint throughout and many updates have been made to make this a stylish and comfortable home.
Last Buyer's Agent
Lisette Lehouillier
Berkshire Hathaway HomeServices Verani Realty
We collect this data history from publicly available records. To have your information removed, we recommend requesting removal directly through your county’s website.
Aaron Chadbourne
Demetria Real Estate
(207) 613-4537
229 Total Sales
1 in Limerick
$385,000 Price
Tracy Cox
The Maine Real Estate Experience
(207) 331-8565
60 Total Sales
2 in Limerick
$140K - $370K Price Range
Zachary Kellett
Coldwell Banker Realty
(855) 918-4919
8 Total Sales
1 in Limerick
$225,000 Price
Timothy Yee
Coldwell Banker Realty
(978) 747-3038
37 Total Sales
1 in Limerick
$405,000 Price
Kristin Rofe
Dream Home Realty LLC
(207) 515-8417
85 Total Sales
1 in Limerick
$329,000 Price
Luke Morris
REAL Broker NH, LLC
(855) 625-7038
62 Total Sales
6 in Limerick
$110K - $385K Price Range
We collect this data history from publicly available records. To have your information removed, we recommend requesting removal directly through your county’s website.
| Date | Buyer | Sale Price | Title Company |
|---|---|---|---|
| -- | Stewart Title | ||
| -- | -- |
We collect this data history from publicly available records. To have your information removed, we recommend requesting removal directly through your county’s website.
| Date | Status | Borrower | Loan Amount |
|---|---|---|---|
| Open | $40,000 | ||
| Open | $284,000 | ||
| Previous Owner | $215,000 | ||
| Previous Owner | $212,500 | ||
| Previous Owner | $205,000 |
We collect this data history from publicly available records. To have your information removed, we recommend requesting removal directly through your county’s website.
| Date | Event | Price | List to Sale | Price per Sq Ft | Prior Sale |
|---|---|---|---|---|---|
| 09/30/2021 09/30/21 | Sold | $355,000 | +1.7% | $269 / Sq Ft | |
| 09/10/2021 09/10/21 | Pending | -- | -- | -- | |
| 09/08/2021 09/08/21 | For Sale | $349,000 | +58.6% | $264 / Sq Ft | |
| 04/19/2019 04/19/19 | Sold | $220,000 | -11.6% | $158 / Sq Ft | View Prior Sale |
| 03/24/2019 03/24/19 | Pending | -- | -- | -- | |
| 11/22/2017 11/22/17 | For Sale | $249,000 | -- | $179 / Sq Ft |
We collect this data history from publicly available records. To have your information removed, we recommend requesting removal directly through your county’s website.
| Year | Tax Paid | Tax Assessment Tax Assessment Total Assessment is a certain percentage of the fair market value that is determined by local assessors to be the total taxable value of land and additions on the property. | Land | Improvement |
|---|---|---|---|---|
| 2025 | $4,010 | $422,105 | $131,276 | $290,829 |
| 2024 | $4,010 | $422,105 | $131,276 | $290,829 |
| 2023 | $3,677 | $241,928 | $69,680 | $172,248 |
| 2022 | $3,435 | $241,928 | $69,680 | $172,248 |
| 2021 | $3,213 | $193,542 | $55,744 | $137,798 |
| 2020 | $3,174 | $193,542 | $55,744 | $137,798 |
| 2019 | $3,048 | $193,542 | $55,744 | $137,798 |
| 2018 | $3,126 | $193,542 | $55,744 | $137,798 |
| 2017 | $3,048 | $193,542 | $55,744 | $137,798 |
| 2016 | $2,913 | $193,542 | $55,744 | $137,798 |
| 2015 | $2,826 | $193,542 | $55,744 | $137,798 |
| 2014 | $2,739 | $193,542 | $55,744 | $137,798 |
Seller's Agent in 2021
Julie Reynolds
Dream Home Realty LLC
(207) 318-6029
84 Total Sales
L
Buyer's Agent in 2021
Lisette Lehouillier
Berkshire Hathaway HomeServices Verani Realty
(207) 468-8473
24 Total Sales
J
Seller's Agent in 2019
Janice Waters
Cote & Howe Realty
Source: Maine Listings
MLS Number: 1508204
APN: LIME-000023-000000-000100-000009
Disclaimer: Certain information contained herein is derived from information provided by parties other than Homes.com. All information provided is deemed reliable, but is not guaranteed to be accurate and should be independently verified.
Listing data is derived in whole or in part from Maine Real Estate Information System, Inc. (d/b/a Maine Listings) and is for consumers' personal, noncommercial use only. Dimensions are approximate and not guaranteed. All data should be independently verified.
© 2026 Maine Real Estate Information System, Inc. All Rights Reserved. Equal Housing Opportunity.
Homes.com, LLC, 17600 Laguna Canyon Rd Irvine, CA 92618 (888)-952-6393

Ask me questions while you tour the home.