NOT LISTED FOR SALE
3 Beds
1.5 Baths
1,285 Sq Ft
1968 Built

Sale Details

Date Sold: October 2, 2019

Last sale price $135,000 $105 Per Sq Ft

3 Days on Market

Highlights

  • In Ground Pool
  • Clubhouse
  • Property is near public transit and shops
  • Waterfront
  • Deck
  • Public Transportation

About This Home

As of October 2019

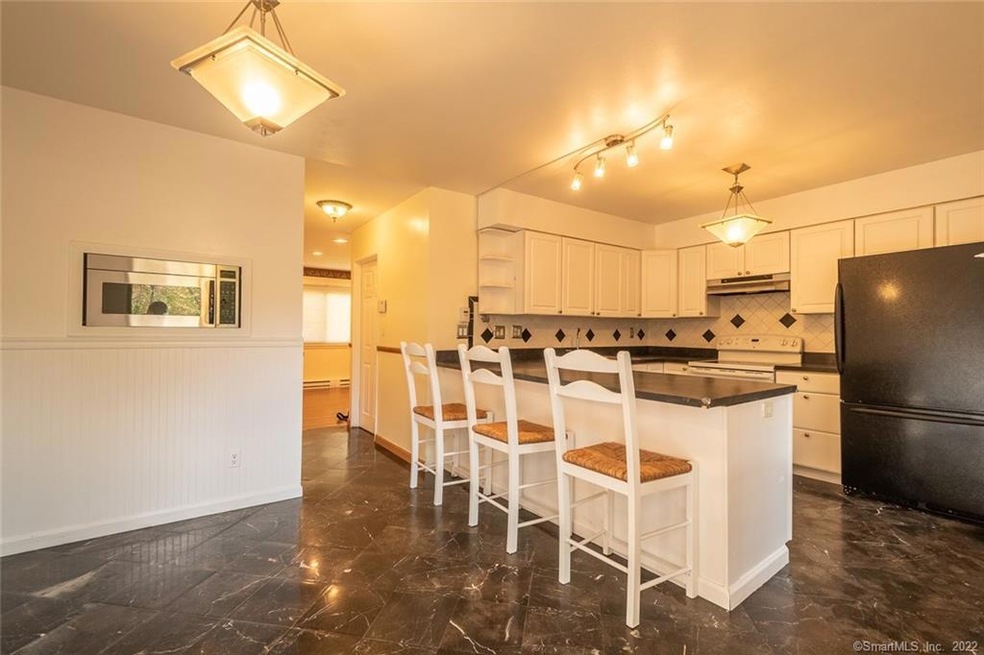
CASH BUYERS ONLY!! INVESTORS TAKE NOTE!! Welcome Home to Candlelight Terrace! Rare opportunity to own a 3 bedroom townhouse in this complex. Enter the front door into the spacious and bright living room with gleaming hardwood floors, recessed lights and two large windows which allow in a lot of light. Large Eat-in-Kitchen with breakfast nook and slider door leading to the private rear deck where you can sit back and enjoy the sights and sound of the babbling brook. Half bath with laundry also located off the kitchen. Lots of storage -- All bedrooms have large closets. Bathrooms are fully tiled and updated. Newer windows. Freshly Painted. Off-Street Parking. Complex has pool and clubhouse. All exterior maintenance covered by Association including landscaping, snow removal, trash removal, water and Insurance. Convenient to Schools, Shopping, Mall, Public Transportation, Parks. Close to Trumbull Line and Merritt Parkway. 3.7 Miles to Downtown Bridgeport Train Station. Come see it today before it's gone!

Last Agent to Sell the Property

Atif Seyal

RE/MAX Heritage License #RES.0786998 Listed on: 05/06/2019

RE/MAX Heritage

Last Buyer's Agent

Atif Seyal

RE/MAX Heritage License #RES.0786998 Listed on: 05/06/2019

RE/MAX Heritage

Townhouse Details

Home Type

  • Townhome

Est. Annual Taxes

  • $3,845

Year Built

  • Built in 1968

HOA Fees

  • $274 Monthly HOA Fees

Home Design

  • Frame Construction
  • Wood Siding
  • Masonry Siding

Interior Spaces

  • 1,285 Sq Ft Home
  • Water Views
  • Laundry on main level

Kitchen

  • Electric Range
  • Microwave
  • Dishwasher

Bedrooms and Bathrooms

  • 3 Bedrooms

Parking

  • Parking Deck
  • Paved Parking
  • Off-Street Parking

Outdoor Features

  • In Ground Pool
  • Deck

Utilities

  • Baseboard Heating
  • Electric Water Heater

Additional Features

  • Waterfront
  • Property is near public transit and shops

Community Details

Overview

  • Association fees include club house, grounds maintenance, trash pickup, snow removal, water, property management, pool service, insurance
  • 102 Units
  • Candlelight Community

Amenities

  • Public Transportation
  • Clubhouse

Recreation

  • Community Pool

Pet Policy

  • Pets Allowed

Townhouse Details

Home Type

Townhome

Est. Annual Taxes

$3,845

Year Built

Built in 1968

HOA Fees

$274 per month

Listing Details

  • Neighborhood: North End
  • Property Type: Condo/Co-Op For Sale
  • Style: Townhouse
  • Sq Ft Est Heated Above Grade: 1285
  • Public Record Living Room Sq Ft: 1285
  • Total Sq Ft: 1285
  • Year Built: 1968
  • Nearby Amenities: Basketball Court, Health Club, Library, Medical Facilities, Public Transportation, Shopping/Mall, Tennis Courts
  • Association Amenities: Club House, Pool
  • Remarks Public Addendum: CASH BUYERS ONLY!!
  • Property Sub Type: Condominium
  • Direct Waterfront: No
  • End Unit: No
  • Home Warranty Offered: No
  • Public Record Gross Sq Ft: 1365
  • Tax Year Updated Dt: 07/29/2019
  • Directions: Main St or Madison Ave to Vincellette St. to Kennedy Dr.
  • Special Features: None

Interior Features

  • Room Count: 5
  • Total Bedrooms: 3
  • Total Bathrooms: 2.00
  • Full Bathrooms: 1
  • Half Bathrooms: 1
  • Appliances: Electric Range, Microwave, Refrigerator, Dishwasher
  • Laundry Room Info: Main Level
  • Attic: No

Exterior Features

  • Exterior Features: Deck
  • Exterior Siding: Brick, Wood
  • Waterfront Description: View
  • Swimming Pool: Yes
  • Pool: In Ground Pool
  • Construction Description: Frame

Garage/Parking

  • Garage Parking Info: Paved, Off Street Parking

Utilities

  • Heat Type: Baseboard
  • Heat Fuel Type: Electric
  • Hot Water Description: 30 Gallon Tank, Electric
  • Water Source: Public Water Connected
  • Sewer: Public Sewer Connected

Condo/Co-op/Association

  • Association Fee Includes: Club House, Grounds Maintenance, Trash Pickup, Snow Removal, Water, Property Management, Pool Service, Insurance
  • Complex Name: Candlelight
  • HOA Fees: 274
  • HOA Fee Frequency: Monthly
  • HOA: Yes
  • Property Manager Name: Mike Horvath
  • Property Manager Phone: 203-374-9333

Lot Info

  • Lot Description: Water View, Level Lot
  • Zoning: Condo

Rental Info

  • Pets Allowed: Yes

Tax Info

  • Tax Year: July 2018-June 2019
  • Property Tax: 3845
  • Mil Rate Base: 54.370
  • Assessor Parcel Number: 38784

Multi Family

  • Total Num Of Units: 102

MLS Schools

  • Elementary School: Per Board of Ed
  • High School: Per Board of Ed
Create a Home Valuation Report for This Property
The Home Valuation Report is an in-depth analysis detailing your home's value as well as a comparison with similar homes in the area

Home Values in the Area

Source: Public Records

Average Home Value in this Area


Source: Public Records

Property History

We collect this data history from publicly available records. To have your information removed, we recommend requesting removal directly through your county’s website.

Date Event Price List to Sale Price per Sq Ft
10/02/2019 10/02/19 Sold $135,000 -9.9% $105 / Sq Ft
08/31/2019 08/31/19 Price Changed $149,900 +3.5% $117 / Sq Ft
07/25/2019 07/25/19 Price Changed $144,900 -3.3% $113 / Sq Ft
07/02/2019 07/02/19 For Sale $149,900 0.0% $117 / Sq Ft
05/09/2019 05/09/19 Pending -- -- --
05/06/2019 05/06/19 For Sale $149,900 -- $117 / Sq Ft
Source: SmartMLS

Agents Affiliated with this Home

  • Section Image
See All Agents

Map

Source: SmartMLS

MLS Number: 170189579

SmartMLS
Your Personal Tour Guide

Ask me questions while you tour the home.