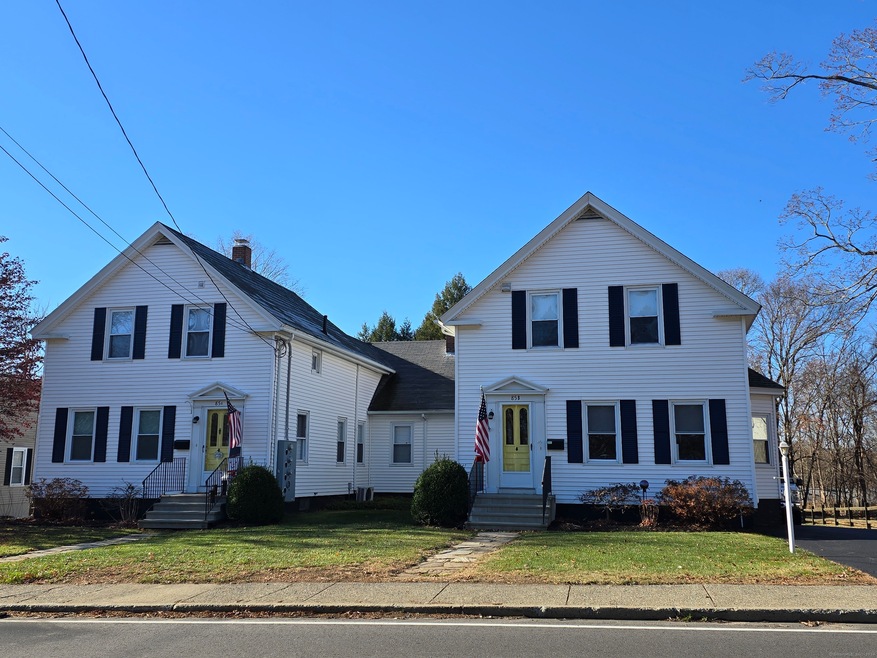
NOT LISTED FOR SALE

85 Maple St Unit B Danielson, CT 06239

Danielson Area
3 Beds
2 Baths
1,700 Sq Ft
0.49 Acre Lot

Highlights

  • Cape Cod Architecture
  • End Unit
  • Baseboard Heating
  • Deck

About This Home

As of January 2025

Rental home in excellent condition. Applianced Kitchen with center island. Formal Dining Room with built ins. Central Air. First floor living room and den. 3-4 bedrooms on the second floor. Laundry hook ups. Paved driveway. Very well maintained property.

Last Agent to Rent the Property

Cary Marcoux

RE/MAX Bell Park Realty License #REB.0754402 Listed on: 12/04/2024

RE/MAX Bell Park Realty

Last Renter's Agent

Cary Marcoux

RE/MAX Bell Park Realty License #REB.0754402 Listed on: 12/04/2024

RE/MAX Bell Park Realty

Home Details

Home Type

  • Single Family

Year Built

  • Built in 1870

Lot Details

  • 21,344 Sq Ft Lot
  • Property is zoned RHD

Home Design

  • 1,700 Sq Ft Home
  • Cape Cod Architecture
  • Vinyl Siding

Kitchen

  • Oven or Range
  • Dishwasher

Bedrooms and Bathrooms

  • 3 Bedrooms
  • 2 Full Bathrooms

Basement

  • Walk-Out Basement
  • Basement Fills Entire Space Under The House

Parking

  • 1 Car Garage
  • Parking Deck

Outdoor Features

  • Deck
  • Rain Gutters

Utilities

  • Cooling System Mounted In Outer Wall Opening
  • Baseboard Heating
  • Heating System Uses Oil
  • Fuel Tank Located in Basement

Community Details

Listing and Financial Details

  • Assessor Parcel Number 1814061

Home Details

Home Type

Single Family

Year Built

Built in 1870

Lot Details

0.49 Acres

Rental Info

  • Pets Allowed Info: Negotiable
  • Lease Price Description: Per Month
  • Pets Allowed: Yes
  • Rental Duration: Yearly Unfurnished
  • Smoking Allowed: No

Listing Details

  • Neighborhood: N/A
  • Property Type: Residential Rental
  • Style: Cape Cod
  • Sq Ft Est Heated Above Grade: 1700
  • Total Sq Ft: 1700
  • Year Built: 1870
  • New Construction: No/Resale
  • Property Sub Type: Multi-Family Rental
  • Direct Waterfront: No
  • End Unit: Yes
  • Directions: Use GPS
  • In Law Apartment: No
  • Street Type: Street
  • Tenant Responsibility: All Utilities Cable TV Credit Check Electricity Heat Hot Water Internet Water
  • Special Features: None

Interior Features

  • Total Bedrooms: 3
  • Total Bathrooms: 2
  • Full Bathrooms: 2
  • Basement Description: Full, Full With Walk-Out
  • Appliances: Oven/Range, Refrigerator, Dishwasher
  • Laundry Room Info: Basement Hook-Up(s)
  • Attic: No

Exterior Features

  • Exterior Features: Deck, Gutters
  • Exterior Siding: Vinyl Siding
  • Waterfront Description: Not Applicable
  • Swimming Pool: No

Garage/Parking

  • Garages Number: 1
  • Total Parking Spaces: 3
  • Garage And Parking: Detached Garage, Paved

Utilities

  • Cooling System: Wall Unit
  • Heat Type: Baseboard
  • Heat Fuel Type: Oil
  • Fuel Tank Location: In Basement
  • Hot Water Description: Domestic
  • Water Source: Public Water Connected
  • Sewer: Public Sewer Connected

Lot Info

  • Acres: 0.49
  • Lot Description: N/A
  • Flood Zone: No
  • Zoning: RHD
  • Parcel #: 1814061

Multi Family

  • Total Number Of Units: 2

MLS Schools

  • Elementary School: Per Board of Ed
  • High School: Per Board of Ed
Create a Home Valuation Report for This Property
The Home Valuation Report is an in-depth analysis detailing your home's value as well as a comparison with similar homes in the area

Home Values in the Area

Source: Public Records

Average Home Value in this Area


Source: Public Records

Property History

We collect this data history from publicly available records. To have your information removed, we recommend requesting removal directly through your county’s website.

Date Event Price List to Sale Price per Sq Ft
01/28/2025 01/28/25 Rented $2,500 0.0% --
12/04/2024 12/04/24 For Rent $2,500 -- --
Source: SmartMLS

Agents Affiliated with this Home

  • Section Image
See All Agents

Map

Source: SmartMLS

MLS Number: 24062898

SmartMLS
Your Personal Tour Guide

Ask me questions while you tour the home.