
Seller's Agent in 2025
Patricia Parnell
BrokersGroup R.E. Professionals
(206) 250-7352
51 Total Sales


Estimated Value: $586,270
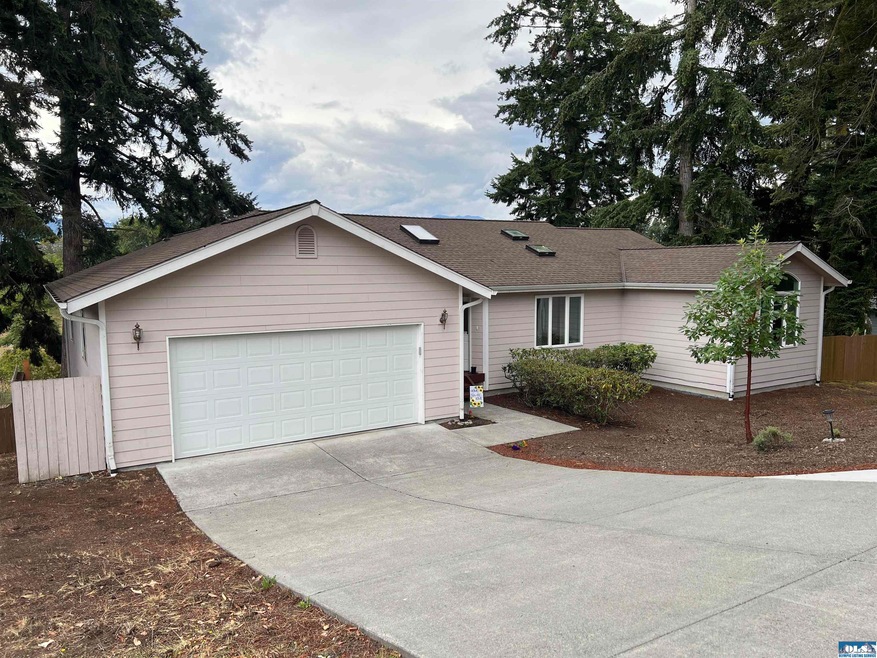
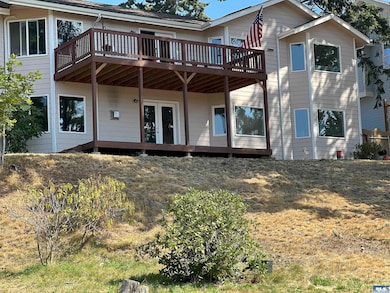
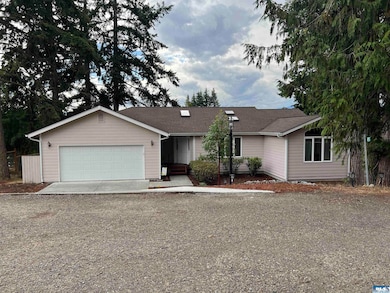
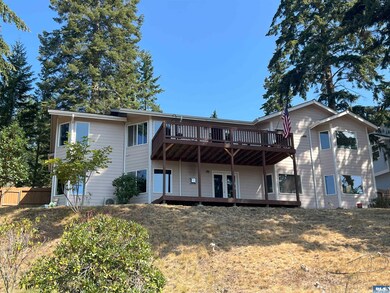
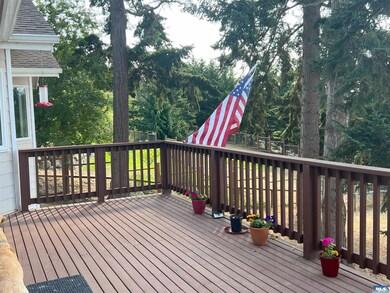
This home has a wide-open mountain view and is located in the coveted Woodland Heights community. featuring 3 bds, 2.5 bath. Over 2800 sq. ft. Daylight basement with full bath 3rd bd. rm. expansive great room with slider to patio and back yard. Built-in bookcases in living room and gas fireplace. Jetted tubs on both levels. Basement also features 2 unfinished storage rooms. This home features a heat pump plus bedroom zoned wall heat. Flooring is laminate and tile throughout. 2 car garage and fenced backyard. Located on a dead-end street, this home is move-in ready.
Last Agent to Sell the Property
BrokersGroup R.E. Professionals License #3404 Listed on: 03/27/2025
We collect this data history from publicly available records. To have your information removed, we recommend requesting removal directly through your county’s website.
We collect this data history from publicly available records. To have your information removed, we recommend requesting removal directly through your county’s website.
| Date | Buyer | Sale Price | Title Company |
|---|---|---|---|
| $449,900 | Clallam Title Company | ||
| -- | None Available |
We collect this data history from publicly available records. To have your information removed, we recommend requesting removal directly through your county’s website.
| Date | Status | Borrower | Loan Amount |
|---|---|---|---|
| Previous Owner | $100,000 | ||
| Previous Owner | $135,000 |
We collect this data history from publicly available records. To have your information removed, we recommend requesting removal directly through your county’s website.
| Date | Event | Price | List to Sale | Price per Sq Ft | Prior Sale |
|---|---|---|---|---|---|
| 06/16/2025 06/16/25 | Sold | $550,000 | -8.2% | $194 / Sq Ft | |
| 04/29/2025 04/29/25 | Pending | -- | -- | -- | |
| 03/27/2025 03/27/25 | For Sale | $599,000 | +33.1% | $212 / Sq Ft | |
| 12/10/2020 12/10/20 | Sold | $449,900 | -2.2% | $159 / Sq Ft | View Prior Sale |
| 12/02/2020 12/02/20 | Pending | -- | -- | -- | |
| 10/21/2020 10/21/20 | For Sale | $459,900 | 0.0% | $162 / Sq Ft | |
| 10/21/2020 10/21/20 | Price Changed | $459,900 | +3.5% | $162 / Sq Ft | |
| 08/27/2020 08/27/20 | Pending | -- | -- | -- | |
| 08/14/2020 08/14/20 | Price Changed | $444,500 | -1.1% | $157 / Sq Ft | |
| 08/06/2020 08/06/20 | Price Changed | $449,500 | -1.2% | $159 / Sq Ft | |
| 07/31/2020 07/31/20 | Price Changed | $455,000 | -1.1% | $161 / Sq Ft | |
| 07/12/2020 07/12/20 | For Sale | $460,000 | 0.0% | $162 / Sq Ft | |
| 07/01/2020 07/01/20 | Pending | -- | -- | -- | |
| 06/21/2020 06/21/20 | Price Changed | $460,000 | -4.2% | $162 / Sq Ft | |
| 06/14/2020 06/14/20 | Price Changed | $480,000 | -4.0% | $169 / Sq Ft | |
| 06/05/2020 06/05/20 | Price Changed | $499,999 | -4.8% | $177 / Sq Ft | |
| 05/29/2020 05/29/20 | For Sale | $525,000 | +16.7% | $185 / Sq Ft | |
| 05/26/2020 05/26/20 | Off Market | $449,900 | -- | -- | |
| 05/23/2020 05/23/20 | For Sale | $525,000 | -- | $185 / Sq Ft |
We collect this data history from publicly available records. To have your information removed, we recommend requesting removal directly through your county’s website.
| Year | Tax Paid | Tax Assessment Tax Assessment Total Assessment is a certain percentage of the fair market value that is determined by local assessors to be the total taxable value of land and additions on the property. | Land | Improvement |
|---|---|---|---|---|
| 2026 | $4,460 | $590,299 | $87,135 | $503,164 |
| 2025 | $4,244 | $564,274 | $87,135 | $477,139 |
| 2023 | $4,244 | $572,586 | $87,135 | $485,451 |
| 2022 | $4,233 | $535,651 | $72,705 | $462,946 |
| 2021 | $3,897 | $422,351 | $61,050 | $361,301 |
| 2020 | $4,188 | $422,351 | $61,050 | $361,301 |
| 2018 | $3,673 | $389,505 | $61,050 | $328,455 |
| 2017 | $2,980 | $317,155 | $55,500 | $261,655 |
| 2016 | $2,836 | $317,679 | $55,500 | $262,179 |
| 2015 | $2,721 | $294,817 | $55,500 | $239,317 |
| 2013 | $2,721 | $266,229 | $55,500 | $210,729 |
| 2012 | $2,721 | $273,629 | $62,900 | $210,729 |
Seller's Agent in 2025
Patricia Parnell
BrokersGroup R.E. Professionals
(206) 250-7352
51 Total Sales
Buyer's Agent in 2025
Jody McLean
Best Choice Realty, LLC
(360) 808-6212
107 Total Sales
Seller's Agent in 2020
Claire Koenigsaecker
Best Choice Realty, LLC
(360) 490-4903
104 Total Sales
E
Buyer's Agent in 2020
Erin Owens
IDEAL Real Estate
Source: Olympic Listing Service
MLS Number: 390397
APN: 0330065301810000
Disclaimer: Certain information contained herein is derived from information provided by parties other than Homes.com. All information provided is deemed reliable, but is not guaranteed to be accurate and should be independently verified.
IDX information is provided exclusively for personal, non-commercial use, and may not be used for any purpose other than to identify prospective properties consumers may be interested in purchasing. Information is deemed reliable but not guaranteed.
Ask me questions while you tour the home.