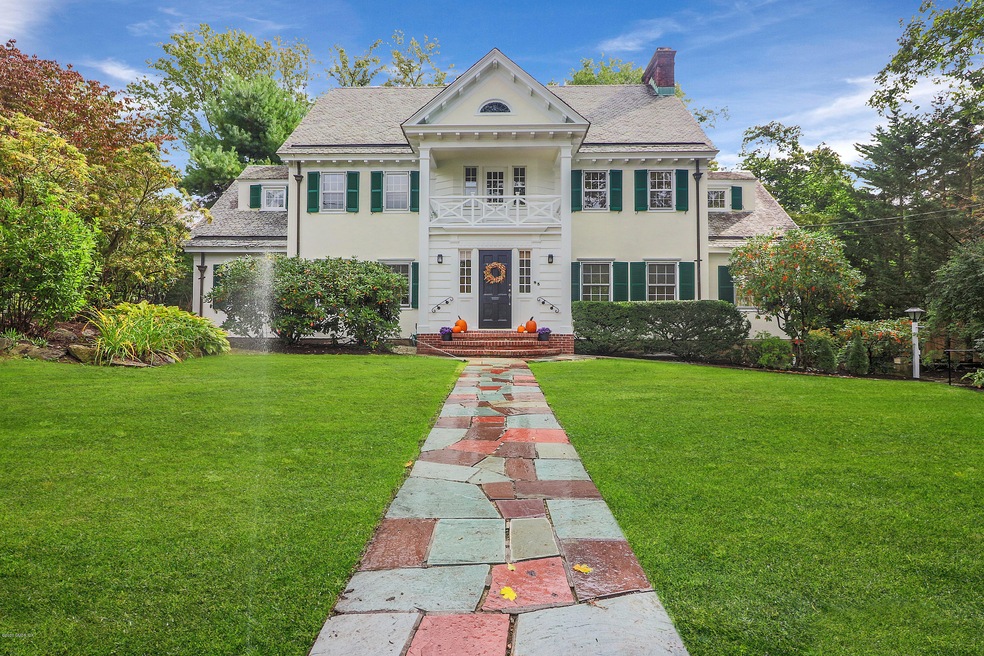
NOT LISTED FOR SALE
5 Beds
4.5 Baths
3,581 Sq Ft
0.32 Acre Lot

Sale Details

Date Sold: November 20, 2020

Last sale price $1,775,000 $496 Per Sq Ft

52 Days on Market

Highlights

  • Gated Community
  • Colonial Architecture
  • 2 Fireplaces
  • Julian Curtiss School Rated A
  • Deck
  • Solarium

About This Home

As of November 2020

Desirable gated Milbrook Assoc Built 1926 for merchant Maher Family, prewar center hall col /traditional layout: generous living room with impressive fireplace, Sunroom with French Doors, Formal Dining Room with kit Buzzer in the floor to call for kit service! Den, Bedroom, full bath, eatin kit/pantry, laundry area, deck.
2nd Floor large Master w/spacious dressing rm, Full Bath, two roomy bedrms with jack and jill bath, Study w/balcony over foyer. Third Flr has bedrm ensuite bath, lots of storage. Big closets thruout. Hardwood floors radiate (refinished), House freshly painted inside & out. LL Family Rm w /stone fpl, half bath, 2(3) car gar. Be pleasantly surprised with possibilities for designer upgrades to kit and baths for such a great value!
Sold ''AS IS'' Whole House Generator, C

Last Agent to Sell the Property

Dorothy Darlington

Keller Williams Prestige Props License #RES.0754208 Listed on: 09/28/2020

Keller Williams Prestige Props

Last Buyer's Agent

Angela Swift

Compass Connecticut, LLC License #RES.0767293

Compass Connecticut, LLC
Create a Home Valuation Report for This Property
The Home Valuation Report is an in-depth analysis detailing your home's value as well as a comparison with similar homes in the area

Home Details

Home Type

  • Single Family

Est. Annual Taxes

  • $16,486

Year Built

  • Built in 1926

Lot Details

  • 13,939 Sq Ft Lot
  • Lot Has A Rolling Slope
  • Property is zoned R-12

Parking

  • 2 Car Garage
  • Tuck Under Garage

Home Design

  • Colonial Architecture
  • Slate Roof
  • Stucco

Interior Spaces

  • 3,581 Sq Ft Home
  • Bookcases
  • 2 Fireplaces
  • Entrance Foyer
  • Formal Dining Room
  • Home Office
  • Solarium
  • Partially Finished Basement
  • Basement Fills Entire Space Under The House
  • Walkup Attic
  • Eat-In Kitchen
  • Washer and Dryer

Bedrooms and Bathrooms

  • 5 Bedrooms
  • Cedar Closet
  • Dressing Area

Outdoor Features

  • Balcony
  • Deck

Utilities

  • Central Air
  • Heating System Uses Gas
  • Heating System Uses Natural Gas
  • Hot Water Heating System
  • Power Generator
  • Gas Available
  • Gas Water Heater
  • Cable TV Available

Listing and Financial Details

  • Assessor Parcel Number 01-1098/S

Community Details

Overview

  • Property has a Home Owners Association
  • Association fees include snow removal
  • Milbrook Association

Security

  • Security Guard
  • Gated Community

Home Details

Home Type

Single Family

Est. Annual Taxes

$16,486

Year Built

Built in 1926

Lot Details

0.32 Acres

Parking

2

Listing Details

  • Directions: Overlook is across from high school ball fields off Post Road at light.
  • Prop. Type: Residential
  • Year Built: 1926
  • Property Sub Type: Single Family Residence
  • Lot Size Acres: 0.32
  • Inclusions: Washer/Dryer Hkup, Washer/Dryer, All Kitchen Applncs
  • Architectural Style: Colonial
  • Garage Yn: Yes
  • Entry Hall Comments:Foyer: Yes
  • Lot Description:Rolling: Yes
  • Cooling System:Central AC: Yes
  • Included:WasherDryer: Yes
  • Features:Balcony: Yes
  • Features:Deck: Yes
  • Lot Description:Parklike: Yes
  • Features:Cable TV: Yes
  • Included:WasherDryer Hkup: Yes
  • Features:Generator: Yes
  • Features:Security Guard: Yes
  • Features:Cedar Closet: Yes
  • Tax Misc Info Association Fee: 1934.0
  • Pets Allowed Allowed: Yes
  • Special Features: VirtualTour

Interior Features

  • Other Equipment: Generator
  • Has Basement: Full, Partially Finished
  • Full Bathrooms: 4
  • Half Bathrooms: 1
  • Total Bedrooms: 5
  • Fireplaces: 2
  • Fireplace: Yes
  • Interior Amenities: Eat-in Kitchen, Pantry, Cedar Closet(s), Entrance Foyer, Bookcases
  • Other Room Comments:Office Space: Yes
  • Kitchen Comments:Eat-In Kitchen: Yes
  • Family Room LevelFP:FP5: 1
  • Basement Type:Full: Yes
  • LibraryDen Comments:Bookshelves2: Yes
  • Dining Room Comments:Formal: Yes
  • Basement Type:Partially Finished: Yes
  • Family Room LevelFP:LL41: 1
  • Attic:Walk Up: Yes
  • Other Room Comments:Au Pair Room: Yes
  • Primary Bdrm Comments:Dressing Room: Yes
  • Other Room Comments:Solarium: Yes

Exterior Features

  • Roof: Slate
  • Lot Features: Parklike, Rolling
  • Pool Private: No
  • Construction Type: Stucco
  • Exterior Features: Balcony
  • Patio And Porch Features: Deck
  • Exterior:Stucco: Yes
  • Roof:Slate: Yes

Garage/Parking

  • Garage Spaces: 2.0
  • General Property Info:Garage Desc: Under

Utilities

  • Water Source: Public
  • Cooling: Central A/C
  • Security: Security Guard
  • Cooling Y N: Yes
  • Heating: Hot Water, Natural Gas
  • Heating Yn: Yes
  • Sewer: Public Sewer
  • Utilities: Cable Connected
  • Heat Fuel:Gas: Yes
  • Water Source:Public: Yes
  • Sanitation Source:Town Sewer: Yes
  • Hot Water:Gas2: Yes
  • Gas Source:Public Utility: Yes
  • Heat System:Hot Water: Yes

Condo/Co-op/Association

  • Amenities: Gated
  • Association Fee: 1934.0
  • Association Name: Milbrook
  • Association: Yes

Association/Amenities

  • Features:Gated Association: Yes

Fee Information

  • Association Fee Includes: Snow Removal

Schools

  • Elementary School: Julian Curtiss
  • Middle Or Junior School: Central

Lot Info

  • Zoning: R-12
  • Lot Size Sq Ft: 13939.2
  • Parcel #: 01-1098/S
  • ResoLotSizeUnits: Acres

Tax Info

  • Tax Annual Amount: 16486.0

Home Values in the Area

Source: Public Records

Average Home Value in this Area


Source: Public Records

Agents Specializing in Downtown Greenwich, CT

See All Agents

Property History

We collect this data history from publicly available records. To have your information removed, we recommend requesting removal directly through your county’s website.

Date Event Price List to Sale Price per Sq Ft
11/20/2020 11/20/20 Sold $1,775,000 +0.6% $496 / Sq Ft
11/20/2020 11/20/20 Pending -- -- --
09/28/2020 09/28/20 For Sale $1,765,000 -- $493 / Sq Ft
Source: Greenwich Association of REALTORS®

Agents Affiliated with this Home

  • Section Image
  • Section Image
See All Agents

Map

Source: Greenwich Association of REALTORS®

MLS Number: 111286

Greenwich Association of REALTORS®

APN: GREE M:01 B:1098/S

Your Personal Tour Guide

Ask me questions while you tour the home.