
Bob Lucido
Keller Williams Lucido Agency
(667) 303-1729
2,559 Total Sales
1 in West Manheim
$420,000 Price

Estimated Value: $374,548
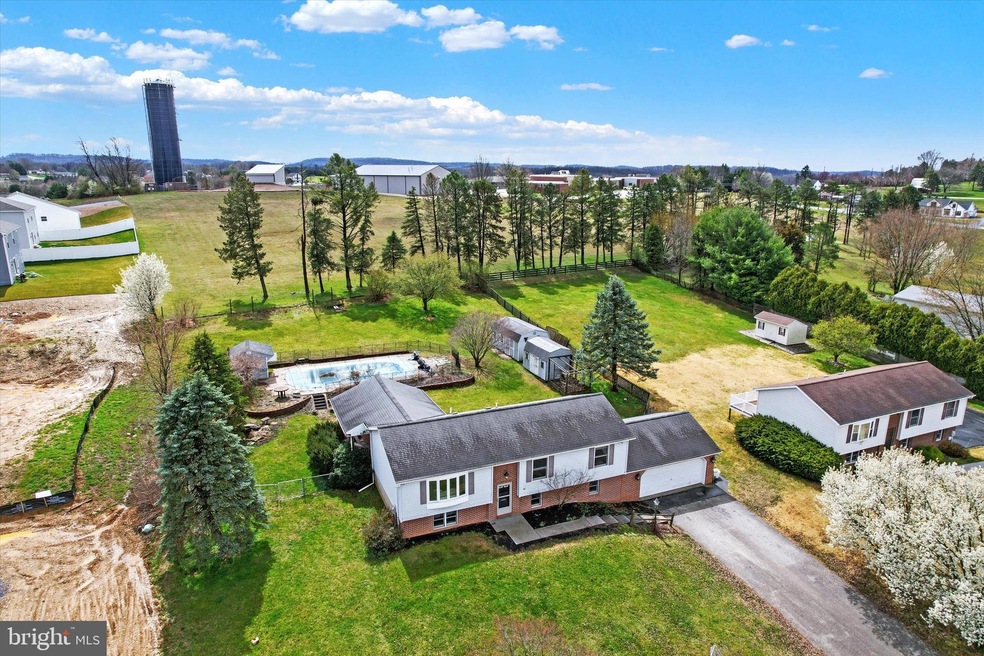
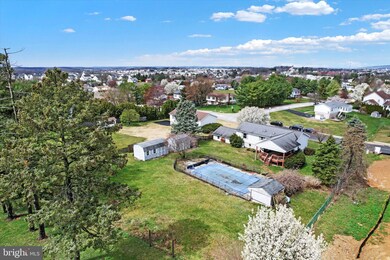
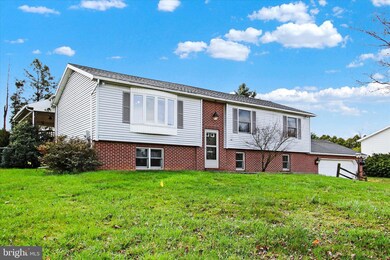
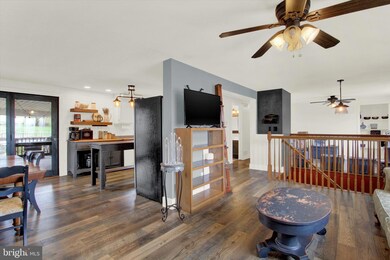
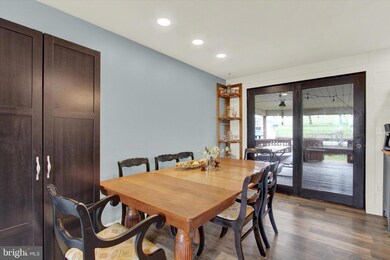
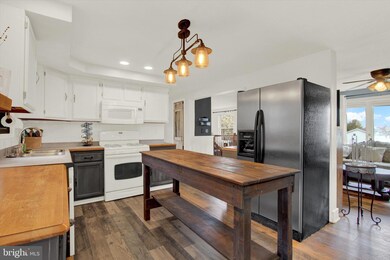
Are you ready for Summer....then This Beautiful 3/4 Bedroom Split Foyer Home on Large Lot with anIn-Ground Pool and Covered Deck may just right for you! The main level features a cozy living room, a dining area with plenty of space, a kitchen with a custom Island and an over sized Primary bedroom along with additional bedroom and open hobby room /office. The lower level features a spacious family room, perfect for movie nights, and a den/hobby room or extra bedroom that can be tailored to your needs. Additionally, a laundry room adds convenience to your daily routine. This home also features a workshop in the garage for your DIY projects. Step outside to the backyard, where a huge coved deck overlooks the refreshing in-ground pool, creating a perfect spot for outdoor fun and relaxation. Located on the south end of Hanover, this home offers easy access to schools, restaurants, shopping, medical facilities, and Codorus State Park/Lake Marburg. Don't miss out on this fantastic opportunity! Sellers offering a 1 year Home Warranty through American Home Warranty. Contact us today to schedule a private tour.
Last Agent to Sell the Property
(717) 634-5868 hargetrealtygroup@gmail.com Harget Realty Group License #RS323521 Listed on: 04/05/2024
We collect this data history from publicly available records. To have your information removed, we recommend requesting removal directly through your county’s website.
Bob Lucido
Keller Williams Lucido Agency
(667) 303-1729
2,559 Total Sales
1 in West Manheim
$420,000 Price
Steve Powell
Samson Properties
(240) 730-4419
187 Total Sales
2 in West Manheim
$350K - $390K Price Range
Chris Kotula
Realty Plus Associates
(484) 376-5072
123 Total Sales
2 in West Manheim
$370K - $402K Price Range
Hunter Shank
Coldwell Banker Realty
(717) 356-3539
70 Total Sales
5 in West Manheim
$230K - $400K Price Range
Claire Chivington
Realty ONE Group Unlimited
(223) 217-4942
101 Total Sales
1 in West Manheim
$238,000 Price
James Little Jr
Berkshire Hathaway HomeServices Homesale Realty
(717) 420-9048
44 Total Sales
1 in West Manheim
$304,990 Price
We collect this data history from publicly available records. To have your information removed, we recommend requesting removal directly through your county’s website.
| Date | Buyer | Sale Price | Title Company |
|---|---|---|---|
| $345,000 | None Listed On Document | ||
| Coleman Zachary A | $329,900 | None Listed On Document | |
| Harman Michelle T | -- | North American Abstract Agen | |
| Oconnor Mark A | $194,000 | None Available | |
| Cole Scott R | $137,000 | -- |
We collect this data history from publicly available records. To have your information removed, we recommend requesting removal directly through your county’s website.
| Date | Status | Borrower | Loan Amount |
|---|---|---|---|
| Previous Owner | $313,405 | ||
| Previous Owner | Harman Michelle T | $123,117 | |
| Previous Owner | Oconnor Mark A | $155,200 | |
| Previous Owner | Cole Scott R | $180,000 | |
| Previous Owner | Cole Scott R | $181,000 | |
| Previous Owner | Cole Scott R | $50,000 |
We collect this data history from publicly available records. To have your information removed, we recommend requesting removal directly through your county’s website.
| Date | Event | Price | List to Sale | Price per Sq Ft | Prior Sale |
|---|---|---|---|---|---|
| 04/22/2024 04/22/24 | Sold | $345,000 | -1.4% | $154 / Sq Ft | |
| 04/09/2024 04/09/24 | Pending | -- | -- | -- | |
| 04/05/2024 04/05/24 | For Sale | $350,000 | +6.1% | $156 / Sq Ft | |
| 06/23/2022 06/23/22 | Sold | $329,900 | 0.0% | $147 / Sq Ft | View Prior Sale |
| 05/22/2022 05/22/22 | Pending | -- | -- | -- | |
| 05/20/2022 05/20/22 | Price Changed | $329,900 | -2.9% | $147 / Sq Ft | |
| 05/16/2022 05/16/22 | For Sale | $339,900 | +75.2% | $151 / Sq Ft | |
| 06/25/2012 06/25/12 | Sold | $194,000 | -11.4% | $86 / Sq Ft | View Prior Sale |
| 05/19/2012 05/19/12 | Pending | -- | -- | -- | |
| 02/06/2012 02/06/12 | For Sale | $219,000 | -- | $98 / Sq Ft |
We collect this data history from publicly available records. To have your information removed, we recommend requesting removal directly through your county’s website.
| Year | Tax Paid | Tax Assessment Tax Assessment Total Assessment is a certain percentage of the fair market value that is determined by local assessors to be the total taxable value of land and additions on the property. | Land | Improvement |
|---|---|---|---|---|
| 2026 | $5,792 | $165,530 | $33,070 | $132,460 |
| 2025 | $5,529 | $165,530 | $33,070 | $132,460 |
| 2024 | $5,529 | $165,530 | $33,070 | $132,460 |
| 2023 | $5,429 | $165,530 | $33,070 | $132,460 |
| 2022 | $5,345 | $165,530 | $33,070 | $132,460 |
| 2021 | $5,102 | $165,530 | $33,070 | $132,460 |
| 2020 | $5,102 | $165,530 | $33,070 | $132,460 |
| 2019 | $5,004 | $165,530 | $33,070 | $132,460 |
| 2018 | $4,921 | $165,530 | $33,070 | $132,460 |
| 2017 | $4,825 | $165,530 | $33,070 | $132,460 |
| 2016 | $0 | $165,530 | $33,070 | $132,460 |
| 2015 | -- | $165,530 | $33,070 | $132,460 |
| 2014 | -- | $165,530 | $33,070 | $132,460 |
Seller's Agent in 2024
Harget Realty Group
Harget Realty Group
(717) 430-0898
207 Total Sales
Buyer's Agent in 2024
Jay Gerdes
Real of Pennsylvania
(410) 371-5828
27 Total Sales
MJ
Seller's Agent in 2022
Melinda Jones
Keller Williams Keystone Realty
(717) 334-4565
12 Total Sales
Seller's Agent in 2012
Constance Cole
RE/MAX
(717) 891-1254
18 Total Sales
Seller Co-Listing Agent in 2012
James Grim
RE/MAX
(717) 495-0681
23 Total Sales
S
Buyer's Agent in 2012
Sandra,Miller
ERA Preferred Properties
Source: Bright MLS
MLS Number: PAYK2057620
APN: 52-000-13-0060.00-00000
Disclaimer: Certain information contained herein is derived from information provided by parties other than Homes.com. All information provided is deemed reliable, but is not guaranteed to be accurate and should be independently verified.
The data relating to real estate for sale on this website appears in part through the BRIGHT Internet Data Exchange program, a voluntary cooperative exchange of property listing data between licensed real estate brokerage firms, and is provided by BRIGHT through a licensing agreement.
Listing information is from various brokers who participate in the Bright MLS IDX program and not all listings may be visible on the site.
The property information being provided on or through the website is for the personal, non-commercial use of consumers and such information may not be used for any purpose other than to identify prospective properties consumers may be interested in purchasing.
Some properties which appear for sale on the website may no longer be available because they are for instance, under contract, sold or are no longer being offered for sale.
Property information displayed is deemed reliable but is not guaranteed.
Copyright 2026 Bright MLS, Inc.
Ask me questions while you tour the home.