
Rebecca Zandvliet
Responds Quickly
Coldwell Banker Realty 2000
(959) 800-0592
158 Total Sales
5 in Beacon Falls
$220K - $783K Price Range
Estimated Value: $598,000 - $605,000
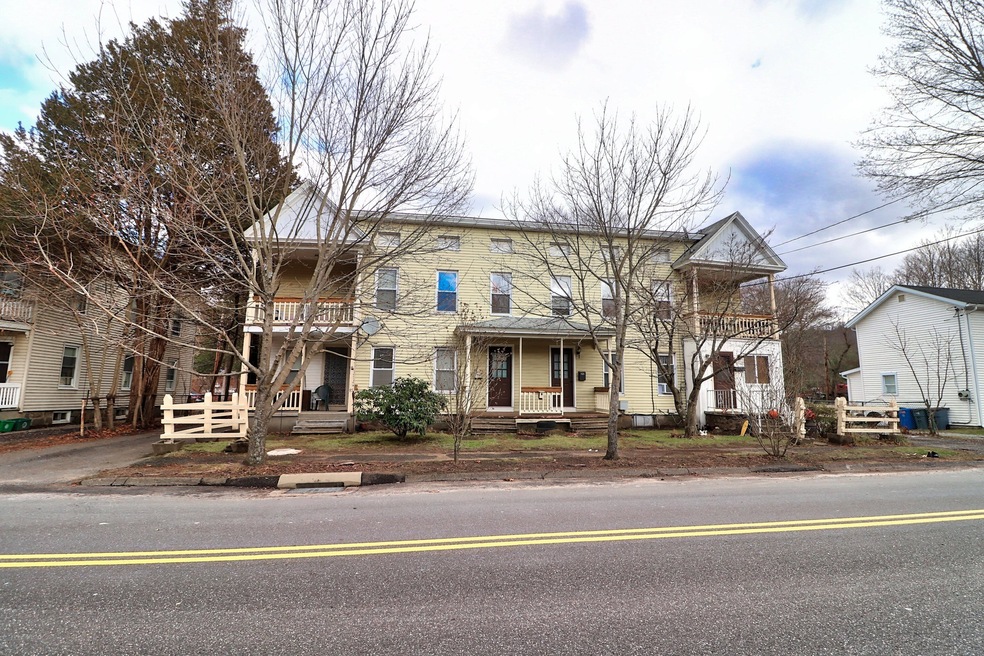
Welcome to this exceptional investment opportunity in Beacon Falls, CT! This 4-unit property boasts a total of 12 bedrooms and 5 bathrooms, offering ample space and versatility. With an expansive size of 4,176 square feet, this property presents a promising canvas for those looking to add value and increase their investment portfolio. One of the standout features of this property is the large backyard, providing tenants with a serene outdoor space to relax and enjoy. Each unit also offers private porches, adding an element of exclusivity and comfort for residents. Situated in the sought after town of Beacon Falls, this property benefits from its proximity to small local shops and restaurants, creating a vibrant community atmosphere. Whether it's exploring the local cuisine or indulging in retail therapy, residents will find all they need within reach. While this property requires some work, its potential is undeniable. With your vision and expertise, you can transform this diamond in the rough into a lucrative investment. Don't miss out on this chance to come experience the Beacon Falls real estate market and capitalize on the high potential of this property. Schedule a viewing and seize this opportunity to make your mark. Located within walking distance of Beacon Falls Train Station and Route 8 is close by! *Please note not all washer/dryers included in sale* Subject to Probate Court.
Last Agent to Sell the Property
Century 21 Scala Group License #RES.0828266 Listed on: 12/24/2024
We collect this data history from publicly available records. To have your information removed, we recommend requesting removal directly through your county’s website.
Rebecca Zandvliet
Coldwell Banker Realty 2000
(959) 800-0592
158 Total Sales
5 in Beacon Falls
$220K - $783K Price Range
Kenneth Viele, Jr.
Coldwell Banker Realty
(475) 267-5621
174 Total Sales
46 in Beacon Falls
$55K - $875K Price Range
Ruth Zeiss
William Raveis Real Estate
(347) 431-0778
83 Total Sales
2 in Beacon Falls
$266K - $315K Price Range
Shane Kropo
RE/MAX RISE
(475) 405-3727
93 Total Sales
8 in Beacon Falls
$225K - $645K Price Range
Chloe White
KW Legacy Partners
(959) 208-4542
217 Total Sales
1 in Beacon Falls
$520,000 Price
David Fiske
Houlihan Lawrence WD
(203) 457-8313
91 Total Sales
4 in Beacon Falls
$90K - $250K Price Range
We collect this data history from publicly available records. To have your information removed, we recommend requesting removal directly through your county’s website.
| Date | Buyer | Sale Price | Title Company |
|---|---|---|---|
| $580,000 | -- | ||
| Morin Doris Ann | -- | -- |
We collect this data history from publicly available records. To have your information removed, we recommend requesting removal directly through your county’s website.
| Date | Event | Price | List to Sale | Price per Sq Ft |
|---|---|---|---|---|
| 09/30/2025 09/30/25 | Sold | $580,000 | +0.9% | $139 / Sq Ft |
| 01/11/2025 01/11/25 | Pending | -- | -- | -- |
| 12/24/2024 12/24/24 | For Sale | $575,000 | -- | $138 / Sq Ft |
We collect this data history from publicly available records. To have your information removed, we recommend requesting removal directly through your county’s website.
| Year | Tax Paid | Tax Assessment Tax Assessment Total Assessment is a certain percentage of the fair market value that is determined by local assessors to be the total taxable value of land and additions on the property. | Land | Improvement |
|---|---|---|---|---|
| 2025 | $6,889 | $226,160 | $42,460 | $183,700 |
| 2024 | $6,746 | $226,160 | $42,460 | $183,700 |
| 2023 | $6,681 | $226,160 | $42,460 | $183,700 |
| 2022 | $6,403 | $226,160 | $42,460 | $183,700 |
| 2021 | $6,269 | $179,620 | $40,750 | $138,870 |
| 2020 | $6,448 | $179,620 | $40,750 | $138,870 |
| 2019 | $6,448 | $179,620 | $40,750 | $138,870 |
| 2018 | $6,448 | $179,620 | $40,750 | $138,870 |
| 2017 | $6,448 | $179,620 | $40,750 | $138,870 |
| 2016 | $6,365 | $193,460 | $42,710 | $150,750 |
| 2015 | $6,462 | $193,460 | $42,710 | $150,750 |
| 2014 | $6,287 | $193,460 | $42,710 | $150,750 |
Seller's Agent in 2025
Matthew Torres
Century 21 Scala Group
(475) 223-8239
9 Total Sales
TP
Buyer's Agent in 2025
Thomas Payne
Century 21 Scala Group
(203) 233-7445
51 Total Sales
Source: SmartMLS
MLS Number: 24065281
APN: BEAC-000000-B000001-000013
Disclaimer: Certain information contained herein is derived from information provided by parties other than Homes.com. All information provided is deemed reliable, but is not guaranteed to be accurate and should be independently verified.
IDX information is provided exclusively for personal, non-commercial use, and may not be used for any purpose other than to identify prospective properties consumers may be interested in purchasing. Information is deemed reliable but not guaranteed.
Ask me questions while you tour the home.