
Tony Baroni
KELLER WILLIAMS SUBURBAN TAMPA
(813) 437-1985
1,290 Total Sales
1 in Safety Harbor
$510,000 Price
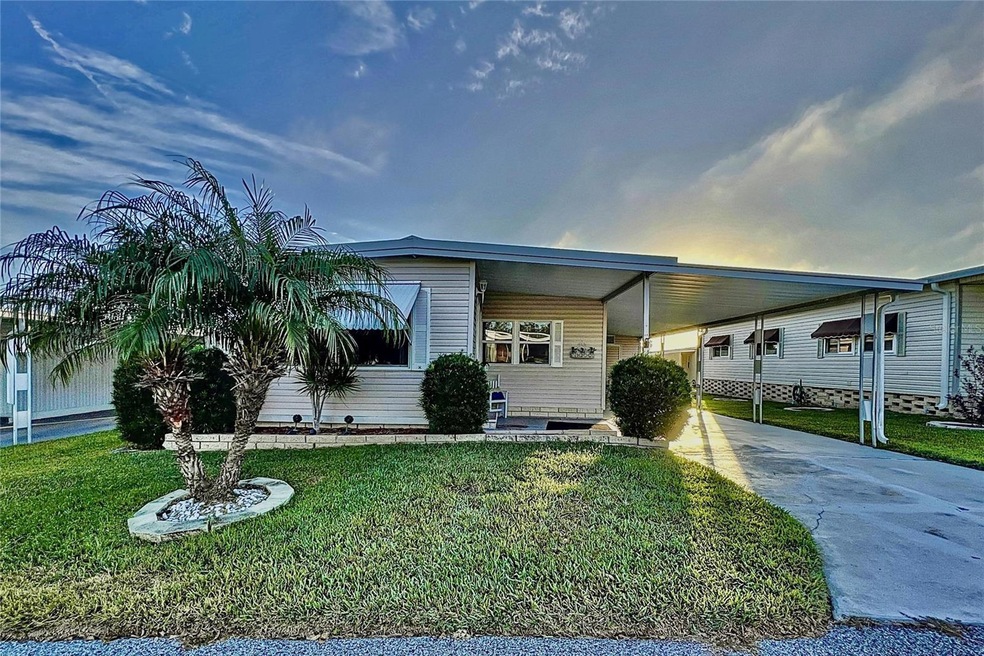


YOU OWN THE LAND, NO LOT RENT!! This picturesque highly sought after community offers a lot of amenities and a serene environment. Features like manicured grass, large trees, little lakes, and proximity to everything creates a charming and inviting atmosphere. It's located in a 55+ community that ensures a peaceful and mature setting. The 2-bedroom, 2-bath home built in 1979 offers a comfortable living space with central heat and air. Wonderful amenities including a pool, clubhouse, gym, and various recreational facilities like shuffleboard and bocce ball provide an active lifestyle for its residents. The maintenance fee of $200/month is quite reasonable, considering the range of amenities it covers, including water, sewer, trash, lawn care, and access to the heated pool and clubhouse. It's a great place for adults looking for a peaceful, active, and well-maintained living environment. It offers a strong sense of community and a range of amenities that contribute to a comfortable and enjoyable lifestyle. With a little inspiration and personal touches, the home in this community could truly become a charming and cozy haven.
Last Agent to Sell the Property
JOSEPH SULLIVAN REAL ESTATE Brokerage Phone: 813-898-7150 License #3473237 Listed on: 11/07/2023
We collect this data history from publicly available records. To have your information removed, we recommend requesting removal directly through your county’s website.
Tony Baroni
KELLER WILLIAMS SUBURBAN TAMPA
(813) 437-1985
1,290 Total Sales
1 in Safety Harbor
$510,000 Price
Juan Rodriguez
EXP REALTY LLC
(754) 465-7367
47 Total Sales
1 in Safety Harbor
$428,000 Price
Tammy Waugh
BHHS FLORIDA PROPERTIES GROUP
(786) 933-5451
281 Total Sales
3 in Safety Harbor
$320K - $610K Price Range
Gloria Steele
KELLER WILLIAMS TAMPA PROPERTIES
(813) 859-6755
85 Total Sales
1 in Safety Harbor
$410,000 Price
Katrina Stough
TROPIC SHORES REALTY LLC
(352) 678-5428
111 Total Sales
2 in Safety Harbor
$670,000 Price Range
James Wilson
SATO REAL ESTATE INC.
(813) 669-3941
50 Total Sales
1 in Safety Harbor
$410,000 Price
We collect this data history from publicly available records. To have your information removed, we recommend requesting removal directly through your county’s website.
| Date | Buyer | Sale Price | Title Company |
|---|---|---|---|
| $163,000 | Insured Title Agency | ||
| Horvath Thomas J | $59,500 | Epic Title Services Inc |
We collect this data history from publicly available records. To have your information removed, we recommend requesting removal directly through your county’s website.
| Date | Event | Price | List to Sale | Price per Sq Ft |
|---|---|---|---|---|
| 02/16/2024 02/16/24 | Sold | $163,000 | -4.1% | $126 / Sq Ft |
| 01/05/2024 01/05/24 | Pending | -- | -- | -- |
| 11/30/2023 11/30/23 | For Sale | $170,000 | 0.0% | $132 / Sq Ft |
| 11/20/2023 11/20/23 | Pending | -- | -- | -- |
| 11/07/2023 11/07/23 | For Sale | $170,000 | -- | $132 / Sq Ft |
We collect this data history from publicly available records. To have your information removed, we recommend requesting removal directly through your county’s website.
| Year | Tax Paid | Tax Assessment Tax Assessment Total Assessment is a certain percentage of the fair market value that is determined by local assessors to be the total taxable value of land and additions on the property. | Land | Improvement |
|---|---|---|---|---|
| 2025 | $1,986 | $151,769 | $70,975 | $80,794 |
| 2024 | $1,694 | $149,155 | $82,450 | $66,705 |
| 2023 | $1,694 | $110,956 | $87,550 | $23,406 |
| 2022 | $1,546 | $100,257 | $81,175 | $19,082 |
| 2021 | $1,374 | $75,027 | $0 | $0 |
| 2020 | $1,284 | $69,102 | $0 | $0 |
| 2019 | $1,243 | $69,102 | $52,700 | $16,402 |
| 2018 | $1,185 | $69,606 | $0 | $0 |
| 2017 | $1,049 | $56,485 | $0 | $0 |
| 2016 | $949 | $48,646 | $0 | $0 |
| 2015 | $963 | $49,073 | $0 | $0 |
| 2014 | $873 | $43,784 | $0 | $0 |
Seller's Agent in 2024
Joe Vitale
JOSEPH SULLIVAN REAL ESTATE
(813) 720-7240
42 Total Sales
Buyer's Agent in 2024
Adnian Rakanovic
LIPPLY REAL ESTATE
(727) 858-7882
26 Total Sales
Source: Stellar MLS
MLS Number: U8217062
APN: 21-28-16-11151-007-0040
Disclaimer: Certain information contained herein is derived from information provided by parties other than Homes.com. All information provided is deemed reliable, but is not guaranteed to be accurate and should be independently verified.
All data is obtained from various sources and may not have been verified by broker or MLS GRID. Supplied Open House Information is subject to change without notice. All information should be independently reviewed and verified for accuracy. Properties may or may not be listed by the office/agent presenting the information. Some IDX listings have been excluded from this website. IDX information is provided exclusively for personal, non-commercial use, and may not be used for any purpose other than to identify prospective properties consumers may be interested in purchasing. Information is deemed reliable but not guaranteed.
Listings courtesy of Stellar MLS as distributed by MLS GRID.
Based on information submitted to the MLS GRID
Listing Information presented by local MLS brokerage: Ten-X - (888)-952-6393
Ask me questions while you tour the home.