NOT LISTED FOR SALE

85 S Hamlet Cir W Midway, UT 84049

Midway Area

Estimated Value: $423,000 - $458,908

2 Beds
1.5 Baths
1,070 Sq Ft
$413/Sq Ft Est. Value

Sale Details

Date Sold: May 25, 2014

Current estimated payment $2,784 / mo

106 Days on Market

Highlights

  • Fitness Center
  • RV or Boat Storage in Community
  • View of Meadow
  • Midway Elementary School Rated A
  • Clubhouse
  • 5-minute walk to Hamlet Park

About This Home

As of May 2014

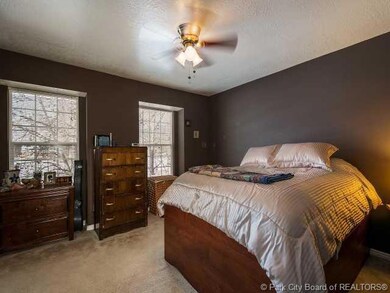
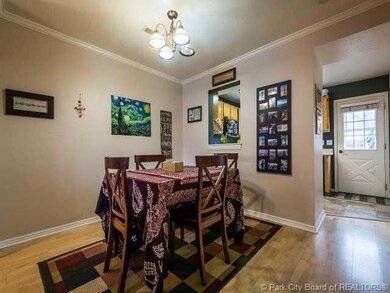
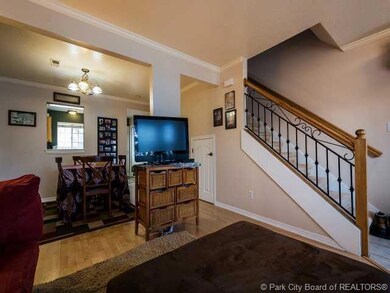
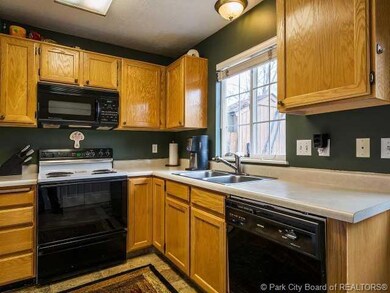
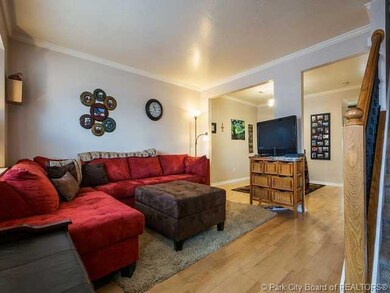
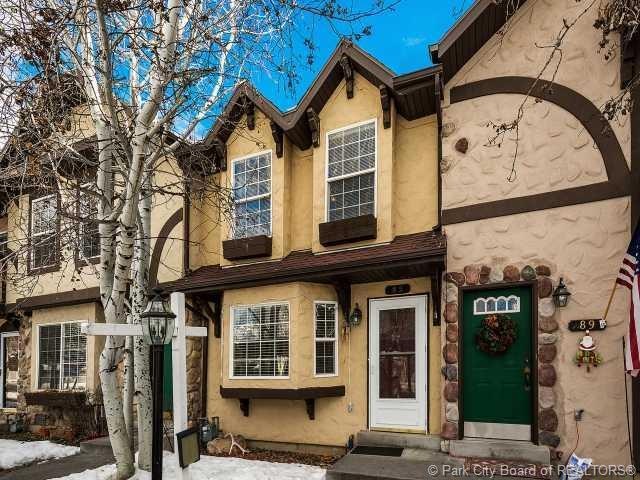
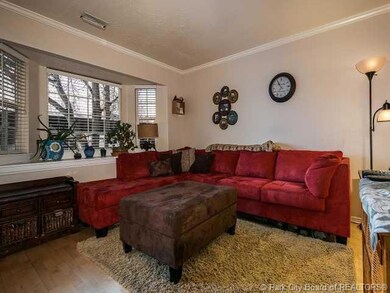
Well-cared for 2 bed/1.5 bath townhome in beautiful Midway. Large bedrooms and spacious closets, upgraded tile floors in kitchen and baths. Fenced-in backyard area with storage shed. Trees, grassy common areas and mountain views! Enjoy the clubhouse with a pool, hot tub, exercise room, tennis/basketball courts. Use for rental, primary or vacation home. HOA includes water, sewer, garbage, landscaping, snow removal, clubhouse pool, tennis courts and gym, RV and boat storage available. 17 miles to Park City and 25 miles to Provo/Orem. 4 world-class ski resorts within 30 minutes. 90 holes of public golf and 1 private course. Within walking distance of the Provo River and Blue Ribbon fly fishing.

Last Agent to Sell the Property

Debbie Whiting

BHHS Utah Properties - Heber Listed on: 01/06/2014
Co-Listed By

Marty Graybill

Prudential Utah RE - MST

Last Buyer's Agent

Jen Kelly

Prudential Utah RE - SV

Townhouse Details

Home Type

  • Townhome

Est. Annual Taxes

  • $1,008

Year Built

  • Built in 1995

Lot Details

  • Partially Fenced Property
  • Landscaped
  • Sprinkler System
  • Few Trees

HOA Fees

  • $205 Monthly HOA Fees

Home Design

  • Traditional Architecture
  • Asphalt Roof
  • Steel Siding
  • Stone Siding
  • Concrete Perimeter Foundation
  • Stone

Interior Spaces

  • 1,070 Sq Ft Home
  • Multi-Level Property
  • Ceiling Fan
  • Family Room
  • Dining Room
  • Storage
  • Views of Meadow

Kitchen

  • Electric Range
  • Microwave

Flooring

  • Wood
  • Tile

Bedrooms and Bathrooms

  • 2 Bedrooms

Laundry

  • Laundry Room
  • Washer

Home Security

Parking

  • No Garage
  • Detached Carport Space
  • Guest Parking

Outdoor Features

  • Patio
  • Outdoor Storage

Utilities

  • Forced Air Heating and Cooling System
  • Heating System Uses Natural Gas
  • Natural Gas Connected
  • Gas Water Heater
  • High Speed Internet

Listing and Financial Details

  • Assessor Parcel Number 00-0015-3960

Community Details

Overview

  • Association fees include amenities, com area taxes, electricity, gas, insurance, maintenance exterior, ground maintenance, sewer, snow removal
  • Visit Association Website
  • The Hamlet Subdivision

Amenities

  • Clubhouse

Recreation

  • RV or Boat Storage in Community
  • Tennis Courts
  • Fitness Center
  • Community Pool
  • Community Spa

Pet Policy

  • Breed Restrictions

Security

  • Fire and Smoke Detector
  • Fire Sprinkler System

Townhouse Details

Home Type

Townhome

Est. Annual Taxes

$1,008

Year Built

Built in 1995

Lot Details

436 Sq Ft Lot

HOA Fees

$205 per month

Listing Details

  • MainLevelTotalsDiningRoom: 1
  • MainLevelTotalsFamilyRoom: 1
  • MainLevelTotalsHalfBaths: 1
  • Prop. Type: Residential
  • Road Surface Type: Paved
  • Property Sub Type: Townhouse
  • Co List Office Mls Id: PUR1
  • Co List Office Phone: 435-615-0700
  • Subdivision Name: The Hamlet
  • Architectural Style: Multi-Level Unit, Traditional
  • New Construction: No
  • Year Built: 1995
  • ResoBuildingAreaSource: PublicRecords
  • Contract Info:Short Sale: No
  • Contract Info:BankLender Owned: No
  • Property Info:Tax ID: 00-0015-3960
  • Property Info:Apx Taxes: 1007.57
  • Property Info:Tax Year2: 2014
  • Utilities:High Speed Internet Available: Yes
  • Sewage:Public Sewer: Yes
  • Views:Meadow: Yes
  • Water:Public2: Yes
  • Utilities:Electricity Connected: Yes
  • Utilities:Natural Gas Connected: Yes
  • Property Info:Construction New: No
  • Property Info:Construction Status: Complete
  • Size of HouseLot:Apx SqFt Finished: 1070.0
  • Exterior:Stone: Yes
  • Foundation:Concrete Perimeter: Yes
  • Roof:Asphalt: Yes
  • Cooling:Central Air: Yes
  • Equipment:Smoke Alarm: Yes
  • Equipment:Water Heater - Gas: Yes
  • Appliances Microwave: Yes
  • Appliances Refrigerators: Yes
  • Flooring:Tile: Yes
  • Flooring:Wood2: Yes
  • Room Totals:Family Room7: 1
  • Style:Multi-Level Unit: Yes
  • Washers: Yes
  • Room Totals:Dining Room7: 1
  • Property Description:Level: Yes
  • Fencing:Partial: Yes
  • Dining Area:Informal Dining: Yes
  • Exterior:Steel Siding: Yes
  • Upper Level 2 Totals:Full Baths4: 1
  • Other Park Type:Detached Carport: Yes
  • Room Totals:Laundry8: 1
  • Property Description:Few Trees: Yes
  • Upper Level 2 Totals:Laundry5: 1
  • Special Features: VirtualTour

Interior Features

  • Appliances: Electric Range, Microwave, Refrigerator, Washer, Other
  • Flooring: Tile, Wood
  • Interior Amenities: Storage, Ceiling Fan(s), Electric Dryer Hookup, Washer Hookup
  • Other Equipment: Smoke Alarm, Water Heater - Gas
  • Full Bathrooms: 1
  • Half Bathrooms: 1
  • Total Bedrooms: 2
  • Fireplace Features: None
  • Fireplace: No
  • Interior Features:Washer Hookup: Yes
  • Interior Features:Ceiling Fan(s): Yes
  • Interior Features:Electric Dryer Hookup: Yes
  • Appliances:Electric Range: Yes
  • Fireplaces:None12: Yes
  • Appliances:Electric Dryer Hookup2: Yes
  • Interior Features:Storage2: Yes

Exterior Features

  • Exterior Features: Storage, Landscaped - Fully, Lawn Sprinkler - Full, Patio(s)
  • Fencing: Partial
  • Roof: Asphalt
  • Lot Features: Few Trees, Level
  • View: Meadow
  • Construction Type: Steel Siding, Stone
  • Foundation Details: Concrete Perimeter
  • Exterior Features:Landscaped - Fully: Yes
  • Exterior Features:Lawn Sprinkler - Full: Yes
  • Exterior Features:Patio(s): Yes
  • Exterior Features:Storage: Yes

Garage/Parking

  • OtherParkTypeParkingSpaces: 1
  • Attached Garage: No
  • Covered Parking Spaces: 1.0
  • Parking Features: Detached Carport, No Garage, Guest
  • Property Info:Parking Spaces Covered: 1
  • Garage Type:None14: Yes
  • Other Park Type:Guest Parking: Yes

Utilities

  • Cooling: Air Conditioning, Central Air
  • Heating: Electric, Forced Air, Furnace, Natural Gas
  • Utilities: Electricity Connected, High Speed Internet Available, Natural Gas Connected
  • Laundry Features: Electric Dryer Hookup
  • Cooling Y N: Yes
  • Heating Yn: Yes
  • Sewer: Public Sewer
  • Water Source: Public
  • Heating:Forced Air: Yes
  • Heating:Natural Gas: Yes
  • Air Conditioner: Yes
  • Heating:Electric: Yes

Condo/Co-op/Association

  • Amenities: Clubhouse, Fire Sprinklers, Fitness Room, Pets Allowed w/Restrictions, Pool, Tennis Courts, Hot Tub
  • Association Fee: 205.0
  • Association Fee Frequency: Monthly
  • Phone: CLA
  • Association: Yes

Association/Amenities

  • AssociationOccupant:HOA Dues: Yes
  • AssociationOccupant:HOA Dues2: 205.0
  • AssociationOccupant:HOA Dues Frequency: Monthly
  • AssociationOccupant:HOA Contact: Star Phillips
  • AssociationOccupant:HOA Contact Phone: CLA
  • AssociationOccupant:HOA Website: www.thehamlethoa.com
  • Common Area Amenities:Clubhouse: Yes
  • Common Area Amenities:Fitness Room: Yes
  • Common Area Amenities:Pool: Yes
  • AssociationOccupant:Currently Occupied: Call Listing Agent
  • Association Fees Included:Com Area Taxes: Yes
  • Association Fees Included:Insurance: Yes
  • Association Fees Included:Snow Removal: Yes
  • Common Area Amenities:Fire Sprinklers2: Yes
  • Common Area Amenities:Pets Allowed wRestrictions: Yes
  • Common Area Amenities:Tennis Courts: Yes
  • Association Fees Included:Amenities: Yes
  • Association Fees Included:Electricity: Yes
  • Association Fees Included:Gas2: Yes
  • Association Fees Included:Maintenance Exterior: Yes
  • Association Fees Included:Maintenance Grounds: Yes
  • Association Fees Included:Sewer: Yes
  • Association Fees Included:Other3: Yes
  • Association Fees Included:See Remarks25: Yes
  • Common Area Amenities:SpaHot Tub: Yes
  • Common Area Amenities:RVBoat Storage: Yes

Fee Information

  • Association Fee Includes: Amenities, Com Area Taxes, Electricity, Gas, Insurance, Maintenance Exterior, Maintenance Grounds, Sewer, Snow Removal, See Remarks

Lot Info

  • Development Status: Construction Status
  • Parcel #: 00-0015-3960

Tax Info

  • Tax Year: 2014
  • Tax Annual Amount: 1007.57

Ownership History

We collect this data history from publicly available records. To have your information removed, we recommend requesting removal directly through your county’s website.

Date Name Owned For Owner Type

Purchase Details

Listed on
Jan 6, 2014
Closed on
May 23, 2014
Sold by
Bought by
Seller's Agent
Debbie Whiting
BHHS Utah Properties - Heber
Buyer's Agent
Jen Kelly
Prudential Utah RE - SV
List Price
$152,000
Current Estimated Value
$441,977

Home Financials for this Owner

Home Financials are based on the most recent Mortgage that was taken out on this home.
Avg. Annual Appreciation
9.37%

Purchase Details

Closed on
Apr 13, 2007
Sold by
Bought by

Purchase Details

Closed on
Aug 3, 2005
Sold by
Bought by

Home Financials for this Owner

Home Financials are based on the most recent Mortgage that was taken out on this home.
Original Mortgage
$96,000
Interest Rate
0.0556%
Mortgage Type
Credit Line Revolving
Source: Public Records
Create a Home Valuation Report for This Property
The Home Valuation Report is an in-depth analysis detailing your home's value as well as a comparison with similar homes in the area

Home Values in the Area

Source: Public Records

Average Home Value in this Area


Source: Public Records

Purchase History

We collect this data history from publicly available records. To have your information removed, we recommend requesting removal directly through your county’s website.

Date Buyer Sale Price Title Company
-- Atlas Title Insurance Heber
-- Utah Mountain Title
-- Founders Title Company Heber
Source: Public Records

Mortgage History

We collect this data history from publicly available records. To have your information removed, we recommend requesting removal directly through your county’s website.

Date Status Borrower Loan Amount
Previous Owner $146,500
Previous Owner $96,000
Source: Public Records

Property History

We collect this data history from publicly available records. To have your information removed, we recommend requesting removal directly through your county’s website.

Date Event Price List to Sale Price per Sq Ft
05/25/2014 05/25/14 Sold -- -- --
04/23/2014 04/23/14 Pending -- -- --
01/06/2014 01/06/14 For Sale $152,000 -- $142 / Sq Ft
Source: Park City Board of REALTORS®

Tax History

We collect this data history from publicly available records. To have your information removed, we recommend requesting removal directly through your county’s website.

Year Tax Paid Tax Assessment Tax Assessment Total Assessment is a certain percentage of the fair market value that is determined by local assessors to be the total taxable value of land and additions on the property. Land Improvement
2025 $2,034 $401,250 $125,000 $276,250
2024 $2,011 $401,250 $125,000 $276,250
2023 $2,011 $339,000 $125,000 $214,000
2022 $1,870 $339,000 $125,000 $214,000
2021 $1,855 $260,000 $80,000 $180,000
2020 $1,913 $260,000 $80,000 $180,000
2019 $1,717 $140,250 $0 $0
2018 $1,241 $101,421 $0 $0
2017 $1,135 $92,201 $0 $0
2016 $1,013 $80,233 $0 $0
2015 $962 $80,233 $0 $0
2014 $1,011 $80,233 $0 $0
Source: Public Records

Agents Affiliated with this Home

See All Agents

Map

Source: Park City Board of REALTORS®

MLS Number: 11400007

Park City Board of REALTORS®

APN: 00-0015-3960

Your Personal Tour Guide

Ask me questions while you tour the home.