NOT LISTED FOR SALE
3 Beds
1 Bath
1,240 Sq Ft
0.6 Acre Lot

Sale Details

Date Sold: October 3, 2025

Last sale price $370,000 $298 Per Sq Ft

97 Days on Market

Highlights

  • View of Trees or Woods
  • Radiant Floor
  • Skylights
  • Meadow
  • No HOA
  • 2 Car Attached Garage

About This Home

As of October 2025

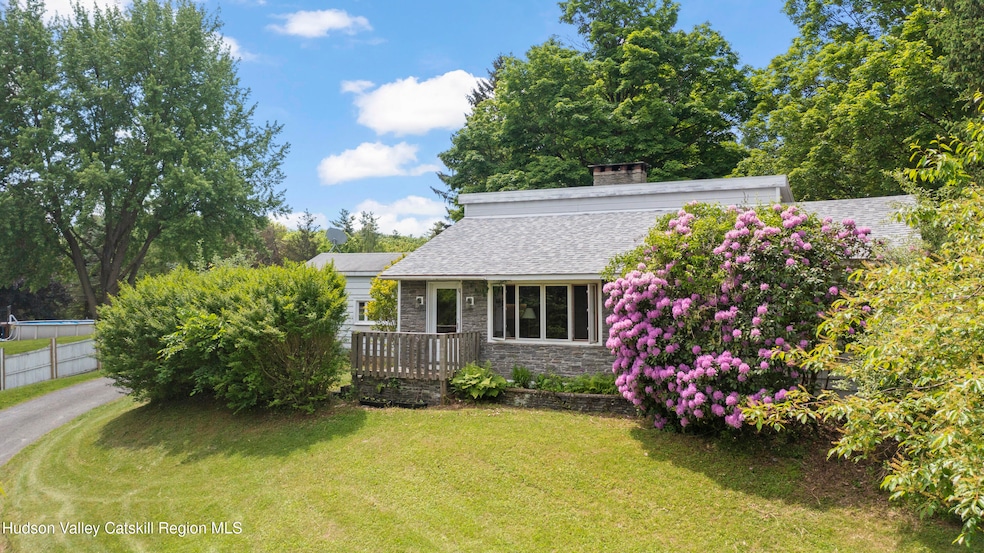
Hilltop living in Philmont! Welcome to 85 Summit Street, a three bedroom ranch located off of a private driveway just outside the village of Philmont. The property is 12 minutes to Hudson. You're greeted by a stone facade as you arrive by the well-landscaped driveway. Park in back and enter the house through a skylit, floor-heated gallery suitable for studio, workshop or just hanging out. The kitchen is immaculate and looks out over the gallery space. The living room includes wide-board hardwood floors and a woodstove insert to keep the whole house warm and cozy in winter. Proceed down the hallway to three bedrooms and one bathroom. Bring your designer dreams to the large garage space, perfectly suited to an additional dwelling unit or more living space for you! The yard is expansive and includes a potting shed, mature trees and well-designed garden. Minutes to Hawthorne Valley farm store and school. Moments to High Falls. Very near to the Philmont Co-op. Add your finishing touches to complete this dream home in Columbia County!

Last Agent to Sell the Property

Andrew Edwards

Past Member License #10401306878 Listed on: 06/03/2025

Co-Listed By

Rudy Huston

Tri Hudson Realty, LLC License #10491207176

Last Buyer's Agent

Andrew Edwards

The Kinderhook Group, Inc.

Create a Home Valuation Report for This Property
The Home Valuation Report is an in-depth analysis detailing your home's value as well as a comparison with similar homes in the area

Home Details

Home Type

  • Single Family

Est. Annual Taxes

  • $2,965

Year Built

  • Built in 1953

Lot Details

  • 26,136 Sq Ft Lot
  • Lot Dimensions are 138x250
  • Property fronts a county road
  • Native Plants
  • Gentle Sloping Lot
  • Meadow
  • Many Trees
  • Garden
  • Back Yard Fenced and Front Yard
  • Property is zoned 07-

Parking

  • 2 Car Attached Garage
  • Inside Entrance
  • Side Facing Garage
  • Gravel Driveway
  • Outside Parking

Property Views

  • Woods
  • Garden

Home Design

  • Block Foundation
  • Shingle Roof
  • Asphalt Roof
  • Wood Siding
  • HardiePlank Type
  • Stone

Interior Spaces

  • 1,240 Sq Ft Home
  • 1-Story Property
  • Woodwork
  • Skylights
  • Self Contained Fireplace Unit Or Insert
  • Double Pane Windows
  • Sliding Doors
  • Living Room
  • Pull Down Stairs to Attic
  • Washer and Dryer

Kitchen

  • Oven
  • Free-Standing Electric Range
  • Range Hood
  • Freezer
  • Laminate Countertops

Flooring

  • Wood
  • Radiant Floor
  • Linoleum
  • Ceramic Tile

Bedrooms and Bathrooms

  • 3 Bedrooms
  • 1 Full Bathroom

Unfinished Basement

  • Basement Fills Entire Space Under The House
  • Interior Basement Entry
  • Sump Pump
  • French Drain
  • Laundry in Basement
  • Basement Storage

Home Security

  • Carbon Monoxide Detectors
  • Fire and Smoke Detector

Outdoor Features

  • Patio
  • Shed
  • Rain Gutters

Utilities

  • Cooling System Mounted To A Wall/Window
  • Forced Air Heating System
  • Heating System Uses Oil
  • Water Heater
  • High Speed Internet
  • Cable TV Available

Community Details

  • No Home Owners Association

Listing and Financial Details

  • Legal Lot and Block 13 / 1
  • Assessor Parcel Number 113.17-1-13

Home Details

Home Type

Single Family

Est. Annual Taxes

$2,965

Year Built

Built in 1953

Lot Details

0.6 Acres

Parking

2

Listing Details

  • Year Built: 1953
  • Property Sub-Type: Single Family Residence
  • Lot Size Acres: 0.6
  • Road Frontage Type: County Road
  • Road Surface Type: Paved
  • View Type:Pond View: Garden, Trees/Woods
  • Co List Office Mls Id: trihudson
  • Co List Office Phone: 518-697-0010
  • Co List Office Phone: 518-697-0010
  • MLS Status: Closed
  • Above Grade Finished Sq Ft: 1240.0
  • Architectural Style: Ranch
  • Unit Levels: One
  • New Construction: No
  • Master Plan Zoning: 07-
  • Location Tax and Legal:Tax Block: 1
  • General Property Information Lot Size Acres: 0.6
  • General Property Information Lot Size Dimensions: 138x250
  • Electric:Circuit Breakers: Yes
  • Flooring:Ceramic Tile: Yes
  • Security Features:Smoke Detector(s): Yes
  • Sewer:Public Sewer: Yes
  • Flooring:Hardwood: Yes
  • Flooring:Linoleum: Yes
  • Other Structures:Shed(s): Yes
  • Road Frontage Type County Road: Yes
  • Location Tax and Legal:Tax Annual Amount: 2965.0
  • General Property Information Stories2: 1
  • Appliances Dryer: Yes
  • Architectural Style Ranch: Yes
  • Attic Features Pull-Down Stairs: Yes
  • General Property Information Fireplace YN: No
  • Roof Asphalt3: Yes
  • Roof:Shingle: Yes
  • Water Source:Public: Yes
  • General Property Information Spa YN: No
  • Fencing Fenced: Yes
  • Security Features:Carbon Monoxide Detector(s): Yes
  • General Property Information Above Grade Finished Area: 1240.0
  • Room Types Living Room2: Yes
  • General Property Information Basement YN: Yes
  • Fencing Wood2: Yes
  • General Property Information Senior Community YN: No
  • Levels:One: Yes
  • Fencing Back Yard: Yes
  • Utilities Cable Connected: Yes
  • Utilities Electricity Connected: Yes
  • Room Types Primary Bedroom Level: First
  • Laundry Features In Basement: Yes
  • Structure Type:House: Yes
  • Utilities Sewer Connected: Yes
  • Utilities Water Connected: Yes
  • Foundation Details Block3: Yes
  • General Property Information Below Grade Unfinished Area: 1240.0
  • View TreesWoods: Yes
  • View Garden3: Yes
  • Special Features: None
  • Property Sub Type: Detached
  • Stories: 1

Interior Features

  • Appliances: Water Heater, Washer/Dryer, Range Hood, Oven, Freezer, Free-Standing Refrigerator, Free-Standing Electric Range, Dryer
  • Interior Amenities: High Speed Internet, Laminate Counters, Natural Woodwork, Primary Downstairs
  • Basement: Concrete, French Drain, Full, Interior Entry, Storage Space, Sump Pump, Unfinished
  • Private Spa: No
  • Basement YN: Yes
  • Full Bathrooms: 1
  • Total Bedrooms: 3
  • Door Features: Sliding Doors
  • Fireplace: No
  • Flooring: Ceramic Tile, Hardwood, Linoleum
  • Stories: 1
  • Full Basement: Yes
  • Appliances:Range Hood: Yes
  • Appliances:Oven: Yes
  • Interior Features:High Speed Internet: Yes
  • Basement:Sump Pump: Yes
  • Basement:Concrete: Yes
  • Basement:Interior Entry: Yes
  • Basement:Unfinished: Yes
  • Appliances:Freezer: Yes
  • Appliances:WasherDryer: Yes
  • Appliances:Free-Standing Refrigerator: Yes
  • Interior Features:Primary Downstairs: Yes
  • Interior Features:Natural Woodwork: Yes
  • Basement:French Drain: Yes
  • Appliances:Free-Standing Electric Range: Yes
  • Basement:Storage Space: Yes
  • Interior Features:Laminate Counters: Yes

Exterior Features

  • Exterior Features: Garden, Private Yard, Rain Gutters
  • Roof: Asphalt, Shingle
  • Pool Features: None
  • Waterfront: No
  • Construction Type: HardiPlank Type, Stone, Wood Siding
  • Foundation Details: Block
  • Other Structures: Shed(s)
  • Patio And Porch Features: Patio
  • Construction Materials:Stone: Yes
  • Lot Features:Meadow: Yes
  • Lot Features:Gentle Sloping: Yes
  • Exterior Features:Rain Gutters: Yes
  • Lot Features:Garden2: Yes
  • Patio And Porch Features:Patio: Yes
  • Construction Materials:Wood Siding: Yes
  • Window Features:Skylight(s): Yes
  • Door Features:Sliding Doors: Yes
  • Construction Materials:HardiPlank Type: Yes
  • Exterior Features:Garden: Yes
  • Exterior Features:Private Yard: Yes
  • Window Features:Double Pane Windows: Yes
  • Lot Features:Many Trees: Yes
  • Lot Features:Native Plants: Yes
  • Lot Features:Back Yard2: Yes
  • Lot Features:Front Yard2: Yes

Garage/Parking

  • Attached Garage: Yes
  • Garage Spaces: 2.0
  • Attached Garage: Yes
  • Parking Features: Asphalt, Garage Faces Side, Inside Entrance, Open, Outside, Gravel, Driveway
  • General Property Information:Garage YN: Yes
  • General Property Information:Attached Garage YN: Yes
  • General Property Information:Garage Spaces: 2.0
  • Parking Features:Driveway: Yes
  • Parking Features:Inside Entrance: Yes
  • Parking Features:Garage Faces Side: Yes
  • Parking Features:Gravel: Yes
  • Parking Features:Asphalt2: Yes
  • Parking Features:Outside3: Yes
  • Parking Features:Open: Yes

Utilities

  • Sewer: Public Sewer
  • Electric: 100 Amp Service, Circuit Breakers
  • Utilities: Cable Connected, Electricity Connected, Sewer Connected, Water Connected
  • Cooling: Wall/Window Unit(s)
  • Cooling Y N: Yes
  • Heating: Fireplace Insert, Forced Air, Oil, Radiant Floor
  • HeatingYN: Yes
  • Water Source: Public
  • Water Heater: Yes
  • Heating:Forced Air: Yes
  • Heating:Oil: Yes
  • Heating:Radiant Floor: Yes
  • Heating:Fireplace Insert: Yes

Condo/Co-op/Association

  • Senior Community: No
  • Association: No

Association/Amenities

  • General Property Information:Association YN: No

Schools

  • Junior High Dist: Taconic Hills Central Schools

Lot Info

  • Lot Features: Back Yard, Front Yard, Garden, Gentle Sloping, Many Trees, Meadow, Native Plants
  • Lot Dimensions: 138x250
  • Lot Size Sq Ft: 26136.0
  • ResoLotSizeUnits: Acres
  • Parcel Number: 113.17-1-13

Tax Info

  • Tax Annual Amount: 2965.0
  • Tax Block: 1
  • Tax Lot: 13

MLS Schools

  • Elementary School: Other

Home Values in the Area

Source: Public Records

Average Home Value in this Area


Source: Public Records

Agents Specializing in Philmont, NY

See All Agents

Property History

We collect this data history from publicly available records. To have your information removed, we recommend requesting removal directly through your county’s website.

Date Event Price List to Sale Price per Sq Ft
10/03/2025 10/03/25 Sold $370,000 -6.3% $298 / Sq Ft
09/08/2025 09/08/25 Pending -- -- --
07/31/2025 07/31/25 Price Changed $395,000 -7.1% $319 / Sq Ft
07/02/2025 07/02/25 Price Changed $425,000 -3.2% $343 / Sq Ft
06/03/2025 06/03/25 For Sale $439,000 0.0% $354 / Sq Ft
03/10/2012 03/10/12 Rented $1,200 0.0% --
03/10/2012 03/10/12 Under Contract -- -- --
09/12/2011 09/12/11 For Rent $1,200 -- --
Source: Hudson Valley Catskills Region Multiple List Service

Agents Affiliated with this Home

  • Section Image
  • Section Image
  • Section Image
  • Section Image
See All Agents

Map

Source: Hudson Valley Catskills Region Multiple List Service

MLS Number: 20251908

Hudson Valley Catskills Region Multiple List Service
Your Personal Tour Guide

Ask me questions while you tour the home.