NOT LISTED FOR SALE

Estimated Value: $518,000 - $564,000

3 Beds
2 Baths
1,592 Sq Ft
$339/Sq Ft Est. Value

Sale Details

Date Sold: February 21, 2020

Last sale price $450,000 $283 Per Sq Ft

Est. 20% increase in value since last sale

Current estimated payment $3,356 / mo

22 Days on Market

Highlights

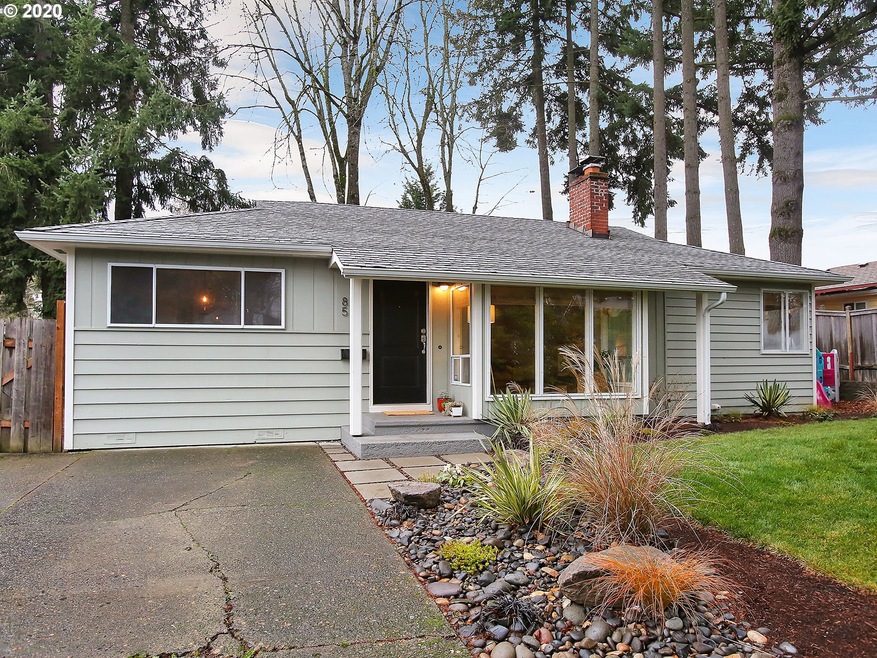
  • Midcentury Modern Architecture
  • Deck
  • Private Yard
  • Sunset High School Rated A
  • Wood Flooring
  • No HOA

About This Home

As of February 2020

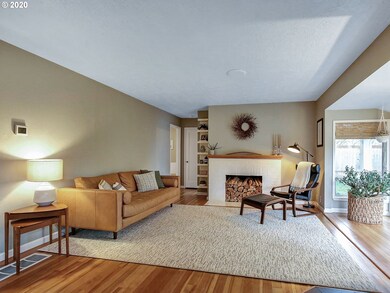
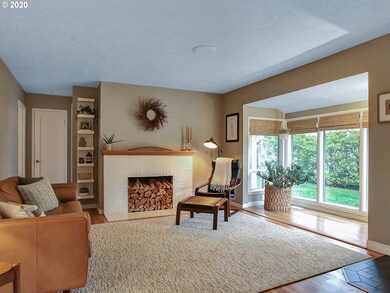
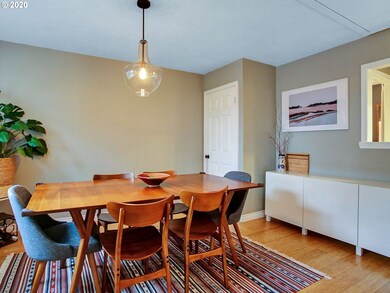
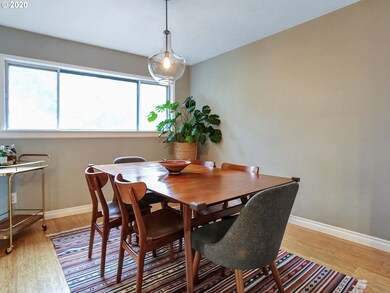
This restored ranch oozes charm & comfort. Ideal layout w/ 3 big bedrooms + den w/ impressive closets, roomy baths & generous living, dining & kitchen space. New paint in & out, original wood floors, cozy fireplace & perfect fixtures abound. Many systems investments w/ re-piped plumbing, newer heat pump & A/C, + huge energy retrofit maxed out insulation & efficiency throughout (Clean Energy Works!). Huge backyard w/ nice shed. Perfect for gardeners, entertainers, & hammock naps. Parklike setting

Last Agent to Sell the Property

Paul Rastler

John L. Scott Portland Central License #201203011 Listed on: 01/03/2020

John L. Scott Portland Central

Co-Listed By

Janna Green

John L. Scott Portland Central License #201210685

Last Buyer's Agent

Jenny Utah

Oregon First License #201221508

Oregon First
Create a Home Valuation Report for This Property
The Home Valuation Report is an in-depth analysis detailing your home's value as well as a comparison with similar homes in the area

Home Details

Home Type

  • Single Family

Est. Annual Taxes

  • $3,703

Year Built

  • Built in 1951

Lot Details

  • 6,098 Sq Ft Lot
  • Fenced
  • Level Lot
  • Landscaped with Trees
  • Private Yard

Home Design

  • Midcentury Modern Architecture
  • Composition Roof
  • Wood Siding
  • Concrete Perimeter Foundation

Interior Spaces

  • 1,592 Sq Ft Home
  • 1-Story Property

  • Wood Burning Fireplace
  • Natural Light
  • Vinyl Clad Windows
  • Aluminum Window Frames
  • Family Room
  • Living Room
  • Dining Room
  • Crawl Space

Kitchen

  • Free-Standing Range
  • Dishwasher
  • Tile Countertops

Flooring

  • Wood
  • Wall to Wall Carpet
  • Laminate
  • Tile

Bedrooms and Bathrooms

  • 3 Bedrooms
  • 2 Full Bathrooms
  • Built-In Bathroom Cabinets

Laundry

  • Laundry Room
  • Washer and Dryer

Parking

  • Driveway
  • Off-Street Parking

Accessible Home Design

  • Accessibility Features
  • Level Entry For Accessibility
  • Minimal Steps
  • Accessible Parking

Schools

  • Barnes Elementary School
  • Meadow Park Middle School
  • Sunset High School

Utilities

  • Cooling Available
  • Heat Pump System
  • Electric Water Heater

Additional Features

  • Energy-Efficient Insulation
  • Deck

Community Details

  • No Home Owners Association

Listing and Financial Details

  • Assessor Parcel Number R25216

Home Details

Home Type

Single Family

Est. Annual Taxes

$3,703

Year Built

Built in 1951

Lot Details

6,098 Sq Ft Lot

Listing Details

  • Standard Status: Closed
  • MLS Status: Sold
  • Property Type: Residential
  • Accessibility: Yes
  • Stories: 1
  • Year Built: 1951
  • Property Condition: Resale
  • Property Sub Type: SingleFamilyResidence
  • Architectural Style: Stories1, MidCenturyModern
  • New Construction: No
  • Property Attached Yn: No
  • Current Price For Status: 450000.0
  • Open House: No
  • Room 11 Features: Dishwasher
  • Room 12 Features: BayWindow,Fireplace
  • Room 13 Features: ClosetOrganizer,SlidingDoors
  • Room 7 Features: ClosetOrganizer
  • Room 8 Features: ClosetOrganizer,HardwoodFloors
  • Special Features: None

Interior Features

  • Accessibility Features: BathroomCabinets, GroundLevel, MainFloorBedroomBath, MinimalSteps, NaturalLighting, Parking
  • Total Bathrooms: 2.0
  • Fireplaces: 1
  • Interior Amenities: HardwoodFloors, LaminateFlooring, Laundry, TileFloor, WalltoWallCarpet, WasherDryer, WoodFloors
  • Basement: CrawlSpace
  • Window Features: AluminumFrames, VinylFrames
  • Appliances: Dishwasher, FreeStandingRange, FreeStandingRefrigerator, Tile
  • Full Bathrooms: 2
  • Total Bedrooms: 3
  • Fireplace Features: WoodBurning
  • Fireplace: Yes
  • Main Level Full Bathrooms: 2
  • BathroomsTotalLowerLevel: 0.0
  • BathroomsTotalMainLevel: 2.0
  • BathroomsTotalUpperLevel: 0.0
  • Lot Size Range: SqFt5000to6999
  • Room 11 Level: Main
  • Room 12 Level: Main
  • Room 13 Level: Main
  • Room 7 Description: _2ndBedroom
  • Additional Room 7 Level: Main
  • Room 8 Description: _3rdBedroom
  • Additional Room 8 Level: Main
  • Room 9 Description: DiningRoom
  • Additional Room 9 Level: Main

Exterior Features

  • Exterior Description: WoodSiding
  • Exterior Features: Deck, Fenced, Yard
  • Lot Size: 5,000 to 6,999 SqFt
  • Foundation Details: ConcretePerimeter
  • View: No
  • Lot Features: Level, Trees
  • Road Surface Type: Paved
  • Disclosures: Disclosure
  • Home Warranty: No
  • Roof: Composition

Garage/Parking

  • Parking Description: Driveway, OffStreet
  • Attached Garage: No

Utilities

  • Energy Efficiency Features: InsulationandCeilingInsulation
  • Fuel Description: Electricity
  • Hot Water: Electricity
  • Cooling: HeatPump
  • Cooling Y N: Yes
  • Heating: HeatPump
  • Heating Yn: Yes
  • Sewer: PublicSewer
  • Water Source: PublicWater

Condo/Co-op/Association

  • Senior Community: No
  • Association: No

Schools

  • Elementary School: Barnes
  • High School: Sunset
  • Middle Or Junior School: Meadow Park

Lot Info

  • Lot Size Acres: 0.14
  • Lot Size Sq Ft: 6098.0
  • Parcel #: R25216

Green Features

  • Green Certification: No

Tax Info

  • Tax Year: 2019
  • Tax Annual Amount: 3703.2

Ownership History

We collect this data history from publicly available records. To have your information removed, we recommend requesting removal directly through your county’s website.

Date Name Owned For Owner Type

Purchase Details

Listed on
Jan 3, 2020
Closed on
Feb 18, 2020
Sold by
Bought by
Seller's Agent
Paul Rastler
John L. Scott Portland Central
Buyer's Agent
Jenny Utah
Oregon First
List Price
$435,000
Sold Price
$450,000
Premium/Discount to List
$15,000
3.45%
Current Estimated Value
$539,296

Home Financials for this Owner

Home Financials are based on the most recent Mortgage that was taken out on this home.
Estimated Appreciation
$89,296
Avg. Annual Appreciation
2.82%
Original Mortgage
$382,500
Outstanding Balance
$332,091
Interest Rate
3.6%
Mortgage Type
New Conventional
Estimated Equity
$207,205

Purchase Details

Closed on
Jun 1, 2016
Sold by
Bought by

Home Financials for this Owner

Home Financials are based on the most recent Mortgage that was taken out on this home.
Original Mortgage
$320,300
Interest Rate
3.59%
Mortgage Type
New Conventional

Purchase Details

Closed on
Jul 3, 2008
Sold by
Bought by

Home Financials for this Owner

Home Financials are based on the most recent Mortgage that was taken out on this home.
Original Mortgage
$258,723
Interest Rate
6.04%
Mortgage Type
FHA

Purchase Details

Closed on
Mar 3, 2006
Sold by
Bought by

Home Financials for this Owner

Home Financials are based on the most recent Mortgage that was taken out on this home.
Original Mortgage
$191,100
Interest Rate
5.87%
Mortgage Type
Fannie Mae Freddie Mac

Purchase Details

Closed on
Jul 6, 2004
Sold by
Bought by

Home Financials for this Owner

Home Financials are based on the most recent Mortgage that was taken out on this home.
Original Mortgage
$152,000
Interest Rate
5.87%
Mortgage Type
Unknown

Purchase Details

Closed on
Aug 21, 1998
Sold by
Bought by

Home Financials for this Owner

Home Financials are based on the most recent Mortgage that was taken out on this home.
Original Mortgage
$106,000
Interest Rate
6.88%
Source: Public Records

Home Values in the Area

Source: Public Records

Average Home Value in this Area


Source: Public Records

Agents Specializing in Beaverton, OR

See All Agents

Purchase History

We collect this data history from publicly available records. To have your information removed, we recommend requesting removal directly through your county’s website.

Date Buyer Sale Price Title Company
$450,000 First American
$350,000 Chicago Title
$262,800 First American
-- Lawyers Title Ins
$190,000 Transnation Title Agency Or
$132,500 Pacific Nw Title
Source: Public Records

Mortgage History

We collect this data history from publicly available records. To have your information removed, we recommend requesting removal directly through your county’s website.

Date Status Borrower Loan Amount
Open $120,000
Closed $60,000
Open $382,500
Previous Owner $320,300
Previous Owner $258,723
Previous Owner $191,100
Previous Owner $152,000
Previous Owner $106,000
Source: Public Records

Property History

We collect this data history from publicly available records. To have your information removed, we recommend requesting removal directly through your county’s website.

Date Event Price List to Sale Price per Sq Ft
02/21/2020 02/21/20 Sold $450,000 +3.4% $283 / Sq Ft
01/24/2020 01/24/20 Pending -- -- --
01/23/2020 01/23/20 For Sale $435,000 0.0% $273 / Sq Ft
01/07/2020 01/07/20 Pending -- -- --
01/02/2020 01/02/20 For Sale $435,000 -- $273 / Sq Ft
Source: Regional Multiple Listing Service (RMLS)

Tax History

We collect this data history from publicly available records. To have your information removed, we recommend requesting removal directly through your county’s website.

Year Tax Paid Tax Assessment Tax Assessment Total Assessment is a certain percentage of the fair market value that is determined by local assessors to be the total taxable value of land and additions on the property. Land Improvement
2026 $4,703 $256,300
2025 $4,506 $248,840
2024 $4,232 $241,600
2023 $4,232 $234,570 $0 $0
2022 $4,095 $234,570 $0 $0
2021 $3,947 $221,110 $0 $0
2020 $3,828 $214,670 $0 $0
2019 $3,703 $208,420 $0 $0
2018 $3,582 $202,350 $0 $0
2017 $3,453 $196,460 $0 $0
2016 $3,330 $190,740 $0 $0
2015 $2,843 $164,470 $0 $0
2014 $2,786 $159,680 $0 $0
Source: Public Records

Agents Affiliated with this Home

  • Section Image
  • Section Image
  • Section Image
See All Agents

Map

Source: Regional Multiple Listing Service (RMLS)

MLS Number: 20262143

Regional Multiple Listing Service (RMLS)

APN: R0025216

Your Personal Tour Guide

Ask me questions while you tour the home.