
Wendy Tancheff
RE/MAX Properties of the Summit
(970) 423-5822
131 Total Sales
42 in Breckenridge
$389K - $5.6M Price Range
Estimated Value: $2,028,473
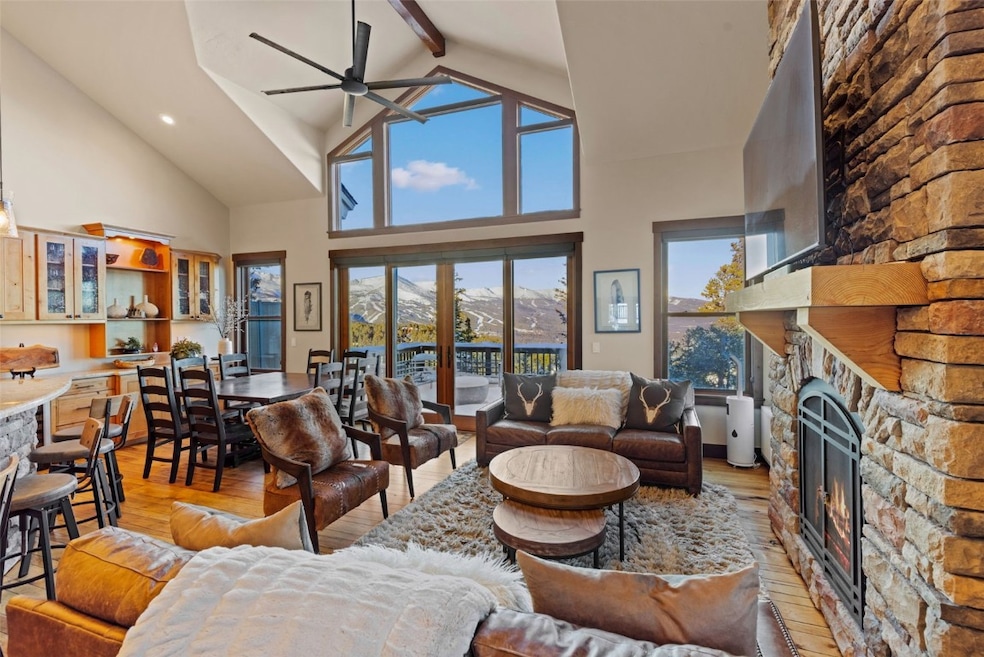
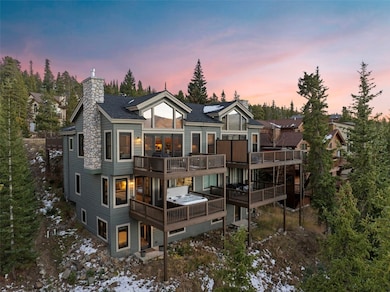
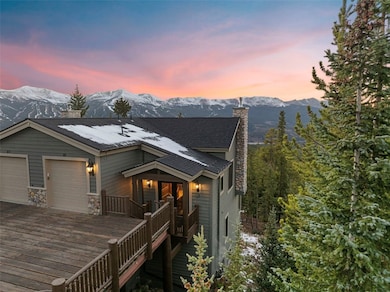
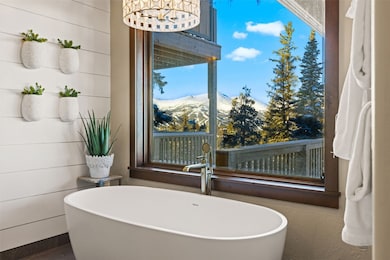
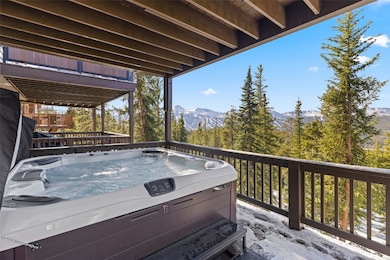
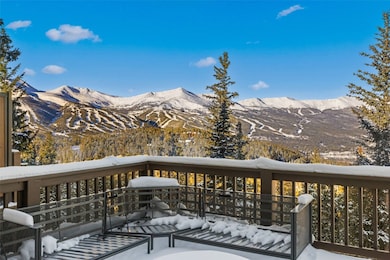
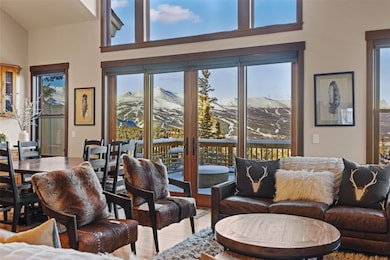
Soak in unobstructed views of the entire Breckenridge Ski Resort from this beautifully remodeled 4 bedroom, 4.5 bathroom duplex! Walk in through the front door to a huge Great Room with vaulted ceilings, a gourmet kitchen, and a large deck with breathtaking views. Completely renovated & updated in 2023, this property features new interior & exterior paint, new roof, windows, doors & trim, flooring, lighting, luxury master bathroom, reconfigured laundry room, accent walls, a new hot tub, and more. Just steps from hiking & biking trails in the summer, and snowshoeing & skinning trails in the winter. Take the free bus or drive 5 minutes to enjoy historic Main Street Breckenridge.
Last Agent to Sell the Property
Breckenridge Associates R.E. Brokerage Email: dak@breckenridgeassociates.com License #FA100086887 Listed on: 06/19/2025
Co-Listed By
Breckenridge Associates R.E. Brokerage Email: dak@breckenridgeassociates.com License #EA304921
We collect this data history from publicly available records. To have your information removed, we recommend requesting removal directly through your county’s website.
Wendy Tancheff
RE/MAX Properties of the Summit
(970) 423-5822
131 Total Sales
42 in Breckenridge
$389K - $5.6M Price Range
Samantha Meister
Summit Resort Group
(970) 423-2813
33 Total Sales
2 in Breckenridge
$2,800,000 Price Range
Irene Crossland
LIV Sothebys International Realty- Breckenridge
(970) 401-7703
37 Total Sales
10 in Breckenridge
$695K - $1.7M Price Range
Ivete Liliensteins
RE/MAX Properties of the Summit
(855) 952-4007
29 Total Sales
6 in Breckenridge
$1.2M - $2.6M Price Range
Tanya Delahoz
Compass- Breckenridge
(970) 406-7618
67 Total Sales
50 in Breckenridge
$475K - $6.7M Price Range
Dave Levinson
Slifer Smith & Frampton R.E.
(970) 423-7401
30 Total Sales
20 in Breckenridge
$500K - $4.6M Price Range
We collect this data history from publicly available records. To have your information removed, we recommend requesting removal directly through your county’s website.
| Date | Buyer | Sale Price | Title Company |
|---|---|---|---|
| $2,050,000 | Land Title | ||
| Boch Michael S | $1,950,000 | None Listed On Document | |
| Raphael Rhonda K | $869,000 | Land Title Guarantee Company | |
| Priest Steven | $820,000 | Land Title Guarantee Company | |
| Broner Israel | $560,000 | Fidelity National Title Ins | |
| Deutsche Bank National Trust Company | -- | None Available | |
| Friedman Gregory A | -- | None Available |
We collect this data history from publicly available records. To have your information removed, we recommend requesting removal directly through your county’s website.
| Date | Status | Borrower | Loan Amount |
|---|---|---|---|
| Closed | $1,387,500 | ||
| Previous Owner | Raphael Rhonda K | $625,500 | |
| Previous Owner | Raphael Rhonda | $625,500 | |
| Previous Owner | Broner Israel | $22,000 | |
| Previous Owner | Broner Israel | $390,000 | |
| Previous Owner | Broner Israel | $415,000 |
We collect this data history from publicly available records. To have your information removed, we recommend requesting removal directly through your county’s website.
| Date | Event | Price | List to Sale | Price per Sq Ft | Prior Sale |
|---|---|---|---|---|---|
| 09/08/2025 09/08/25 | Sold | $2,050,000 | -6.8% | $764 / Sq Ft | |
| 08/16/2025 08/16/25 | Pending | -- | -- | -- | |
| 06/19/2025 06/19/25 | For Sale | $2,199,000 | +12.8% | $819 / Sq Ft | |
| 02/09/2022 02/09/22 | Sold | $1,950,000 | 0.0% | $727 / Sq Ft | View Prior Sale |
| 01/10/2022 01/10/22 | Pending | -- | -- | -- | |
| 11/30/2021 11/30/21 | For Sale | $1,950,000 | +124.4% | $727 / Sq Ft | |
| 01/05/2017 01/05/17 | Sold | $869,000 | 0.0% | $324 / Sq Ft | View Prior Sale |
| 12/06/2016 12/06/16 | Pending | -- | -- | -- | |
| 03/14/2016 03/14/16 | For Sale | $869,000 | -- | $324 / Sq Ft |
We collect this data history from publicly available records. To have your information removed, we recommend requesting removal directly through your county’s website.
| Year | Tax Paid | Tax Assessment Tax Assessment Total Assessment is a certain percentage of the fair market value that is determined by local assessors to be the total taxable value of land and additions on the property. | Land | Improvement |
|---|---|---|---|---|
| 2025 | $5,677 | $113,349 | ||
| 2024 | $5,777 | $121,109 | ||
| 2023 | $5,777 | $117,424 | $0 | $0 |
| 2022 | $3,423 | $65,122 | $0 | $0 |
| 2021 | $3,486 | $66,996 | $0 | $0 |
| 2020 | $3,677 | $70,089 | $0 | $0 |
| 2019 | $3,625 | $70,089 | $0 | $0 |
| 2018 | $3,004 | $56,276 | $0 | $0 |
| 2017 | $2,748 | $56,276 | $0 | $0 |
| 2016 | $2,918 | $58,854 | $0 | $0 |
| 2015 | $2,824 | $58,854 | $0 | $0 |
| 2014 | $2,133 | $43,868 | $0 | $0 |
| 2013 | -- | $43,868 | $0 | $0 |
Seller's Agent in 2025
Dak Dice
Breckenridge Associates R.E.
(970) 389-9309
104 Total Sales
Seller Co-Listing Agent in 2025
Kirk Dice
Breckenridge Associates R.E.
(970) 389-9309
63 Total Sales
Buyer's Agent in 2025
Eric Dahman
Breckenridge Associates R.E.
(970) 485-5213
59 Total Sales
Buyer Co-Listing Agent in 2025
Elle Dice
Breckenridge Associates R.E.
(970) 368-0586
79 Total Sales
MM
Seller's Agent in 2022
Marianna Marlow
LIV Sotheby's I.R.
(970) 232-6612
4 Total Sales
ST
Seller Co-Listing Agent in 2022
Scott Thomas
LIV Sotheby's I.R.
(970) 389-8979
15 Total Sales
Source: Summit MLS
MLS Number: S1059463
APN: 6501753
Disclaimer: Certain information contained herein is derived from information provided by parties other than Homes.com. All information provided is deemed reliable, but is not guaranteed to be accurate and should be independently verified.
Copyright © 2026 SAR MLS. The information displayed herein was derived from sources believed to be accurate, but has not been verified by SAR MLS. Buyers are cautioned to verify all information to their own satisfaction. This information is exclusively for viewers’ personal, non-commercial use. Any republication or reproduction of the information herein without the express permission of the SAR MLS is strictly prohibited.
Ask me questions while you tour the home.