
John McAleer
Keller Williams Main Line
(484) 603-3963
143 Total Sales
1 in Honey Brook
$320,000 Price
Estimated Value: $369,000 - $433,000
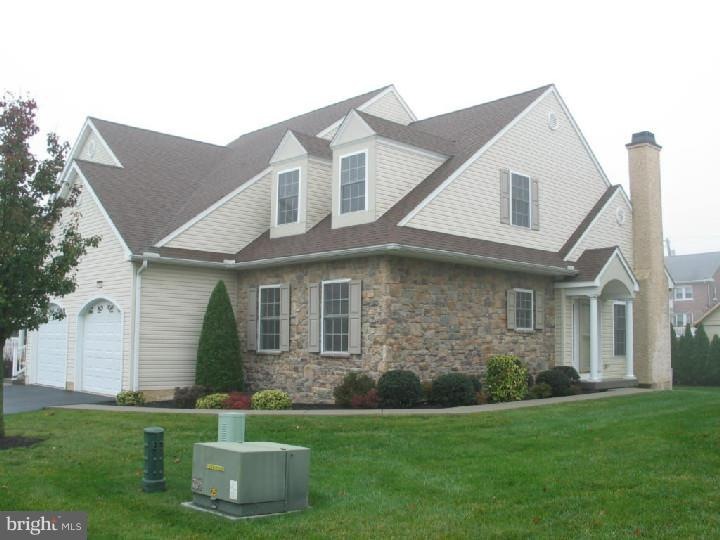
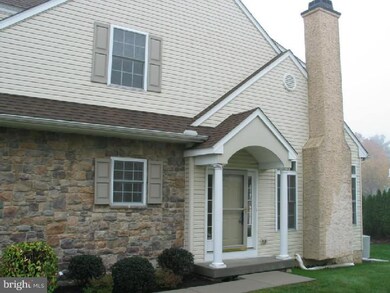
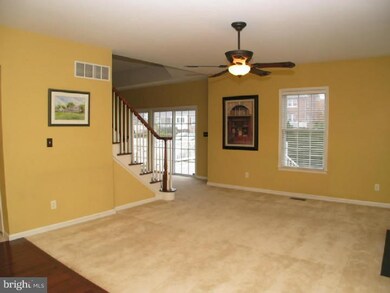
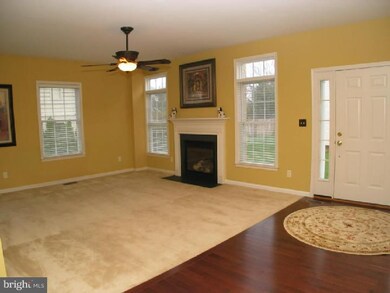
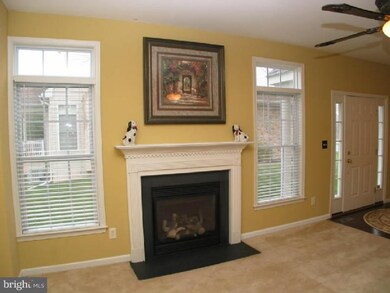
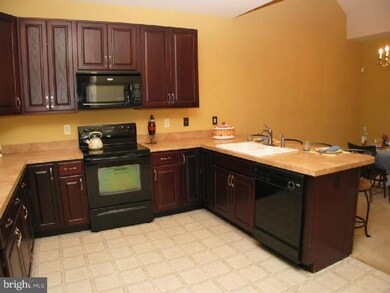

Affordable carriage home in the Borough is eligible for USDA Rural Housing Loan-100% finance/no PMI-and your buyer may qualify. Located close to PATurnPk, Reading, Lancaster (outlets) dining and theater and Downingtown. Enter to a spacious, center-hall Foyer w/hardwood that gracefully flows into the Living/Great Room w/gas FP/mantel or continues to the Kitchen/Master Bedroom area. The gourmet Kitchen w/cook-top range/peninsula island/cherry cabinetry/Dining bar w/recessed lighting and Dining/Breakfast Room are perfect for entertaining. The dining area has a vaulted ceiling and OE to an Azek deck (16' x 14'). The spacious, main level master suite offers a full bath and walk-in closet w/southeast exposure. The laundry rm is on the main level. The staircase w/bull nose hand rail leads to the 2nd level w/loft overlooking the Breakfast Room, two additional, large bedrooms & full bath and a bonus room. Pastel colors & ceiling fans throughout. The unfinished basement (1,218sq ft) w/egress is ready to be finished with the buyer's creative touches. Security system, gas heat, public water/sewer, 9' ceilings and Twin Valley SD. Convenient to shopping, schools, recreation and all major travel routes. Don't miss this unparalleled investment opportunity to become a home owner at a great asking price. There is a one-time $300 Capital Contribution Fee paid to the HOA at settlement by the buyer.
Last Agent to Sell the Property
(610) 363-4300 klrw331@kw.com Keller Williams Real Estate -Exton Listed on: 11/07/2014
We collect this data history from publicly available records. To have your information removed, we recommend requesting removal directly through your county’s website.
John McAleer
Keller Williams Main Line
(484) 603-3963
143 Total Sales
1 in Honey Brook
$320,000 Price
Josh Rorke
Real of Pennsylvania
(610) 890-8024
64 Total Sales
2 in Honey Brook
$140K - $401K Price Range
Linda Kennedy
RE/MAX Ace Realty
(856) 644-2505
68 Total Sales
7 in Honey Brook
$405K - $460K Price Range
Ronald Burkhart
Coldwell Banker Realty
(223) 217-5937
165 Total Sales
1 in Honey Brook
$533,000 Price
Cynthia Bergen
Realty One Group Restore - Collegeville
(484) 922-9202
88 Total Sales
1 in Honey Brook
$300,000 Price
Debby Moore
Kingsway Realty - Ephrata
(223) 216-7628
111 Total Sales
1 in Honey Brook
$270,000 Price
We collect this data history from publicly available records. To have your information removed, we recommend requesting removal directly through your county’s website.
| Date | Buyer | Sale Price | Title Company |
|---|---|---|---|
| $250,670 | None Available |
We collect this data history from publicly available records. To have your information removed, we recommend requesting removal directly through your county’s website.
| Date | Status | Borrower | Loan Amount |
|---|---|---|---|
| Open | $203,000 | ||
| Closed | Rice Terry L | $198,400 |
We collect this data history from publicly available records. To have your information removed, we recommend requesting removal directly through your county’s website.
| Year | Tax Paid | Tax Assessment Tax Assessment Total Assessment is a certain percentage of the fair market value that is determined by local assessors to be the total taxable value of land and additions on the property. | Land | Improvement |
|---|---|---|---|---|
| 2026 | $559 | $131,170 | $21,990 | $109,180 |
| 2025 | $5,371 | $131,170 | $21,990 | $109,180 |
| 2024 | $5,371 | $131,170 | $21,990 | $109,180 |
| 2023 | $5,256 | $131,170 | $21,990 | $109,180 |
| 2022 | $5,044 | $131,170 | $21,990 | $109,180 |
| 2021 | $4,876 | $131,170 | $21,990 | $109,180 |
| 2020 | $4,852 | $131,170 | $21,990 | $109,180 |
| 2019 | $4,695 | $131,170 | $21,990 | $109,180 |
| 2018 | $4,695 | $131,170 | $21,990 | $109,180 |
| 2017 | $4,561 | $131,170 | $21,990 | $109,180 |
| 2016 | $3,393 | $131,170 | $21,990 | $109,180 |
| 2015 | $3,393 | $131,170 | $21,990 | $109,180 |
| 2014 | $3,393 | $131,170 | $21,990 | $109,180 |
Seller's Agent in 2015
Roger Meacham
Keller Williams Real Estate -Exton
(610) 470-0197
Buyer's Agent in 2015
Bill McCormick
Keller Williams Real Estate -Exton
(267) 278-4621
167 Total Sales
Source: Bright MLS
MLS Number: 1003566259
APN: 1201 00650000
Disclaimer: Certain information contained herein is derived from information provided by parties other than Homes.com. All information provided is deemed reliable, but is not guaranteed to be accurate and should be independently verified.
The data relating to real estate for sale on this website appears in part through the BRIGHT Internet Data Exchange program, a voluntary cooperative exchange of property listing data between licensed real estate brokerage firms, and is provided by BRIGHT through a licensing agreement.
Listing information is from various brokers who participate in the Bright MLS IDX program and not all listings may be visible on the site.
The property information being provided on or through the website is for the personal, non-commercial use of consumers and such information may not be used for any purpose other than to identify prospective properties consumers may be interested in purchasing.
Some properties which appear for sale on the website may no longer be available because they are for instance, under contract, sold or are no longer being offered for sale.
Property information displayed is deemed reliable but is not guaranteed.
Copyright 2026 Bright MLS, Inc.
Ask me questions while you tour the home.