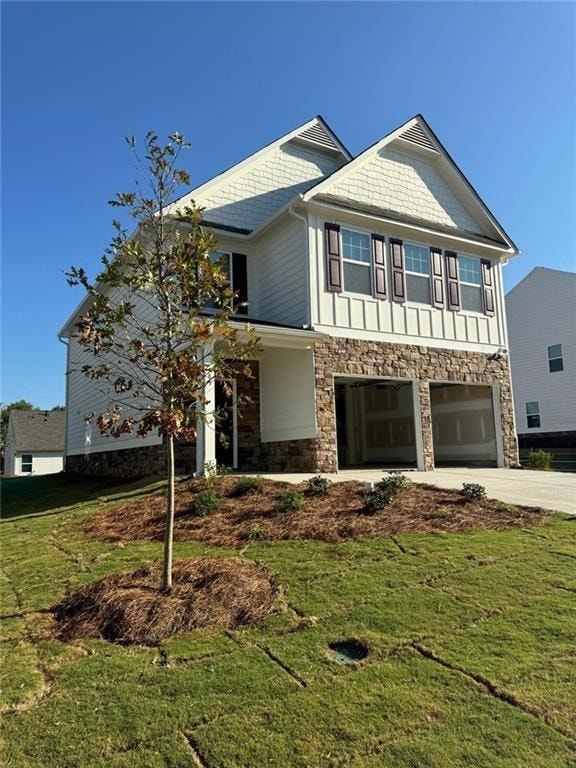
RENTED DEC 10, 2025
4 Beds
2.5 Baths
2,090 Sq Ft
2024 Built

Highlights

  • Open-Concept Dining Room
  • Two Primary Bedrooms
  • Property is near public transit, schools, and shops
  • Dawson County High School Rated 9+
  • A-Frame Home
  • Vaulted Ceiling

About This Home

As of December 2025

A charming residence in a peaceful neighborhood, blending modern comfort with classic appeal. The inviting open floor plan features spacious living areas filled with natural light, perfect for relaxation and entertaining. The well-appointed kitchen includes stainless steel appliances and ample counter space, ideal for culinary enthusiasts. The beautifully landscaped backyard is perfect for gatherings or quiet evenings outdoors. Generously sized bedrooms offer a tranquil retreat, while the convenient location near amenities, parks, and schools makes it ideal for families. With its thoughtful design and prime location.

Last Agent to Rent the Property

Venkat Gaddam

Dream Realty Group, LLC. License #326224 Listed on: 12/08/2025

Last Renter's Agent

NON-MLS NMLS

Non FMLS Member

Create a Home Valuation Report for This Property
The Home Valuation Report is an in-depth analysis detailing your home's value as well as a comparison with similar homes in the area

Home Details

Home Type

  • Single Family

Year Built

  • Built in 2024

Lot Details

  • Landscaped
  • Rectangular Lot
  • Level Lot
  • Private Yard
  • Back Yard

Parking

  • 1 Car Attached Garage
  • Parking Accessed On Kitchen Level
  • Front Facing Garage
  • Garage Door Opener
  • Driveway
  • Secured Garage or Parking

Home Design

  • A-Frame Home
  • Blown-In Insulation
  • Shingle Roof
  • Vinyl Siding
  • Brick Front

Interior Spaces

  • 2,090 Sq Ft Home
  • Crown Molding
  • Coffered Ceiling
  • Tray Ceiling
  • Vaulted Ceiling
  • Ceiling Fan
  • Recessed Lighting
  • Double Pane Windows
  • ENERGY STAR Qualified Windows
  • Entrance Foyer
  • Open-Concept Dining Room
  • L-Shaped Dining Room
  • Pull Down Stairs to Attic

Kitchen

  • Eat-In Kitchen
  • Breakfast Bar
  • Walk-In Pantry
  • Double Oven
  • Gas Cooktop
  • Range Hood
  • Microwave
  • Dishwasher
  • ENERGY STAR Qualified Appliances
  • Kitchen Island
  • Stone Countertops
  • Disposal

Flooring

  • Wood
  • Carpet
  • Laminate
  • Ceramic Tile

Bedrooms and Bathrooms

  • 4 Bedrooms
  • Oversized primary bedroom
  • Double Master Bedroom
  • Walk-In Closet
  • Double Vanity
  • Shower

Laundry

  • Laundry Room
  • Laundry on upper level
  • Dryer
  • Washer
  • Sink Near Laundry

Home Security

  • Open Access
  • Security Lights
  • Carbon Monoxide Detectors
  • Fire and Smoke Detector

Accessible Home Design

  • Accessible Bedroom
  • Accessible Kitchen
  • Kitchen Appliances
  • Accessible Hallway
  • Accessible Washer and Dryer

Outdoor Features

  • Patio
  • Exterior Lighting
  • Rain Gutters
  • Front Porch

Location

  • Property is near public transit, schools, and shops

Schools

  • Kilough Elementary School
  • Dawson County Middle School
  • Dawson County High School

Utilities

  • Forced Air Zoned Heating and Cooling System
  • Cooling System Powered By Gas
  • Heating System Uses Natural Gas
  • Underground Utilities
  • Gas Water Heater
  • Phone Available
  • Cable TV Available

Listing and Financial Details

  • Property Available on 1/1/26
  • 12 Month Lease Term
  • Assessor Parcel Number 114 050 122

Community Details

Overview

  • Property has a Home Owners Association
  • Enclave At Dawson Forest Subdivision

Amenities

  • Restaurant

Recreation

  • Trails

Home Details

Home Type

Single Family

Year Built

Built in 2024

Lot Details

0 Sq Ft Lot

Parking

1

Rental Info

  • Furnished: Unfurnished
  • Tenant Pays: All Utilities
  • Lease Term: 12 Months
  • Pets Allowed: No
  • Available Date: 2026-01-01

Listing Details

  • Standard Status: Closed
  • Property Type: Residential Lease
  • Property Sub Type: Single Family Residence
  • Architectural Style: A-Frame
  • Year Built: 2024
  • Accessibility Features: Accessible Bedroom, Accessible Hallway(s), Accessible Kitchen, Accessible Kitchen Appliances, Accessible Washer/Dryer
  • Water Body Name: None
  • Co List Office Mls Id: DRGL01
  • Subdivision Name: Enclave at Dawson Forest
  • Tax Parcel Letter: 114-000-050-122
  • FMLS_MlsPropertyType: Residential Lease
  • FMLS_Management: Owner Managed
  • Special Features: NewHome

Interior Features

  • Flooring: Carpet, Ceramic Tile, Hardwood, Laminate
  • Fireplace Features: None
  • Other Equipment: None
  • Appliances: Dishwasher, Disposal, Double Oven, Dryer, ENERGY STAR Qualified Appliances, Gas Cooktop, Gas Range, Gas Water Heater, Microwave, Range Hood, Refrigerator, Washer
  • Interior Amenities: Coffered Ceiling(s), Crown Molding, Disappearing Attic Stairs, Double Vanity, Entrance Foyer, Recessed Lighting, Tray Ceiling(s), Walk-In Closet(s)
  • Basement: None
  • Common Walls: No Common Walls
  • Spa Features: None
  • Window Features: Double Pane Windows, ENERGY STAR Qualified Windows
  • Full Bathrooms: 2
  • Half Bathrooms: 1
  • Total Bedrooms: 4
  • RoomBedroomFeatures: Double Master Bedroom, Oversized Master
  • FMLS_UpperLevelFullBathrooms: 2
  • FMLS_MainLevelHalfBathrooms: 1
  • RoomDiningRoomFeatures: Dining L, Open Concept
  • RoomKitchenFeatures: Breakfast Bar, Cabinets Other, Eat-in Kitchen, Kitchen Island, Other Surface Counters, Pantry, Pantry Walk-In, Solid Surface Counters, Stone Counters, View to Family Room
  • FMLS_UpperLevelBedrooms: 4
  • RoomMasterBathroomFeatures: Double Vanity, Shower Only, Vaulted Ceiling(s)

Exterior Features

  • Other Structures: Garage(s)
  • Construction Materials: Blown-In Insulation, Brick Front, Vinyl Siding
  • Fencing: None
  • Patio And Porch Features: Front Porch, Patio
  • Exterior Features: Lighting, Private Yard, Rain Gutters
  • Pool Features: None
  • View: Other
  • Pool Private: No
  • Home Warranty: No
  • Roof: Shingle

Garage/Parking

  • Garage Spaces: 1
  • Parking Features: Attached, Covered, Driveway, Garage, Garage Door Opener, Garage Faces Front, Kitchen Level

Utilities

  • Security: Carbon Monoxide Detector(s), Fire Alarm, Open Access, Secured Garage/Parking, Security Lights, Smoke Detector(s)
  • Cooling: Ceiling Fan(s), Central Air, Dual, Gas, Zoned
  • Heating: Central, Forced Air, Natural Gas, Zoned
  • Laundry Features: Electric Dryer Hookup, Laundry Room, Sink, Upper Level
  • Utilities: Cable Available, Electricity Available, Natural Gas Available, Phone Available, Sewer Available, Underground Utilities, Water Available

Condo/Co-op/Association

  • Community Features: Homeowners Assoc, Near Public Transport, Near Schools, Near Shopping, Near Trails/Greenway, Restaurant, Sidewalks
  • Association: No

Schools

  • Middle Or Junior School: Dawson County

Lot Info

  • Lot Features: Back Yard, Landscaped, Level, Private, Rectangular Lot
  • Lot Dimensions: X
  • Parcel Number: 114 050 122
  • Property Attached Yn: No
  • Land Lease Expiration Date: 2026-01-08

Multi Family

  • Waterfront Features: None

MLS Schools

  • Elementary School: Kilough
  • High School: Dawson County

Home Values in the Area

Source: Public Records

Average Home Value in this Area


Source: Public Records

Agents Specializing in Dawsonville, GA

See All Agents

Property History

We collect this data history from publicly available records. To have your information removed, we recommend requesting removal directly through your county’s website.

Date Event Price List to Sale Price per Sq Ft
12/10/2025 12/10/25 Rented $2,100 0.0% --
12/08/2025 12/08/25 For Rent $2,100 +5.0% --
11/30/2024 11/30/24 Rented $2,000 0.0% --
11/25/2024 11/25/24 For Rent $2,000 -- --
Source: First Multiple Listing Service (FMLS)

Agents Affiliated with this Home

  • Section Image
See All Agents

Map

Source: First Multiple Listing Service (FMLS)

MLS Number: 7690081

First Multiple Listing Service (FMLS)
Your Personal Tour Guide

Ask me questions while you tour the home.