
Michael Carey
Sotheby's International Realty
(475) 234-3788
36 Total Sales
1 in Glenbrook
$805,000 Price
Estimated Value: $520,470
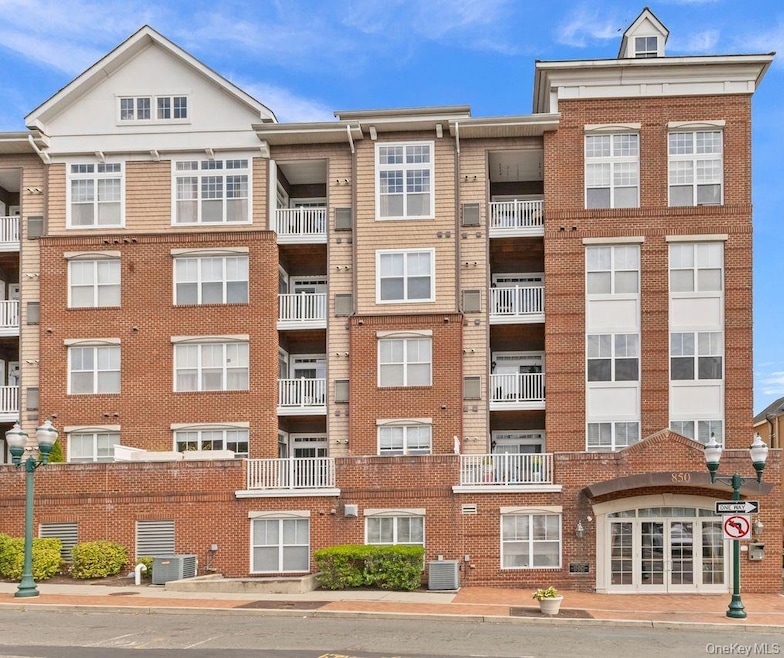
Downtown Stamford Gem-This fantastic and spacious two-bedroom, two-bath condominium is perfectly located in the heart of downtown Stamford. The large gourmet kitchen with center island opens to a fabulous, light-filled living area. An ideal split-bedroom floorplan ensures privacy, with bedrooms and baths thoughtfully separated. Transom windows above the sliders in the living room and primary suite are a beautiful architectural flourish. Step onto your balcony overlooking the beautifully landscaped courtyard for a serene retreat. Enjoy building perks including a fully equipped fitness center, a stylish meeting room for work or gatherings, dry-cleaning service and attentive concierge. Just steps from Stamford's vibrant dining, shopping, theaters, waterfront parks, and Metro-North station!
Last Agent to Sell the Property
Coldwell Banker Realty Brokerage Phone: 914-967-0059 License #10401288081 Listed on: 10/15/2025
Michael Carey
Sotheby's International Realty
(475) 234-3788
36 Total Sales
1 in Glenbrook
$805,000 Price
Hector Rueda
Keller Williams Prestige Prop.
(475) 264-6733
12 Total Sales
1 in Glenbrook
$680,000 Price
Jonny Lezi
Houlihan Lawrence Inc.
(914) 460-5976
18 Total Sales
1 in Glenbrook
$525,000 Price
Luciana DiGiacomo
Coldwell Banker Realty
(914) 312-4947
42 Total Sales
2 in Glenbrook
$250K - $413K Price Range
J. Philip Faranda
Howard Hanna Rand Realty
(914) 444-1853
66 Total Sales
1 in Glenbrook
$515,000 Price
Danielle Malloy
Serhant Connecticut, LLC
(475) 250-2198
45 Total Sales
1 in Glenbrook
$285,000 Price
We collect this data history from publicly available records. To have your information removed, we recommend requesting removal directly through your county’s website.
| Date | Event | Price | List to Sale | Price per Sq Ft |
|---|---|---|---|---|
| 01/16/2026 01/16/26 | Sold | $495,000 | -3.9% | $397 / Sq Ft |
| 11/01/2025 11/01/25 | Pending | -- | -- | -- |
| 10/15/2025 10/15/25 | For Sale | $515,000 | -- | $413 / Sq Ft |
Seller's Agent in 2026
Susan Connal
Coldwell Banker Realty
(203) 536-6655
1 in this area
15 Total Sales
Buyer's Agent in 2026
Marlena Mucci
The Select Team, LLC
(347) 280-4164
1 in this area
37 Total Sales
Source: OneKey® MLS
MLS Number: 921349
Disclaimer: Certain information contained herein is derived from information provided by parties other than Homes.com. All information provided is deemed reliable, but is not guaranteed to be accurate and should be independently verified.
The data relating to real estate for sale or lease on this web site comes in part from OneKey® MLS. Real estate listings held by brokerage firms other than Ten-X are marked with the OneKey® MLS logo or an abbreviated logo and detailed information about them includes the name of the listing broker.
Based on information submitted to the MLS GRID. All data is obtained from various sources and may not have been verified by broker or MLS GRID. Supplied Open House Information is subject to change without notice. All information should be independently reviewed and verified for accuracy. Properties may or may not be listed by the office/agent presenting the information. Some IDX listings have been excluded from this website. IDX information is provided exclusively for personal, non-commercial use, and may not be used for any purpose other than to identify prospective properties consumers may be interested in purchasing.
Information is deemed reliable but not guaranteed.
Copyright 2026 OneKey® MLS. All rights reserved.
Based on information submitted to the MLS GRID
Listings courtesy of OneKey® MLS as distributed by MLS GRID
Ask me questions while you tour the home.