NOT LISTED FOR SALE
3 Beds
2 Baths
2,838 Sq Ft
1.26 Acre Lot

Sale Details

Date Sold: July 21, 2025

Last sale price $710,000 $250 Per Sq Ft

28 Days on Market

Highlights

  • 1.26 Acre Lot
  • Double Pane Windows
  • Refrigerated Cooling System
  • Fireplace
  • Brick or Stone Mason
  • Brick Flooring

About This Home

As of July 2025

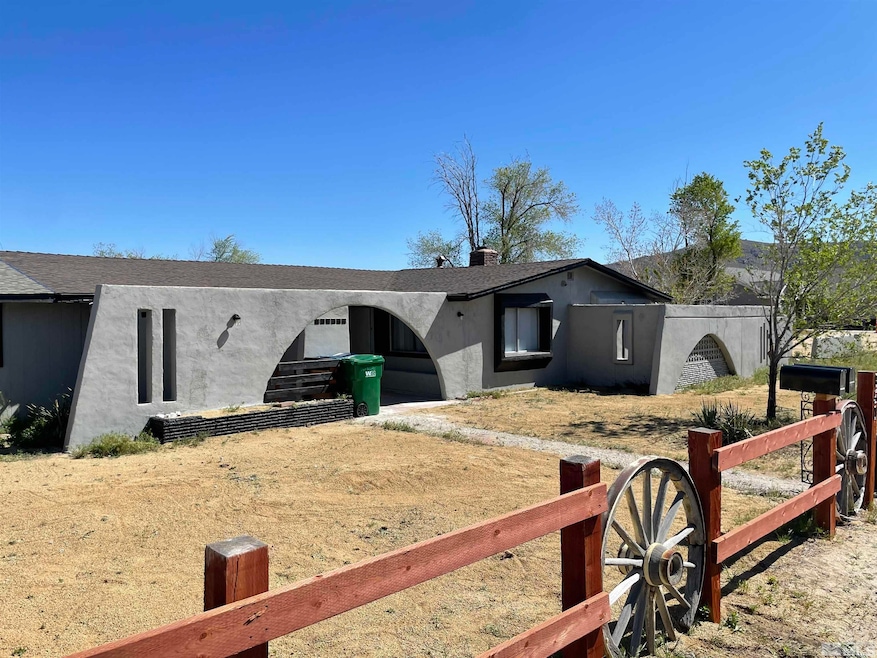
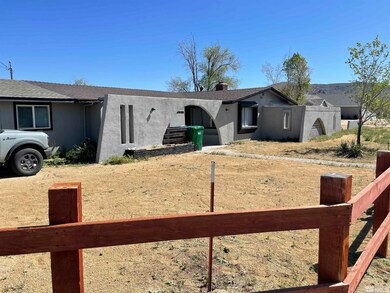
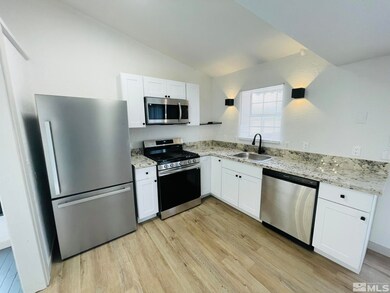
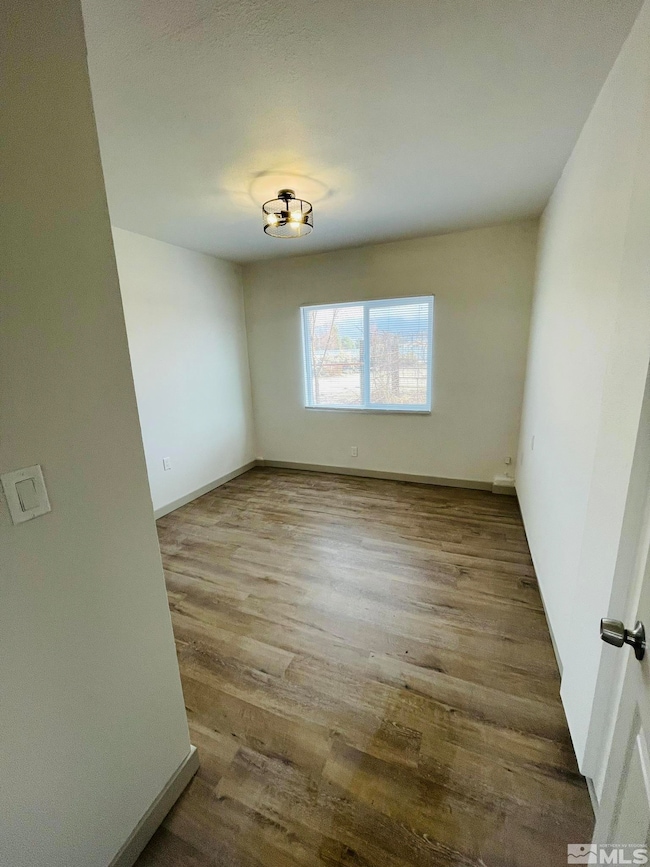
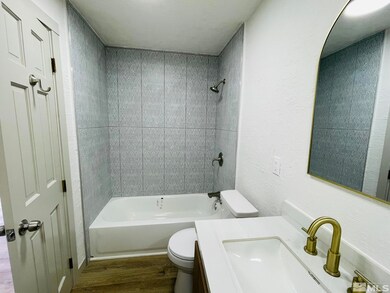
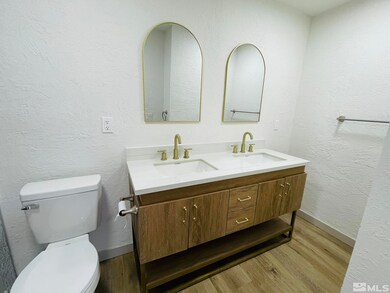
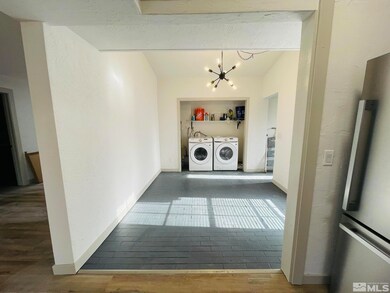
Incredible opportunity in great location. Wonderfully updated, 2 single family homes on 1.26-acre lot. Great investment possibilities. Live in one house & rent out the other or keep all 3 units as rentals. Homes were remodeled since Jan 01, '24. Front house is 2 units: one is a 2 bed/2 bath, and other is 2 bed/1.5 bath. The back house is a large 3 bed/1 bath. Plenty of parking. Per recent appraisal, combined living sq ft is 2838. Front house with 2-units can easily be converted back to single fam house., *MLS photos are from after remodel and before tenant occupancy. The following work was completed in Jan '24: New kitchen and baths, new interior/exterior paint, new flooring, new bathrooms, both homes have new HVAC units, 3 new water heaters. All beautifully done. Garage on back house was converted to two bedrooms, work started by previous owner and completed by current owner. Plenty of room for multiple rv's/boats/toys. All information is deemed to be accurate but not guaranteed, buyers and their agents should do all investigations and reports to their full satisfaction.

Last Agent to Sell the Property

Sherman Hickey

eXp Realty License #S.182338 Listed on: 04/07/2025

eXp Realty

Last Buyer's Agent

Elaine Wood

LPT Realty, LLC License #S.203353

LPT Realty, LLC

Property Details

Home Type

  • Multi-Family

Est. Annual Taxes

  • $1,915

Year Built

  • Built in 1962

Lot Details

  • 1.26 Acre Lot
  • Partially Fenced Property
  • Landscaped

Home Design

  • Duplex
  • Brick or Stone Mason
  • Slab Foundation
  • Shingle Roof
  • Composition Roof
  • Wood Siding
  • Masonry
  • Stucco

Interior Spaces

  • 2,838 Sq Ft Home
  • 1-Story Property
  • Fireplace
  • Double Pane Windows
  • Blinds
  • Fire and Smoke Detector

Kitchen

  • Oven
  • Gas Range
  • Dishwasher
  • Disposal

Flooring

  • Brick
  • Laminate

Laundry

  • Dryer
  • Washer

Parking

  • 6 Parking Spaces
  • Assigned Parking

Schools

  • Al Seeliger Elementary School
  • Eagle Valley Middle School
  • Carson High School

Utilities

  • Refrigerated Cooling System
  • Forced Air Heating and Cooling System
  • Heating System Uses Natural Gas
  • Gas Water Heater
  • Internet Available

Community Details

  • 2 Buildings
  • 3 Units
  • Carson City Community

Listing and Financial Details

  • The owner pays for all utilities
  • Assessor Parcel Number 009-133-09

Property Details

Home Type

Multi-Family

Est. Annual Taxes

$1,915

Year Built

Built in 1962

Lot Details

1.26 Acres

Listing Details

  • Year Built: 1962
  • Property Sub Type: Duplex
  • Property Type: Residential Income
  • Lot Features: Landscaped
  • Lot Size Acres: 1.26
  • Road Frontage Type: Public
  • Is Senior Community?: No
  • Security Features: Smoke Detector(s)
  • Co List Office Mls Id: 1673-o
  • Co List Office Phone: 888-788-5494
  • Directions: Koontz and Baker
  • Has Cooling?: Yes
  • Has Fireplace?: Yes
  • Tax Legal Zoning4: SF1A
  • Building Stories5: 1
  • Lot Features Landscaped: Yes
  • Cooling Central Air: Yes
  • Cooling Electric: Yes
  • Foundation Details Slab: Yes
  • Sewer Public Sewer: Yes
  • Special Information Covenants Conditions Restrictions Y N: No
  • Appliances Dishwasher: Yes
  • Cooling Refrigerated: Yes
  • Appliances Disposal: Yes
  • Appliances Dryer: Yes
  • Appliances Washer: Yes
  • Security Features Smoke Detector(s): Yes
  • Fencing Partial2: Yes
  • Water Heater Gas5: Yes
  • Construction Materials Stucco: Yes
  • Construction Materials Brick: Yes
  • Association Community Senior Community Y N3: No
  • Tax Legal Elementary School2: Al Seeliger
  • Tax Legal High School2: Carson
  • Lot Lot Size Acres4: 1.26
  • Lot Lot Size Square Feet4: 54885.6
  • Appliances Oven: Yes
  • Appliances Gas Range: Yes
  • Tax Legal Tax Annual Amount3: 1915.14
  • Typeof Construction Masonry5: Yes
  • Contract Rent Control Y N: No
  • Association Community Number Of Buildings2: 2.0
  • Building Number Of Units Total5: 3.0
  • Special Information Onsite Management Y N: No
  • Meter Information Separate Meters Y N: No
  • Meter Information Separate Electric Meters Y N: No
  • Meter Information Separate Gas Meters Y N: No
  • Meter Information Separate Water Meters Y N: No
  • Meter Information Separate Water Heaters Y N: No
  • Meter Information One Primary Electric Meter Y N: No
  • Meter Information One Primary Gas Meter Y N: No
  • Meter Information One Primary Water Meter Y N: No
  • Tax Legal Middleor Junior School: Eagle Valley
  • Building Accessibility Features Y N5: No
  • Tax Legal Community Name5: Carson City
  • Special Features: None
  • Stories: 1

Interior Features

  • Appliances: Oven, Dishwasher, Disposal, Dryer, Gas Range, Refrigerator, Washer
  • Flooring: Brick, Laminate
  • Number Of Buildings: 2
  • Owner Pays: All Utilities
  • Window Features: Blinds, Double Pane Windows, Single Pane Windows
  • Window Features Double Pane Windows: Yes
  • Window Features Blinds: Yes
  • Flooring Laminate: Yes
  • Interior Fireplace Y N3: Yes
  • Flooring Brick2: Yes
  • Interior Building Area Total3: 2838.0

Exterior Features

  • Roof: Composition, Shingle
  • Stories: 1
  • Construction Type: Brick, Stucco, Wood Siding
  • Foundation Details: Slab
  • Construction Materials Wood Siding: Yes
  • Roof Composition: Yes
  • Roof Shingle: Yes

Garage/Parking

  • Has Attached Garage?: No
  • Parking Features: Assigned, Varies by Unit
  • Total Parking Spaces: 6.0
  • Parking Information Parking Total4: 6.0
  • Parking Features Assigned: Yes

Utilities

  • Utilities: Electricity Available, Internet Available, Natural Gas Available, Sewer Available, Water Available
  • Water Source: Public
  • Laundry Features: Varies By Unit
  • Cooling: Central Air, Electric, Refrigerated
  • Heating: Electric, Forced Air, Natural Gas
  • Heating Yn: Yes
  • Sewer: Public Sewer
  • Utilities Electricity Available: Yes
  • Utilities Natural Gas Available: Yes
  • Utilities Sewer Available: Yes
  • Utilities Water Available: Yes
  • Utilities Internet Available: Yes
  • Heating Forced Air: Yes
  • Heating Natural Gas: Yes
  • Water Source Public: Yes
  • Heating Electric4: Yes
  • Utilities Heating Y N5: Yes
  • Utilities Cooling Y N5: Yes
  • Owner Pays All Utilities: Yes

Schools

  • Middle Or Junior School: Eagle Valley

Lot Info

  • Parcel Number: 009-133-09
  • Fencing: Partial
  • Lot Size Sq Ft: 54885.6
  • Zoning: SF1A

Multi Family

  • Gross Scheduled Income: 5900.0
  • Number Of Units Total: 3

Tax Info

  • Tax Annual Amount: 1915.14

MLS Schools

  • Elementary School: Al Seeliger
  • HighSchool: Carson

Ownership History

We collect this data history from publicly available records. To have your information removed, we recommend requesting removal directly through your county’s website.

Date Name Owned For Owner Type

Purchase Details

Listed on
Apr 7, 2025
Closed on
Jul 21, 2025
Sold by
Bought by
Seller's Agent
Sherman Hickey
eXp Realty
Buyer's Agent
Elaine Wood
LPT Realty, LLC
List Price
$735,000
Sold Price
$710,000
Premium/Discount to List
-$25,000
-3.4%
Views
219

Home Financials for this Owner

Home Financials are based on the most recent Mortgage that was taken out on this home.
Original Mortgage
$532,500
Outstanding Balance
$526,933
Interest Rate
6.85%
Mortgage Type
New Conventional

Purchase Details

Listed on
Apr 7, 2025
Closed on
Jun 27, 2025
Sold by
Bought by
Seller's Agent
Sherman Hickey
eXp Realty
Buyer's Agent
Elaine Wood
LPT Realty, LLC
List Price
$735,000
Sold Price
$710,000
Premium/Discount to List
-$25,000
-3.4%
Views
219

Home Financials for this Owner

Home Financials are based on the most recent Mortgage that was taken out on this home.
Original Mortgage
$532,500
Outstanding Balance
$526,933
Interest Rate
6.85%
Mortgage Type
New Conventional

Purchase Details

Closed on
Feb 19, 2022
Sold by
Bought by

Purchase Details

Closed on
Feb 17, 2022
Sold by
Bought by

Purchase Details

Closed on
Nov 1, 2004
Sold by
Bought by
Source: Public Records
Create a Home Valuation Report for This Property
The Home Valuation Report is an in-depth analysis detailing your home's value as well as a comparison with similar homes in the area

Home Values in the Area

Source: Public Records

Average Home Value in this Area


Source: Public Records

Purchase History

We collect this data history from publicly available records. To have your information removed, we recommend requesting removal directly through your county’s website.

Date Buyer Sale Price Title Company
-- Stewart Title Company
$710,000 Stewart Title Company
-- None Listed On Document
$352,500 Ticor Title
$132,177 None Available
Source: Public Records

Mortgage History

We collect this data history from publicly available records. To have your information removed, we recommend requesting removal directly through your county’s website.

Date Status Borrower Loan Amount
Open $532,500
Previous Owner $456,713
Source: Public Records

Property History

We collect this data history from publicly available records. To have your information removed, we recommend requesting removal directly through your county’s website.

Date Event Price List to Sale Price per Sq Ft Prior Sale
07/21/2025 07/21/25 Sold $710,000 -3.4% $250 / Sq Ft
04/07/2025 04/07/25 For Sale $735,000 +108.5% $259 / Sq Ft
05/26/2023 05/26/23 Sold $352,500 -17.1% $170 / Sq Ft View Prior Sale
04/05/2023 04/05/23 Pending -- -- --
02/16/2023 02/16/23 For Sale $425,000 -- $206 / Sq Ft
Source: Northern Nevada Regional MLS

Tax History

We collect this data history from publicly available records. To have your information removed, we recommend requesting removal directly through your county’s website.

Year Tax Paid Tax Assessment Tax Assessment Total Assessment is a certain percentage of the fair market value that is determined by local assessors to be the total taxable value of land and additions on the property. Land Improvement
2025 $2,051 $92,287 $57,750 $34,537
2024 $1,915 $92,100 $57,750 $34,350
2023 $1,774 $87,365 $56,000 $31,365
2022 $2,448 $75,166 $47,250 $27,916
2021 $1,543 $68,653 $42,000 $26,653
2019 $1,452 $61,712 $36,750 $24,962
2018 $1,410 $57,144 $33,600 $23,544
2017 $1,576 $56,685 $33,600 $23,085
2016 $1,335 $49,949 $26,950 $22,999
2015 $1,332 $46,170 $23,625 $22,545
2014 $1,293 $38,360 $17,500 $20,860
Source: Public Records

Agents Affiliated with this Home

  • Section Image
  • Section Image
  • Section Image
See All Agents

Map

Source: Northern Nevada Regional MLS

MLS Number: 250004383

Northern Nevada Regional MLS

APN: 009-133-09

Your Personal Tour Guide

Ask me questions while you tour the home.