GR
Seller's Agent in 2026
Gloria Raymundo Rodrigues
Keller Williams Realty Cary
(919) 221-4445
26 Total Sales
Estimated Value: $342,000 - $348,832
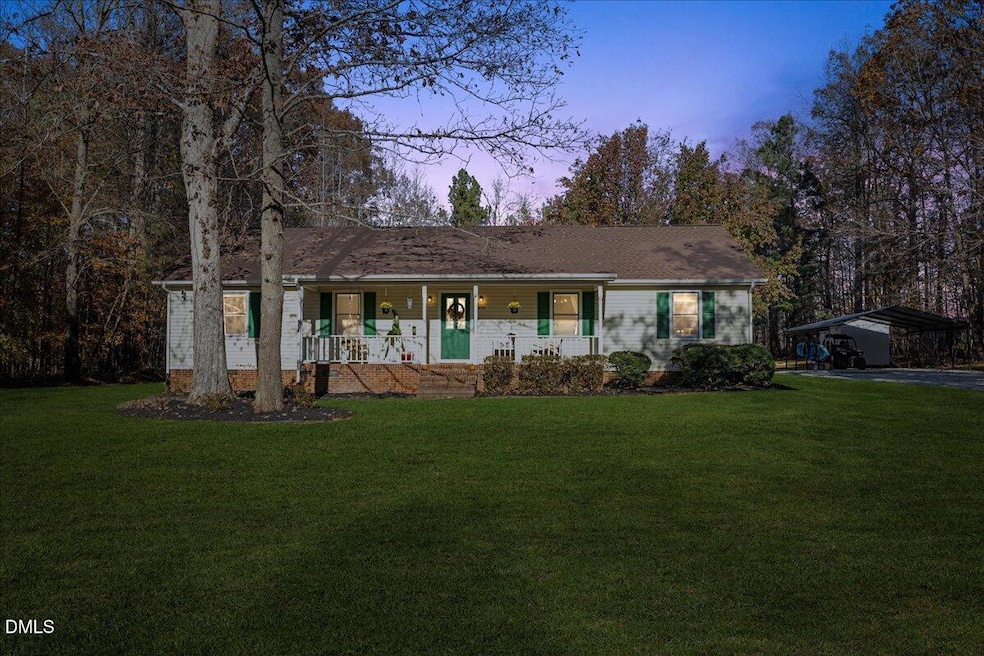
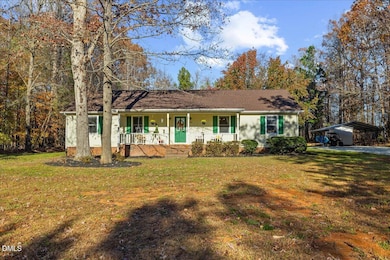
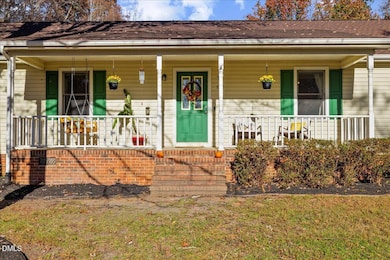
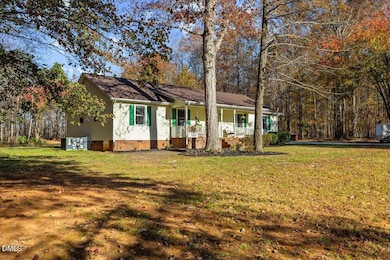
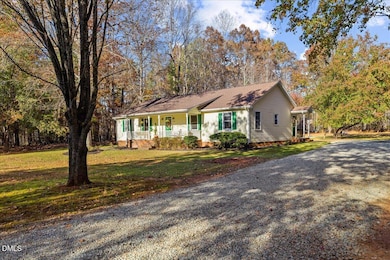
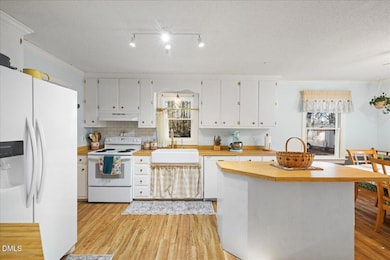
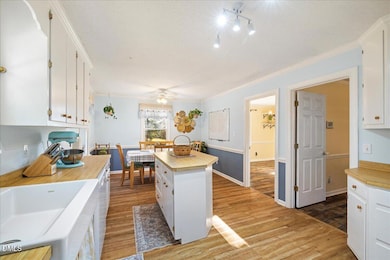
Sitting on a little over 2 flat and open acres, this beautiful home offers space, privacy, and all the comfort your family needs. Inside, you'll find 3 bedrooms, 2 bathrooms, and a home office, giving you the perfect setup for work and everyday living. The home has been well taken care of, with major updates including a newer roof, newer HVAC system, and recently serviced well and septic. The owners have added several nice touches to make the property feel special. Enjoy a cozy bonfire area, a cute playhouse, a new concrete slab ready for a basketball hoop or future canopy, and a carport for extra parking. The large yard is open, usable, and perfect for kids, pets, or outdoor gatherings. This home has been loved and maintained, making it move-in ready for the next family to enjoy.
A peaceful, spacious property with everything you need—just minutes from town.
Last Agent to Sell the Property
Keller Williams Realty Cary License #348990 Listed on: 02/06/2026

We collect this data history from publicly available records. To have your information removed, we recommend requesting removal directly through your county’s website.
We collect this data history from publicly available records. To have your information removed, we recommend requesting removal directly through your county’s website.
| Date | Buyer | Sale Price | Title Company |
|---|---|---|---|
| $345,000 | None Listed On Document | ||
| Villalobos Martinez Jacob | $325,000 | None Listed On Document |
We collect this data history from publicly available records. To have your information removed, we recommend requesting removal directly through your county’s website.
| Date | Status | Borrower | Loan Amount |
|---|---|---|---|
| Open | $338,751 | ||
| Previous Owner | Vetti Donald K | $109,500 |
We collect this data history from publicly available records. To have your information removed, we recommend requesting removal directly through your county’s website.
| Date | Event | Price | List to Sale | Price per Sq Ft | Prior Sale |
|---|---|---|---|---|---|
| 05/12/2026 05/12/26 | Sold | $345,000 | -2.8% | $179 / Sq Ft | |
| 03/24/2026 03/24/26 | Pending | -- | -- | -- | |
| 02/06/2026 02/06/26 | For Sale | $355,000 | 0.0% | $184 / Sq Ft | |
| 01/22/2026 01/22/26 | Pending | -- | -- | -- | |
| 01/18/2026 01/18/26 | Price Changed | $355,000 | -2.7% | $184 / Sq Ft | |
| 11/21/2025 11/21/25 | For Sale | $365,000 | +12.3% | $189 / Sq Ft | |
| 12/20/2024 12/20/24 | Sold | $324,900 | 0.0% | $168 / Sq Ft | View Prior Sale |
| 11/26/2024 11/26/24 | Pending | -- | -- | -- | |
| 10/08/2024 10/08/24 | For Sale | $324,900 | -- | $168 / Sq Ft |
We collect this data history from publicly available records. To have your information removed, we recommend requesting removal directly through your county’s website.
| Year | Tax Paid | Tax Assessment Tax Assessment Total Assessment is a certain percentage of the fair market value that is determined by local assessors to be the total taxable value of land and additions on the property. | Land | Improvement |
|---|---|---|---|---|
| 2026 | $1,885 | $283,414 | $23,000 | $260,414 |
| 2025 | $1,885 | $279,006 | $0 | $0 |
| 2024 | $1,273 | $161,510 | $0 | $0 |
| 2023 | $1,274 | $161,510 | $0 | $0 |
| 2022 | $1,270 | $161,510 | $0 | $0 |
| 2021 | $1,234 | $161,510 | $0 | $0 |
| 2020 | $1,007 | $130,768 | $0 | $0 |
| 2019 | $1,021 | $130,768 | $0 | $0 |
| 2018 | $964 | $130,768 | $0 | $0 |
| 2017 | $951 | $130,768 | $0 | $0 |
| 2016 | $951 | $130,768 | $0 | $0 |
| 2015 | $954 | $130,768 | $0 | $0 |
| 2014 | $959 | $130,768 | $0 | $0 |
GR
Seller's Agent in 2026
Gloria Raymundo Rodrigues
Keller Williams Realty Cary
(919) 221-4445
26 Total Sales
Buyer's Agent in 2026
Tessa Buchardt
Skyline Real Estate Group LLC
(984) 218-4640
13 Total Sales
Seller's Agent in 2024
Gay Poindexter
RE/MAX
(336) 504-3460
207 Total Sales
DB
Buyer's Agent in 2024
David Blackwell
Burton Realty Group Inc
(919) 406-4533
50 Total Sales
VB
Buyer's Agent in 2024
Vance Blackwell Blackwell
Keller Williams Preferred Realty
Source: Doorify MLS
MLS Number: 10134407
APN: 104B-59
Disclaimer: Certain information contained herein is derived from information provided by parties other than Homes.com. All information provided is deemed reliable, but is not guaranteed to be accurate and should be independently verified.
Some IDX listings have been excluded from this IDX display. Brokers make an effort to deliver accurate information, but buyers should independently verify any information on which they will rely in a transaction. The listing broker shall not be responsible for any typographical errors, misinformation, or misprints, and they shall be held totally harmless from any damages arising from reliance upon this data. This data is provided exclusively for consumers’ personal, non-commercial use. Listings marked with an icon are provided courtesy of the Doorify MLS, Inc. of North Carolina, Internet Data Exchange Database. Closed (sold) listings may have been listed and/or sold by a real estate firm other than the firm(s) featured on this website. Closed data is not available until the sale of the property is recorded in the MLS. Home sale data is not an appraisal, CMA, competitive or comparative market analysis, or home valuation of any property. Copyright 2026 Doorify MLS, Inc. of North Carolina. All rights reserved.
Ask me questions while you tour the home.