NOT LISTED FOR SALE
3 Beds
1.5 Baths
925 Sq Ft
6,599 Sq Ft Lot

Sale Details

Date Sold: November 12, 2021

Last sale price $157,000 $170 Per Sq Ft

28 Days on Market

Highlights

  • No HOA
  • Cooling System Mounted To A Wall/Window
  • Wood Fence
  • Franklin at Brimhall Elementary School Rated A
  • High Speed Internet
  • Carpet

About This Home

As of November 2021

72 Hour Home Sale! CALL NOW! Seller needs a larger home to accommodate and take care of her grandmother. Has newer AC.

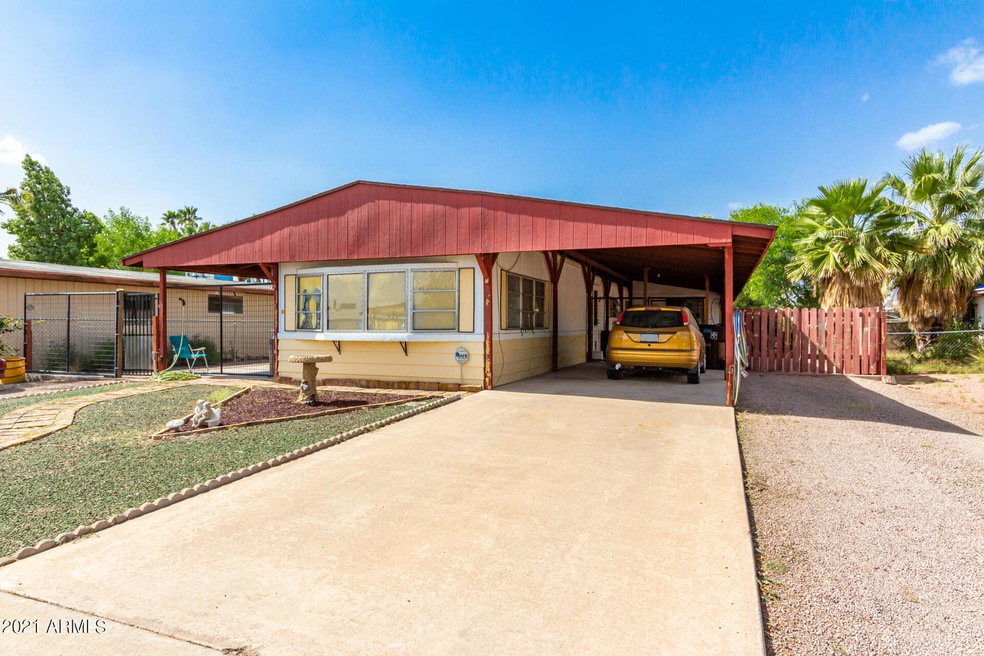
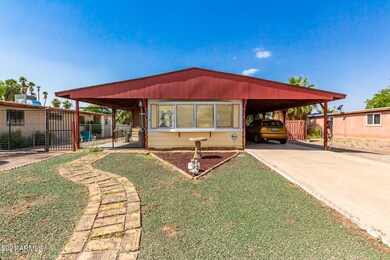
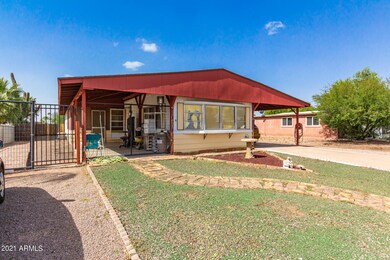
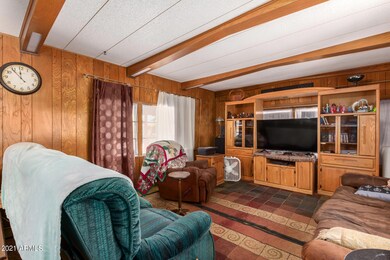
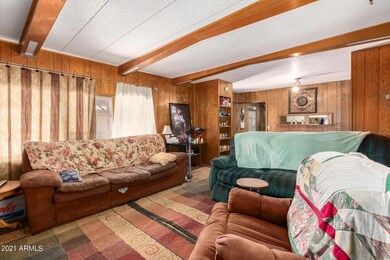
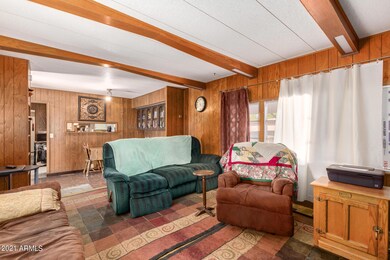
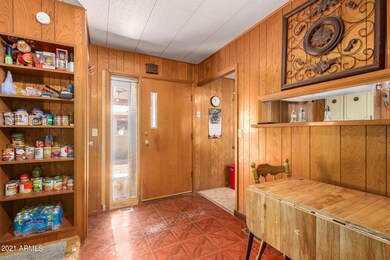
Amazing opportunity to own this 3 bedroom, 1.5 bathroom manufactured home! This property features a spacious carport, low-care landscape, and an RV gate. Come inside to an inviting living room w/retro paneling, exposed beamed ceiling, formal dining area, and tile floors. The fully equipped kitchen offers painted cabinets for storage, fun-open snack pantry, and plenty of counter space for all your cooking needs! Spacious bedrooms and bathrooms. Screened-in patio that you can turn into whatever your heart desires. Each side has an extended covered patio where you can enjoy fun gatherings! The perfectly sized backyard has great potential to personalize. Don't miss out!

Last Agent to Sell the Property

Brian Davidson

Elite Partners License #SA675518000 Listed on: 10/06/2021

Last Buyer's Agent

Jim Sweenie

Sun West Management & Realty License #BR008466000

Property Details

Home Type

  • Mobile/Manufactured

Est. Annual Taxes

  • $459

Year Built

  • Built in 1972

Lot Details

  • 6,599 Sq Ft Lot
  • Wood Fence
  • Chain Link Fence

Home Design

  • Composition Roof

Interior Spaces

  • 925 Sq Ft Home
  • 1-Story Property
  • Laminate Countertops
  • Washer and Dryer Hookup

Flooring

  • Carpet
  • Linoleum

Bedrooms and Bathrooms

  • 3 Bedrooms
  • 1.5 Bathrooms

Parking

  • 1 Open Parking Space
  • 2 Carport Spaces

Schools

  • Stevenson Elementary School
  • Smith Junior High School
  • Skyline High School

Utilities

  • Cooling System Mounted To A Wall/Window
  • Central Air
  • Heating System Uses Natural Gas
  • Septic Tank
  • High Speed Internet
  • Cable TV Available

Community Details

  • No Home Owners Association
  • Association fees include no fees
  • Superstition Country 3 Subdivision

Listing and Financial Details

  • Tax Lot 213
  • Assessor Parcel Number 220-80-046

Property Details

Home Type

Mobile/Manufactured

Est. Annual Taxes

$459

Year Built

Built in 1972

Lot Details

6,599 Sq Ft Lot

Listing Details

  • Legal Info Range: 7E
  • Property Type: Residential
  • Ownership: Fee Simple
  • Association Fees Land Lease Fee: N
  • Basement: N
  • Parking Spaces Slab Parking Spaces: 1.0
  • Parking Spaces Total Covered Spaces: 2.0
  • Separate Den Office Sep Den Office: N
  • Year Built: 1972
  • Tax Year: 2021
  • Property Sub Type: Mfg/Mobile Housing
  • Horses: No
  • Lot Size Acres: 0.15
  • Subdivision Name: SUPERSTITION COUNTRY 3
  • Body Type: Single Wide
  • Property Attached Yn: No
  • General Property Description:PriceSqFt: 169.72
  • Technology:Cable TV Avail: Yes
  • Cooling:Central Air: Yes
  • Water Source City Water: Yes
  • Technology:High Speed Internet: Yes
  • Special Features: None

Interior Features

  • Flooring: Carpet, Linoleum
  • Basement YN: No
  • Possible Use: None
  • Spa Features: None
  • Total Bedrooms: 3
  • Fireplace Features: None
  • Fireplace: No
  • Interior Amenities: High Speed Internet, Laminate Counters
  • Living Area: 925.0
  • Stories: 1
  • Kitchen Features:RangeOven Elec: Yes
  • Kitchen Features:Laminate Counters: Yes
  • Other Rooms:Family Room: Yes

Exterior Features

  • Fencing: Chain Link, Wood
  • Lot Features: Dirt Front, Dirt Back, Gravel/Stone Front
  • Pool Features: None
  • Disclosures: Agency Discl Req, Seller Discl Avail
  • Construction Type: Other, Painted
  • Roof: Composition
  • General Property Description:Community Pool YN2: No
  • General Property Description:Private Pool YN2: No

Garage/Parking

  • Total Covered Spaces: 2.0
  • Carport Spaces: 2.0
  • Open Parking Spaces: 1.0

Utilities

  • Cooling: Central Air, Window/Wall Unit
  • Heating: Natural Gas
  • Laundry Features: Wshr/Dry HookUp Only
  • Cooling Y N: Yes
  • Heating Yn: Yes
  • Water Source: City Water
  • Heating:Natural Gas: Yes
  • Sewer Septic Tank: Yes

Condo/Co-op/Association

  • Association: No

Association/Amenities

  • Association Fees:HOA YN2: N
  • Association Fees:PAD Fee YN2: N
  • Association Fee Incl:No Fees: Yes

Fee Information

  • Association Fee Includes: No Fees

Schools

  • Elementary School: Stevenson Elementary School
  • High School: Skyline High School
  • Junior High Dist: Mesa Unified District
  • Middle Or Junior School: Smith Junior High School

Lot Info

  • Land Lease: No
  • Lot Size Sq Ft: 6599.0
  • Parcel #: 220-80-046

Building Info

  • Builder Name: Unknown

Tax Info

  • Tax Annual Amount: 459.0
  • Tax Book Number: 220.00
  • Tax Lot: 213
  • Tax Map Number: 80.00

Ownership History

We collect this data history from publicly available records. To have your information removed, we recommend requesting removal directly through your county’s website.

Date Name Owned For Owner Type

Purchase Details

Listed on
Oct 6, 2021
Closed on
Nov 2, 2021
Sold by
Bought by
Seller's Agent
Brian Davidson
Elite Partners
Buyer's Agent
Jim Sweenie
Sun West Management & Realty
List Price
$160,000
Sold Price
$157,000
Premium/Discount to List
-$3,000
-1.88%

Purchase Details

Listed on
Oct 6, 2021
Closed on
Oct 20, 2021
Sold by
Bought by
Seller's Agent
Brian Davidson
Elite Partners
Buyer's Agent
Jim Sweenie
Sun West Management & Realty
List Price
$160,000
Sold Price
$157,000
Premium/Discount to List
-$3,000
-1.88%

Purchase Details

Closed on
Aug 23, 2018
Sold by
Bought by

Purchase Details

Closed on
Jun 4, 2007
Sold by
Bought by

Purchase Details

Closed on
Feb 21, 2006
Sold by
Bought by

Purchase Details

Closed on
Nov 28, 2004
Sold by
Bought by
Source: Public Records
Create a Home Valuation Report for This Property
The Home Valuation Report is an in-depth analysis detailing your home's value as well as a comparison with similar homes in the area

Home Values in the Area

Source: Public Records

Average Home Value in this Area


Source: Public Records

Purchase History

We collect this data history from publicly available records. To have your information removed, we recommend requesting removal directly through your county’s website.

Date Buyer Sale Price Title Company
-- Clear Title Agency Of Az
$157,000 Clear Title Agency Of Az
-- None Available
$87,000 Commonwealth Land Title Insu
-- None Available
$47,000 Ticor Title Agency Of Az Inc
Source: Public Records

Property History

We collect this data history from publicly available records. To have your information removed, we recommend requesting removal directly through your county’s website.

Date Event Price List to Sale Price per Sq Ft
11/12/2021 11/12/21 Sold $157,000 -1.9% $170 / Sq Ft
09/22/2021 09/22/21 For Sale $160,000 -- $173 / Sq Ft
Source: Arizona Regional Multiple Listing Service (ARMLS)

Tax History

We collect this data history from publicly available records. To have your information removed, we recommend requesting removal directly through your county’s website.

Year Tax Paid Tax Assessment Tax Assessment Total Assessment is a certain percentage of the fair market value that is determined by local assessors to be the total taxable value of land and additions on the property. Land Improvement
2025 $441 $4,886
2024 $557 $4,654
2023 $557 $8,370 $5,840 $2,530
2022 $544 $6,300 $4,020 $2,280
2021 $459 $5,020 $2,770 $2,250
2020 $459 $4,820 $2,590 $2,230
2019 $506 $5,520 $2,370 $3,150
2018 $507 $5,420 $2,270 $3,150
2017 $514 $5,440 $2,520 $2,920
2016 $535 $5,500 $2,530 $2,970
2015 $514 $5,370 $2,430 $2,940
Source: Public Records

Agents Affiliated with this Home

  • Section Image
See All Agents

Map

Source: Arizona Regional Multiple Listing Service (ARMLS)

MLS Number: 6297259

Arizona Regional Multiple Listing Service (ARMLS)
Your Personal Tour Guide

Ask me questions while you tour the home.