M
Seller's Agent in 2023
Michael Tompkins
SDLookup Realty

Estimated Value: $775,000 - $826,616
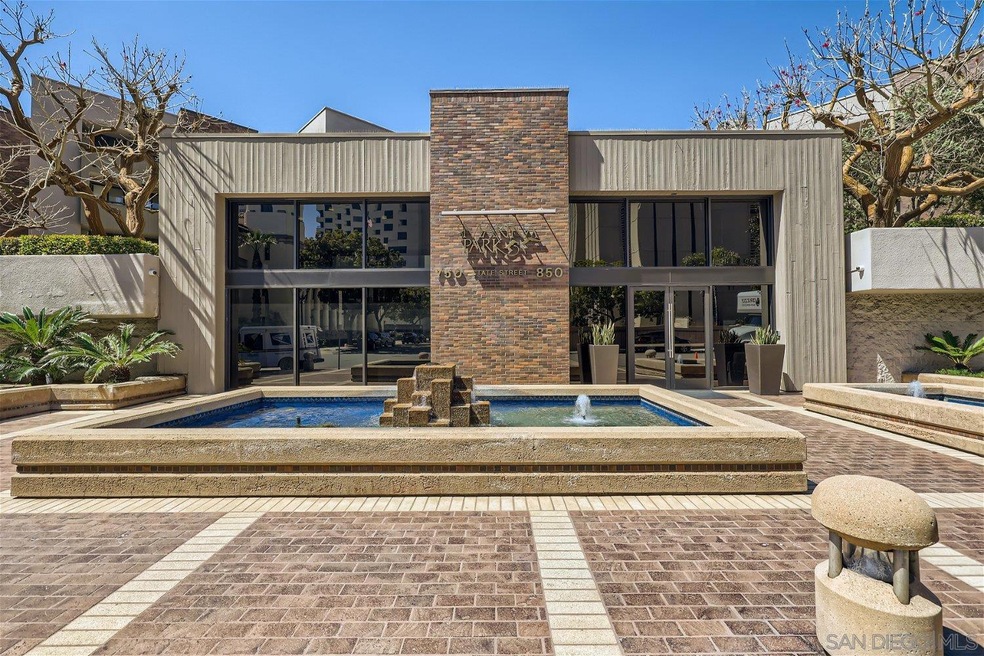
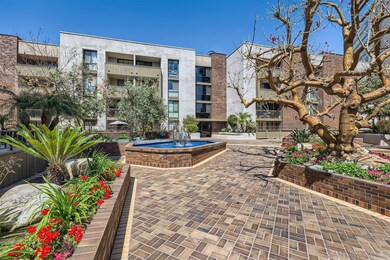
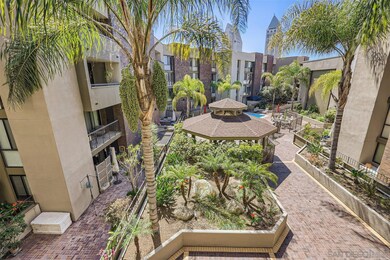
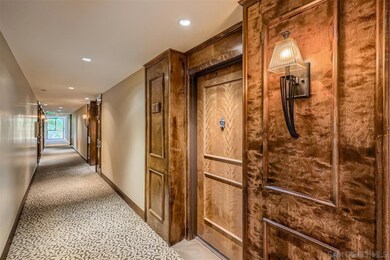
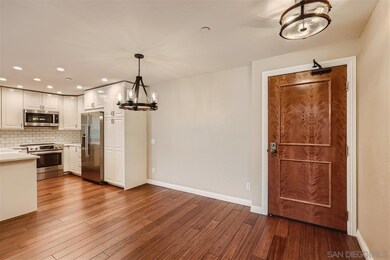
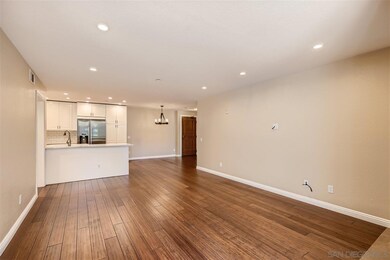
This nicely updated single-level condo is located in the Marina Park complex in the heart of the downtown Marina District and is a short distance from the harbor, Gaslamp Quarter, Little Italy, Seaport Village, and Pantoja Park. The unit boasts a spacious 2 bedroom 2 bathroom dual suite layout with ample closet space. The spacious living area features new engineered bamboo flooring, a gorgeous gas fireplace, and plenty of natural light. The kitchen has been fully updated and features matching Bosch appliances, high end soft-close cabinetry, and beautiful quartz counter tops. The unit is well positioned in the complex and has a balcony with a lovely view of the pool and open courtyard space. Other features include a newer HVAC system, 24hr security, 2 pools, spa gym, a community room that can be reserved for private parties, a community library, and multiple fountains throughout the grounds. There are two assigned underground parking spaces and EV charging stations as well as parking for guests, which is rare downtown. This nicely updated single-level condo is located in the Marina Park complex in the heart of the downtown Marina District and is a short distance from the harbor, Gaslamp Quarter, Little Italy, Seaport Village, and Pantoja Park. The unit boasts a spacious 2 bedroom 2 bathroom dual suite layout with ample closet space. The spacious living area features new engineered bamboo flooring, a gorgeous gas fireplace, and plenty of natural light. The kitchen has been fully updated and features matching Bosch appliances, high end soft-close cabinetry, and beautiful quartz counter tops. The unit is well positioned in the complex and has a balcony with a lovely view of the pool and open courtyard space. Other features include a newer HVAC system, 24hr security, 2 pools, spa gym, a community room that can be reserved for private parties, a community library, and multiple fountains throughout the grounds. There are two assigned underground parking spaces and EV charging stations as well as parking for guests, which is rare downtown.
Last Agent to Sell the Property
Michael Tompkins
SDLookup Realty License #01844465 Listed on: 04/06/2023
We collect this data history from publicly available records. To have your information removed, we recommend requesting removal directly through your county’s website.
We collect this data history from publicly available records. To have your information removed, we recommend requesting removal directly through your county’s website.
| Date | Buyer | Sale Price | Title Company |
|---|---|---|---|
| $829,000 | Ticor Title | ||
| $622,000 | Ticor Title Company Of Ca | ||
| -- | Chicago Title Co | ||
| $143,000 | Chicago Title Co | ||
| $112,500 | -- | ||
| $120,350 | Orange Coast Title | ||
| $188,000 | -- | ||
| $136,500 | -- |
We collect this data history from publicly available records. To have your information removed, we recommend requesting removal directly through your county’s website.
| Date | Status | Borrower | Loan Amount |
|---|---|---|---|
| Open | $704,500 | ||
| Previous Owner | $622,000 | ||
| Previous Owner | $220,000 | ||
| Previous Owner | $50,000 | ||
| Previous Owner | $265,500 | ||
| Previous Owner | $271,000 | ||
| Previous Owner | $50,000 | ||
| Previous Owner | $225,000 |
We collect this data history from publicly available records. To have your information removed, we recommend requesting removal directly through your county’s website.
| Date | Event | Price | List to Sale | Price per Sq Ft |
|---|---|---|---|---|
| 04/28/2023 04/28/23 | Sold | $829,000 | 0.0% | $647 / Sq Ft |
| 04/11/2023 04/11/23 | Pending | -- | -- | -- |
| 04/06/2023 04/06/23 | For Sale | $829,000 | -- | $647 / Sq Ft |
We collect this data history from publicly available records. To have your information removed, we recommend requesting removal directly through your county’s website.
| Year | Tax Paid | Tax Assessment Tax Assessment Total Assessment is a certain percentage of the fair market value that is determined by local assessors to be the total taxable value of land and additions on the property. | Land | Improvement |
|---|---|---|---|---|
| 2026 | $11,076 | $879,738 | $502,714 | $377,024 |
| 2025 | $10,634 | $862,489 | $492,857 | $369,632 |
| 2024 | $10,634 | $845,579 | $483,194 | $362,385 |
| 2023 | $8,572 | $680,243 | $388,715 | $291,528 |
| 2022 | $8,340 | $666,906 | $381,094 | $285,812 |
| 2021 | $8,275 | $653,830 | $373,622 | $280,208 |
| 2020 | $8,171 | $647,126 | $369,791 | $277,335 |
| 2019 | $7,934 | $634,439 | $362,541 | $271,898 |
| 2018 | $2,509 | $203,953 | $116,546 | $87,407 |
| 2017 | $82 | $199,955 | $114,261 | $85,694 |
| 2016 | $2,398 | $196,035 | $112,021 | $84,014 |
| 2015 | $2,356 | $193,092 | $110,339 | $82,753 |
| 2014 | $2,310 | $189,310 | $108,178 | $81,132 |
M
Seller's Agent in 2023
Michael Tompkins
SDLookup Realty
M
Buyer's Agent in 2023
Maria Corbisiero
Compass
(714) 580-9103
2 in this area
88 Total Sales
Source: San Diego MLS
MLS Number: 230006274

APN: 533-544-19-09
Disclaimer: Certain information contained herein is derived from information provided by parties other than Homes.com. All information provided is deemed reliable, but is not guaranteed to be accurate and should be independently verified.
This information is deemed reliable but not guaranteed. You should rely on this information only to decide whether or not to further investigate a particular property.
BEFORE MAKING ANY OTHER DECISION, YOU SHOULD PERSONALLY INVESTIGATE THE FACTS (e.g. square footage and lot size) with the assistance of an appropriate professional. You may use this information only to identify properties you may be interested in investigating further. All uses except for personal, noncommercial use in accordance with the foregoing purpose are prohibited. Redistribution or copying of this information, any photographs or video tours is strictly
prohibited. This information is derived from the Internet Data Exchange (IDX) service provided by San Diego MLS. Displayed property listings may be held by a brokerage firm other than the broker and/or agent responsible for this display. The information and any photographs and video tours and the compilation from which they are derived is protected by copyright. Compilation © 2026 San Diego MLS.
Ask me questions while you tour the home.